
325 Sandy Birch Road, Georgia, VT 05468
Local realty services provided by:ERA Key Realty Services
Listed by: nicole bishop
Office: ridgeline real estate802-540-1366
MLS#:5104791
Source:PrimeMLS
Price summary
- Price:$425,000
- Price per sq. ft.:$163.97
About this home
Set on nearly an acre with a wooded backdrop, 325 Sandy Birch Road offers a comfortable layout, generous room sizes, and plenty of space to settle in and make your own. A large covered front porch creates a welcoming first impression and leads into the dining room, which flows naturally into the eat-in kitchen. From here, a french door opens to the back deck, making it easy to enjoy the outdoor setting. The main level also includes a full bath and a spacious living room with room to gather, relax, or spread out. Upstairs, you’ll find three bedrooms, including a roomy primary bedroom with abundant storage, along with a second full bath. The full basement provides excellent storage with potential for future finished space, while the oversized two-car garage offers additional room for hobbies, tools, equipment, or projects. The home also includes a high-efficiency natural-gas boiler with three heating zones, along with several recent system and appliance updates and a generator transfer switch for use with a portable generator with 240VAC output. Outside, the fenced garden area, back deck, and wooded views create a peaceful setting with no direct rear neighbors. Thoughtfully maintained over the years, this home offers a solid foundation and generous spaces, with pricing that reflects the opportunity for cosmetic updates....
Contact an agent
Home facts
- Year built:1981
- Listing ID #:5104791
- Added:47 day(s) ago
- Updated:September 30, 2026 at 08:24 AM
Rooms and interior
- Bedrooms:3
- Total bathrooms:2
- Full bathrooms:2
- Rooms Total:6
- Flooring:Carpet, Hardwood, Vinyl
- Kitchen Description:Dishwasher, Microwave, Refrigerator
- Basement Description:Bulkhead, Concrete, Interior, Storage Space, Unfinished
- Living area:1,728 sq. ft.
Heating and cooling
- Heating:Baseboard, Direct Vent
Structure and exterior
- Roof:Shingle
- Year built:1981
- Building area:1,728 sq. ft.
- Lot area:1 Acres
- Levels:2 Story
Schools
- High school:Choice
- Middle school:Georgia Elem/Middle School
- Elementary school:Georgia Elem/Middle School
Utilities
- Sewer:Septic
Finances and disclosures
- Price:$425,000
- Price per sq. ft.:$163.97
- Tax amount:$5,202 (2026)
Features and amenities
- Appliances:Refrigerator, Washer
- Laundry features:Washer
Parking
- Parking description:Paved Driveway
- Garage spaces:2
 Copyright 2026 Prime MLS, Inc. All rights reserved. This information is deemed reliable, but not guaranteed. The data relating to real estate displayed on this Site comes in part from the IDX Program of Prime MLS. The information being provided is for consumers’ personal, noncommercial use and may not be used for any purpose other than to identify prospective properties consumers may be interested in purchasing. Data last updated September 30, 2026
New listings near 325 Sandy Birch Road
- New
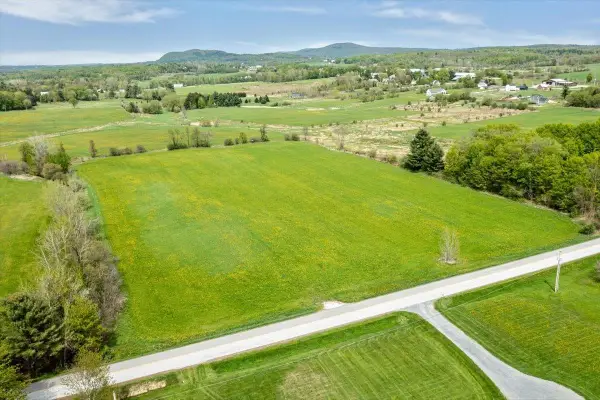 $425,000Active10.04 Acres
Lot 2 Plains Road, Georgia, VT 05478
MLS# 5111574Listed by: RE/MAX NORTH PROFESSIONALS, JEFFERSONVILLE - New
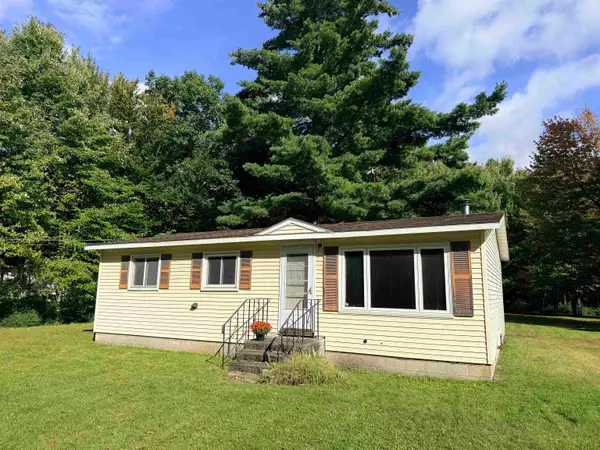 $245,000Active3 beds 1 baths888 sq. ft.
188 Manor Drive, Georgia, VT 05454
MLS# 5110872Listed by: M REALTY  $400,000Active3 beds 2 baths1,458 sq. ft.
59 Blakewood Drive, Georgia, VT 05468
MLS# 5109518Listed by: RE/MAX NORTH PROFESSIONALS $575,000Active3 beds 2 baths2,419 sq. ft.
182 Steeple View Drive, Georgia, VT 05468
MLS# 5108637Listed by: FLAT FEE REAL ESTATE $590,000Active3 beds 3 baths1,446 sq. ft.
100 Leos Lane, Georgia, VT 05478
MLS# 5107600Listed by: CENTURY 21 NORTH EAST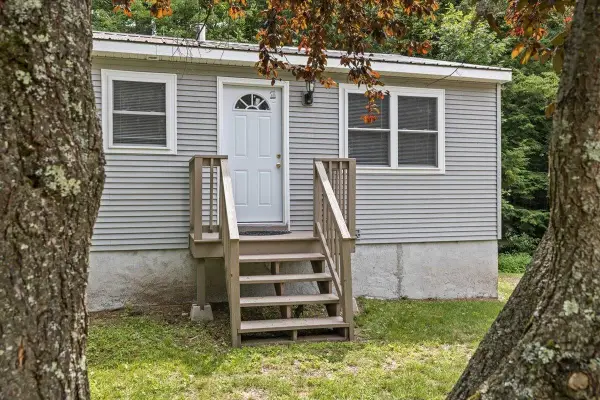 $349,900Active3 beds 1 baths1,148 sq. ft.
105 Sandy Birch Road, Georgia, VT 05468
MLS# 5106424Listed by: FLAT FEE REAL ESTATE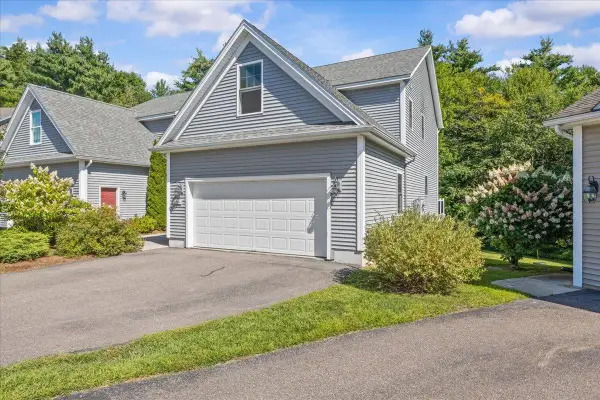 $424,900Active3 beds 3 baths1,760 sq. ft.
236A Ledgewood Lane, Georgia, VT 05468
MLS# 5106347Listed by: KELL AND COMPANY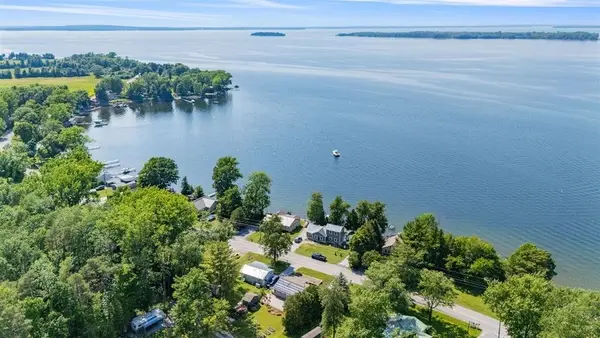 $424,900Active2 beds 2 baths908 sq. ft.
4112 Georgia Shore Road, Georgia, VT 05478
MLS# 5105990Listed by: NEW LEAF REAL ESTATE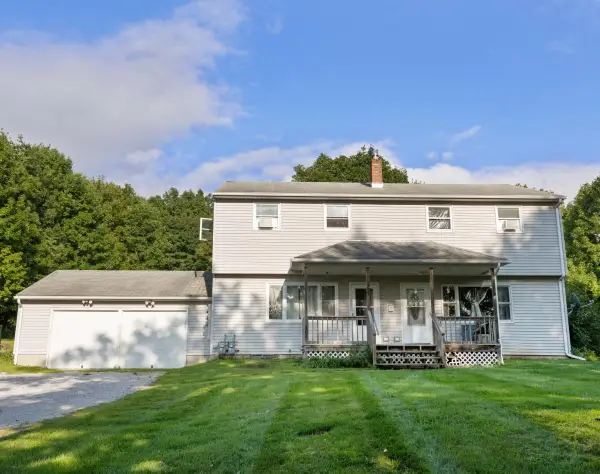 $449,000Pending4 beds 2 baths2,320 sq. ft.
4902 Ethan Allen Highway, Georgia, VT 05468
MLS# 5105845Listed by: ROCKSTAR REAL ESTATE COLLECTIVE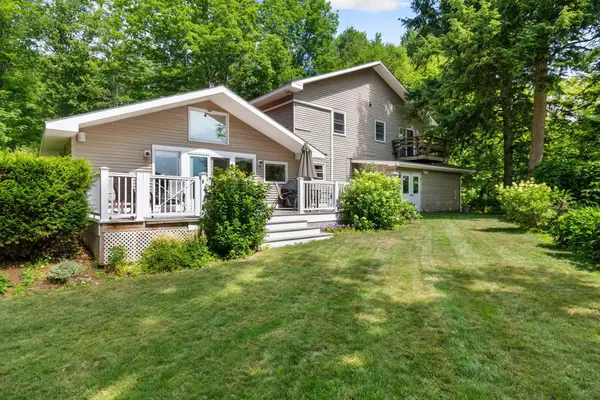 $779,000Active4 beds 4 baths2,792 sq. ft.
130 Sunset Circle, Georgia, VT 05468
MLS# 5105211Listed by: RE/MAX NORTH PROFESSIONALS


Protect your home and budget from life's surprises with an Assurant Home Warranty, backed by a partner that supports you through every step of homeownership. Explore Plans.
© 2023 - 2026 ERA Franchise Systems LLC. All rights reserved. ERA Franchise Systems LLC fully supports the principles of the Fair Housing Act and the Equal Opportunity Act. ERA, ERA Real Estate powered, and their respective logos are registered service marks of ERA Franchise Systems LLC. Each office is independently owned and operated.