
1427 Shadow Lake Road, Glover, VT 05839
Local realty services provided by:ERA Key Realty Services
1427 Shadow Lake Road,Glover, VT 05839
$875,000
- 3 Beds
- 6 Baths
- 4,424 sq. ft.
- Single family
- Pending
Listed by: cindy sanvilleOff: 802-754-8457
Office: sanville real estate, llc.802-754-8457
MLS#:5107605
Source:PrimeMLS
Price summary
- Price:$875,000
- Price per sq. ft.:$177.7
About this home
Spectacular is the word for this property! Built in 2012 by the owner and no details were spared. Sitting across from Shadow Lake and offering 178 of owned waterfront including a dock for your boat. This is an ideal family compound for the summer fun or if you like rental income, the studio above the garage is ideal. The log home boasts open concept in the living room with a large wood burning fireplace for evening gatherings. Quality materials were used throughout the home and it shows. All floors in bathrooms are heated along with a towel bar that is heated. In the basement you will find a game room and a theater room. Complete with surround sound. The home features sound in every part of the house including the covered porches. There is lots of space though out this home. A full wrap around porch to take in the lake views. On the back deck relax in the outdoor jacuzzi. If you have been longing for a waterfront home with a view of the lake from all bedrooms, turn key ready, furnished, this is your home. What a beauty you will have. Call to take a look....
Contact an agent
Home facts
- Year built:2012
- Listing ID #:5107605
- Added:51 day(s) ago
- Updated:October 23, 2026 at 07:53 AM
Rooms and interior
- Bedrooms:3
- Total bathrooms:6
- Full bathrooms:4
- Rooms Total:8
- Flooring:Bamboo, Ceramic Tile
- Kitchen Description:Dishwasher, Refrigerator
- Basement Description:Concrete, Concrete Floor, Finished, Full, Insulated, Interior
- Living area:4,424 sq. ft.
Heating and cooling
- Heating:Forced Air, Hot Air, Radiant Floor, Wood
Structure and exterior
- Roof:Asphalt Shingle
- Year built:2012
- Building area:4,424 sq. ft.
- Lot area:0.85 Acres
- Levels:2 Story
Finances and disclosures
- Price:$875,000
- Price per sq. ft.:$177.7
- Tax amount:$16,554 (2026)
Features and amenities
- Appliances:Refrigerator, Washer
- Laundry features:Dryer, Washer
Parking
- Parking description:Crushed Stone Driveway
- Garage spaces:2
 Copyright 2026 Prime MLS, Inc. All rights reserved. This information is deemed reliable, but not guaranteed. The data relating to real estate displayed on this Site comes in part from the IDX Program of Prime MLS. The information being provided is for consumers’ personal, noncommercial use and may not be used for any purpose other than to identify prospective properties consumers may be interested in purchasing. Data last updated October 23, 2026
New listings near 1427 Shadow Lake Road
- New
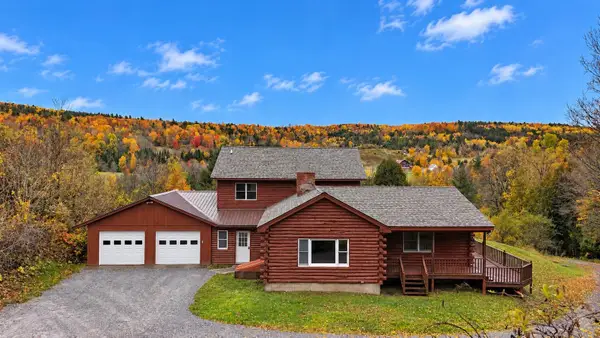 $398,800Active2 beds 2 baths2,250 sq. ft.
83 Bailey Lane, Glover, VT 05822
MLS# 5114291Listed by: JIM CAMPBELL REAL ESTATE 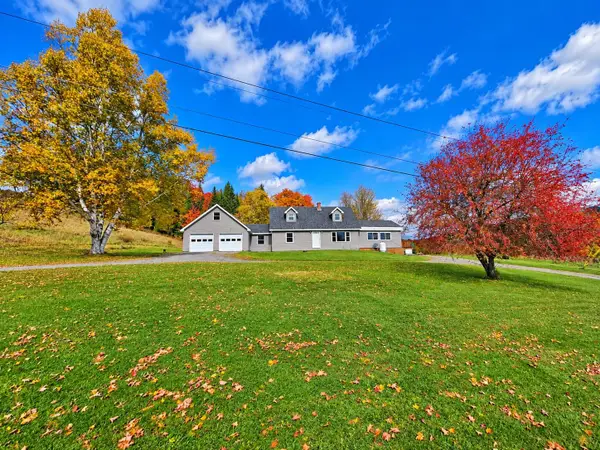 $375,000Active3 beds 2 baths1,876 sq. ft.
314 Perron Hill Road, Glover, VT 05839
MLS# 5113379Listed by: JIM CAMPBELL REAL ESTATE $345,000Active3 beds 2 baths1,648 sq. ft.
3433 Glover Street, Glover, VT 05839
MLS# 5108316Listed by: RISE REALTY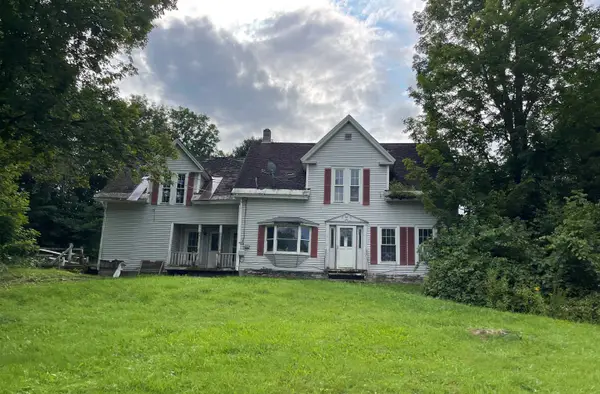 $85,000Active4 beds 2 baths1,884 sq. ft.
2612 Glover Street, Glover, VT 05839
MLS# 5105151Listed by: VERMONT MOUNTAIN REAL ESTATE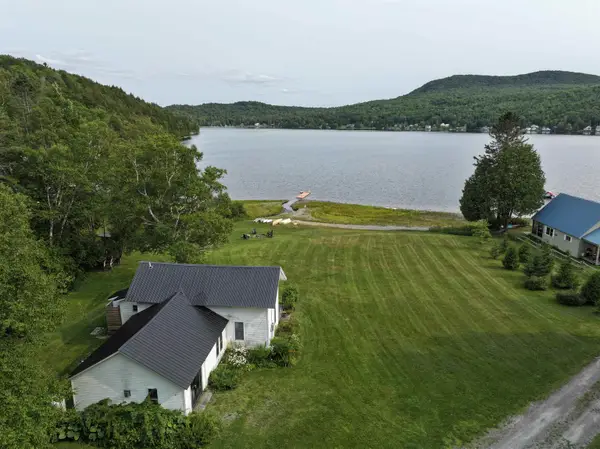 $795,000Active3 beds 1 baths1,475 sq. ft.
41 Danforth Road, Glover, VT 05839
MLS# 5104336Listed by: BIRDSEYE REAL ESTATE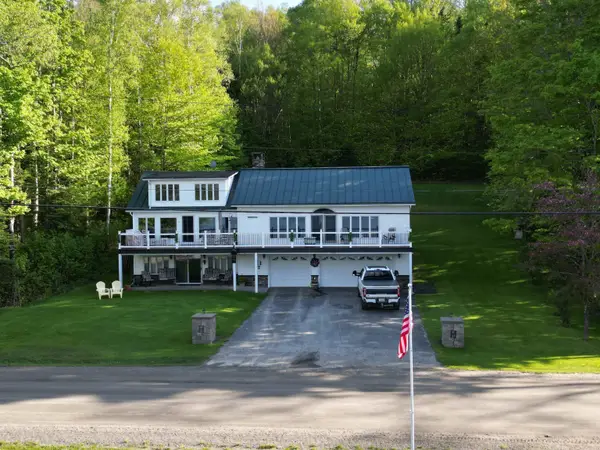 $619,000Active3 beds 3 baths2,364 sq. ft.
1921 Shadow Lake Road, Glover, VT 05839
MLS# 5092187Listed by: ROWELL REALTY LLC $125,000Active-- beds -- baths350 sq. ft.
9 Dry Pond Road, Glover, VT 05839
MLS# 5075881Listed by: EMILO REAL ESTATE, LLC $130,000Active19.8 Acres
0 Shadow Lake Road, Glover, VT 05839
MLS# 5070680Listed by: RE/MAX ALL SEASONS REALTY - LYNDONVILLE


Protect your home and budget from life's surprises with an Assurant Home Warranty, backed by a partner that supports you through every step of homeownership. Explore Plans.
© 2023 - 2026 ERA Franchise Systems LLC. All rights reserved. ERA Franchise Systems LLC fully supports the principles of the Fair Housing Act and the Equal Opportunity Act. ERA, ERA Real Estate powered, and their respective logos are registered service marks of ERA Franchise Systems LLC. Each office is independently owned and operated.