
661 Wright Orchard Road, Grafton, VT 05146
Local realty services provided by:ERA Key Realty Services
Listed by: mendi michaelPhone: 802-342-8410
Office: engel & volkers okemo802-975-0338
MLS#:5097782
Source:PrimeMLS
Price summary
- Price:$679,000
- Price per sq. ft.:$195.34
About this home
AIRBNB ready turnkey 20-acre Vermont estate Turn-key, beautifully furnished and ready to enjoy. Set on 20 private acres in Grafton, this beautifully maintained 3-bedroom, 2-bath home with a custom office offers the perfect blend of comfort, versatility, and modern convenience. Tucked against the mountains with beautiful long-range views, the property also includes a separate cottage and a young vineyard sold with equipment that is ready for someone to take it to the next stage. High-speed fiber internet and whole house backup tesla battery makes working remotely effortless. The home has been thoughtfully updated throughout, featuring a renovated kitchen with custom Amish cabinetry and stainless-steel appliances, an updated bathroom, modern lighting and electrical upgrades, and fresh interior and exterior paint. A spacious Trex deck provides the perfect place to relax and take in the peaceful surroundings. One of the property's standout features is the attached two-car garage with automatic door openers a rare convenience for a Vermont country home. Outside, you'll find approximately 20 acres of open fields and woodland, a picturesque ½-acre pond, a producing vineyard, and a classic two-story barn, creating an incredible setting for recreation, entertaining, or simply enjoying the beauty of Vermont. Additional highlights include a beautiful fireplace and private dead end road location while remaining within easy reach of Okemo, Stratton, and year-round recreation....
Contact an agent
Home facts
- Year built:1970
- Listing ID #:5097782
- Added:96 day(s) ago
- Updated:October 06, 2026 at 10:37 AM
Rooms and interior
- Bedrooms:3
- Total bathrooms:2
- Full bathrooms:2
- Rooms Total:9
- Flooring:Hardwood, Tile, Vinyl, Wood
- Kitchen Description:Dishwasher, Microwave, Refrigerator
- Basement Description:Daylight, Exterior Access, Insulated, Interior, Interior Access, Partially Finished
- Living area:3,044 sq. ft.
Heating and cooling
- Heating:Baseboard, Hot Water, Oil
Structure and exterior
- Roof:Asphalt Shingle
- Year built:1970
- Building area:3,044 sq. ft.
- Lot area:20.1 Acres
- Levels:1 Story
Schools
- High school:Choice
- Middle school:Choice
- Elementary school:Grafton Elementary School
Finances and disclosures
- Price:$679,000
- Price per sq. ft.:$195.34
- Tax amount:$7,887 (2026)
Features and amenities
- Appliances:Refrigerator, Washer
- Laundry features:Dryer, Washer
- Amenities:Circuit Breaker(s)
Parking
- Parking description:Dirt Driveway
- Garage spaces:2
 Copyright 2026 Prime MLS, Inc. All rights reserved. This information is deemed reliable, but not guaranteed. The data relating to real estate displayed on this Site comes in part from the IDX Program of Prime MLS. The information being provided is for consumers’ personal, noncommercial use and may not be used for any purpose other than to identify prospective properties consumers may be interested in purchasing. Data last updated October 6, 2026
New listings near 661 Wright Orchard Road
- New
 $845,000Active3 beds 2 baths1,611 sq. ft.
1245 Houghtonville Road, Grafton, VT 05146
MLS# 5111821Listed by: LANDVEST, INC/WOODSTOCK 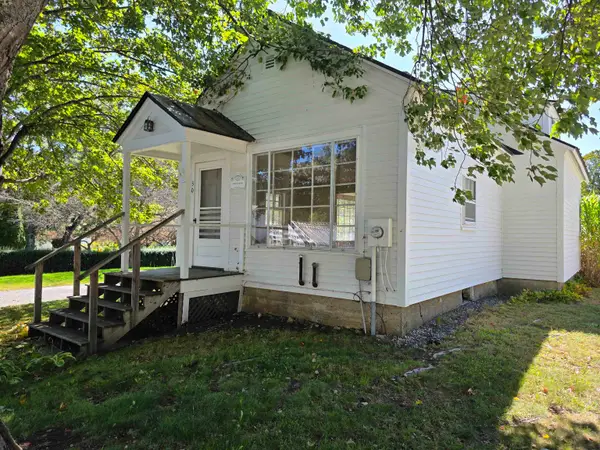 $289,000Active2 beds 1 baths1,104 sq. ft.
30 Pleasant Street, Grafton, VT 05146
MLS# 5109859Listed by: BARRETT AND VALLEY ASSOCIATES INC. $499,999Active4 beds 2 baths2,400 sq. ft.
152 Main Street, Grafton, VT 05146
MLS# 5106956Listed by: DEREK GREENE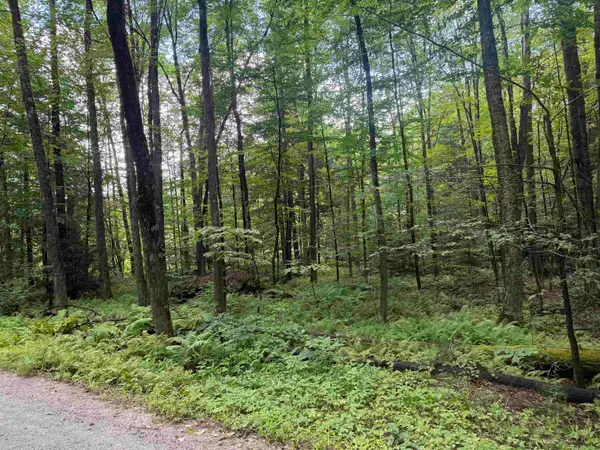 $110,000Active5.17 Acres
Anderson Road, Grafton, VT 05146
MLS# 5106592Listed by: BARRETT & VALLEY ASSOC. INC $49,900Active0.5 Acres
000 Hinkley Brook Road, Grafton, VT 05146
MLS# 5099555Listed by: BHG MASIELLO KEENE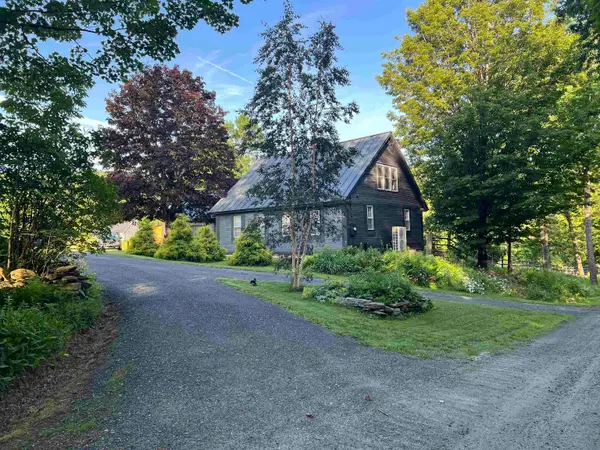 $975,000Pending3 beds 3 baths2,200 sq. ft.
412 Hall Ranch Road, Grafton, VT 05146
MLS# 5097786Listed by: EXP REALTY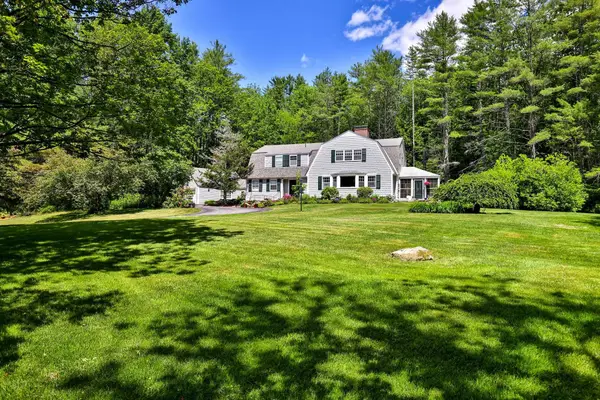 $734,000Active3 beds 5 baths4,285 sq. ft.
258 Chester Road, Grafton, VT 05146
MLS# 5097081Listed by: FOUR SEASONS SOTHEBY'S INT'L REALTY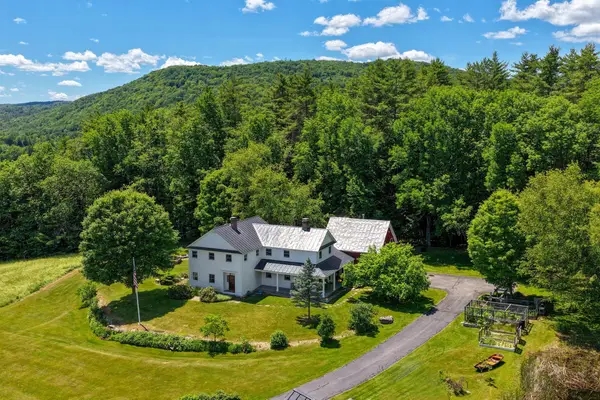 $1,149,000Active3 beds 3 baths3,654 sq. ft.
201 Chester Hill Road, Grafton, VT 05146
MLS# 5097006Listed by: FOUR SEASONS SOTHEBY'S INT'L REALTY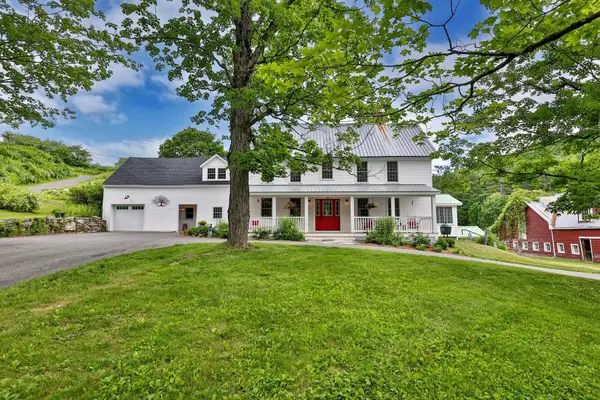 $1,100,000Active5 beds 5 baths3,100 sq. ft.
35 Theron Fisher Road, Grafton, VT 05146
MLS# 5096455Listed by: FOUR SEASONS SOTHEBY'S INT'L REALTY


Protect your home and budget from life's surprises with an Assurant Home Warranty, backed by a partner that supports you through every step of homeownership. Explore Plans.
© 2023 - 2026 ERA Franchise Systems LLC. All rights reserved. ERA Franchise Systems LLC fully supports the principles of the Fair Housing Act and the Equal Opportunity Act. ERA, ERA Real Estate powered, and their respective logos are registered service marks of ERA Franchise Systems LLC. Each office is independently owned and operated.