
59 Townline Road, Grand Isle, VT 05458
Local realty services provided by:ERA Key Realty Services
59 Townline Road,Grand Isle, VT 05458
$425,000
- 3 Beds
- 2 Baths
- 1,672 sq. ft.
- Single family
- Pending
Listed by: chris williamschris@flexrealtyvt.com
Office: flex realty802-399-2860
MLS#:5108047
Source:PrimeMLS
Price summary
- Price:$425,000
- Price per sq. ft.:$254.19
About this home
Welcome to 59 Townline Road, a 3-bedroom, 2-bath home offering 1,672 square feet of finished living space on 1.52 acres in the heart of Grand Isle. This inviting property combines a peaceful country setting with plenty of room to enjoy the outdoors. Inside, natural light fills the comfortable living spaces, while the kitchen and dining areas provide an easy layout for everyday living. The lower level offers convenient first floor living with a bedroom and laundry that is rounded out by a family room or a lower office area. A two-car garage with direct entry and storage above, along with a deck and shed, adds even more functionality. Upstairs there is a large living area to arrange into a rec space, TV area or take advantage of the views and setup your office upstairs! The remaining bedrooms round out the upper level. Outside, the spacious yard, mature trees, and scenic surroundings create a relaxing setting with room for gardening, recreation, or simply enjoying Vermont's warmer months. Grand Isle is known for its beautiful Lake Champlain setting and abundance of outdoor recreation. Nearby Grand Isle State Park offers lake access, swimming, fishing, boating, trails, and other recreational opportunities, while the town also features public beach and boat access, a recreation park, library, and additional fishing access points. The year-round Grand Isle Ferry provides a convenient connection to the Plattsburgh, New York area, and Burlington is approximately a 30-minute drive away. This is nicely located closer to the South Hero side that makes it easy to get to all of the local attractions quickly. Whether you are looking for a year-round home or a peaceful island retreat, this property offers a wonderful combination of space, privacy, and access to everything the Champlain Islands have to offer....
Contact an agent
Home facts
- Year built:1991
- Listing ID #:5108047
- Added:49 day(s) ago
- Updated:October 23, 2026 at 07:53 AM
Rooms and interior
- Bedrooms:3
- Total bathrooms:2
- Full bathrooms:2
- Rooms Total:6
- Flooring:Carpet, Vinyl
- Kitchen Description:Dishwasher, Refrigerator
- Basement Description:Concrete, Exterior Access, Finished, Insulated, Interior, Interior Access
- Living area:1,672 sq. ft.
Heating and cooling
- Heating:Hot Water, Multi Zone
Structure and exterior
- Roof:Corrugated
- Year built:1991
- Building area:1,672 sq. ft.
- Lot area:1.52 Acres
- Levels:1 Story
Schools
- High school:Choice
- Middle school:Folsom Ed. and Community Ctr
- Elementary school:Folsom Comm Ctr
Utilities
- Sewer:Concrete, Mound, Private, Septic
Finances and disclosures
- Price:$425,000
- Price per sq. ft.:$254.19
- Tax amount:$6,392 (2026)
Features and amenities
- Appliances:Refrigerator, Washer
- Laundry features:Dryer, Washer
Parking
- Parking description:Gravel Driveway
- Garage spaces:2
 Copyright 2026 Prime MLS, Inc. All rights reserved. This information is deemed reliable, but not guaranteed. The data relating to real estate displayed on this Site comes in part from the IDX Program of Prime MLS. The information being provided is for consumers’ personal, noncommercial use and may not be used for any purpose other than to identify prospective properties consumers may be interested in purchasing. Data last updated October 23, 2026
New listings near 59 Townline Road
 $429,000Active3 beds 2 baths2,024 sq. ft.
25A Faywood Road, Grand Isle, VT 05458
MLS# 5109920Listed by: COLDWELL BANKER ISLANDS REALTY $65,000Pending11.4 Acres
15 Hanson Lane, Grand Isle, VT 05458
MLS# 5106887Listed by: RIDGELINE REAL ESTATE $675,000Active2 beds 2 baths1,088 sq. ft.
255 West Shore Road, Grand Isle, VT 05458
MLS# 5106568Listed by: CHAMPAGNE REAL ESTATE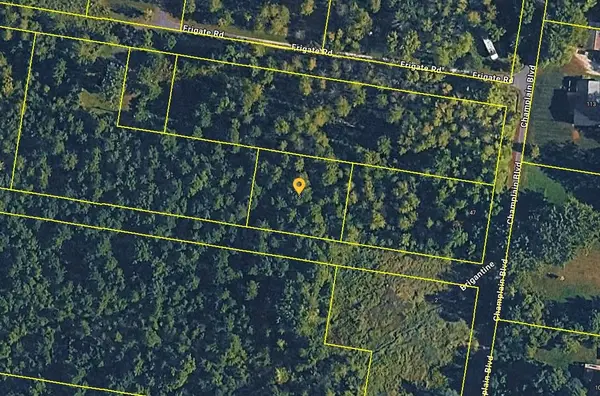 $39,900Active0.28 Acres
3 Brigantine Road, Grand Isle, VT 05458
MLS# 5105126Listed by: COLDWELL BANKER ISLANDS REALTY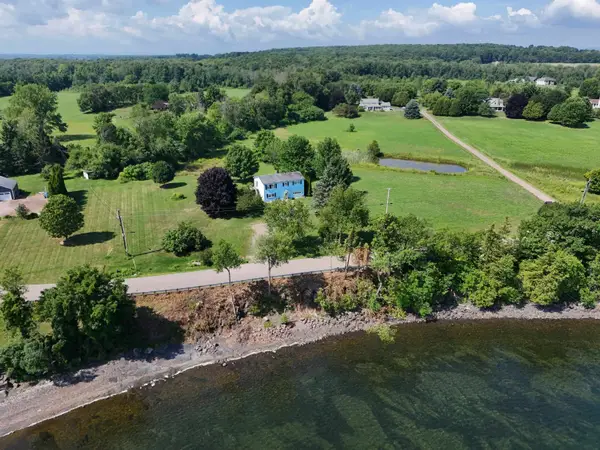 $499,000Active3 beds 1 baths960 sq. ft.
127 East Shore North, Grand Isle, VT 05458
MLS# 5103054Listed by: COLDWELL BANKER ISLANDS REALTY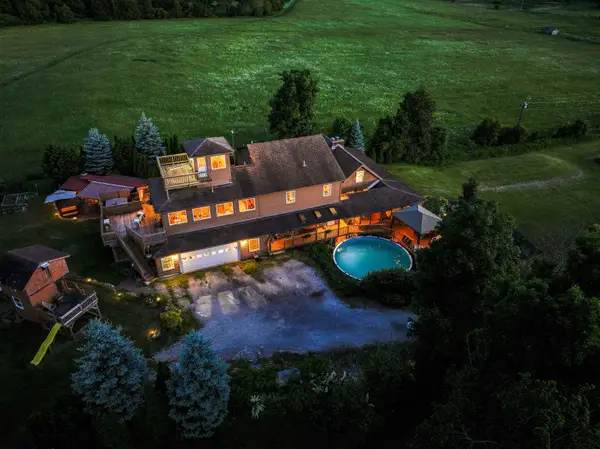 $888,000Active4 beds 3 baths4,301 sq. ft.
28 US Route 2, Grand Isle, VT 05458
MLS# 5102635Listed by: CHAMPAGNE REAL ESTATE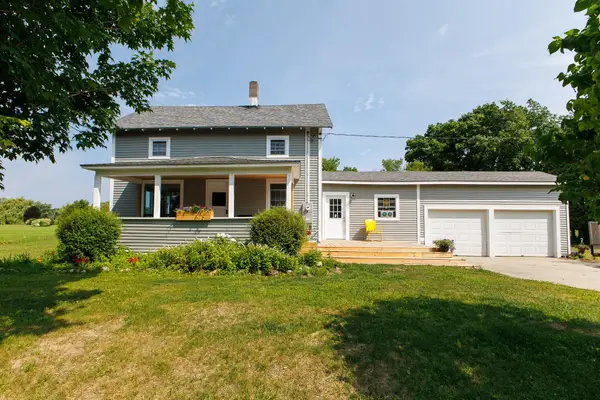 $439,000Active3 beds 2 baths1,428 sq. ft.
82 Allen Road, Grand Isle, VT 05458
MLS# 5101169Listed by: COLDWELL BANKER ISLANDS REALTY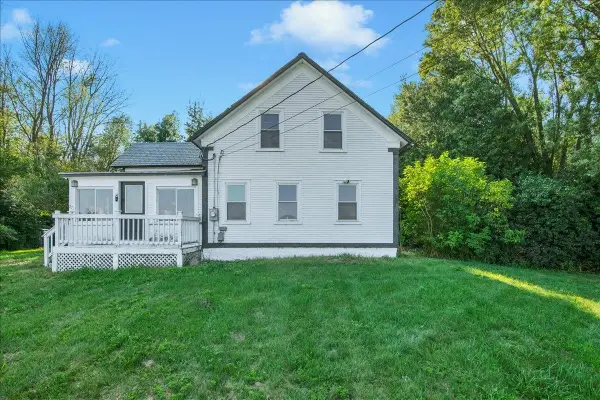 $328,500Active4 beds 1 baths1,895 sq. ft.
271 US RT 2, Grand Isle, VT 05458
MLS# 5101127Listed by: KW VERMONT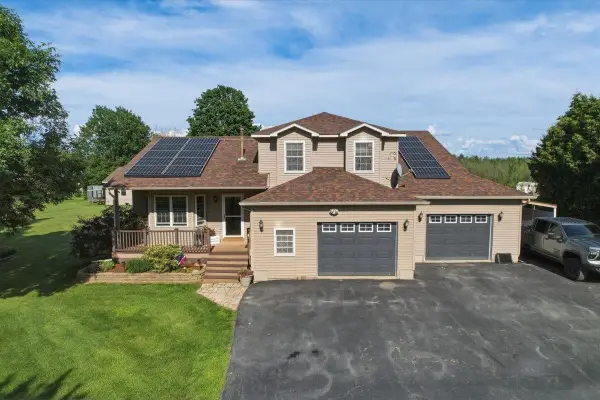 $739,500Active3 beds 3 baths2,148 sq. ft.
102 Pearl Street, Grand Isle, VT 05458
MLS# 5096792Listed by: KW VERMONT


Protect your home and budget from life's surprises with an Assurant Home Warranty, backed by a partner that supports you through every step of homeownership. Explore Plans.
© 2023 - 2026 ERA Franchise Systems LLC. All rights reserved. ERA Franchise Systems LLC fully supports the principles of the Fair Housing Act and the Equal Opportunity Act. ERA, ERA Real Estate powered, and their respective logos are registered service marks of ERA Franchise Systems LLC. Each office is independently owned and operated.