
344 Cogswell Street, Graniteville, VT 05654
Local realty services provided by:ERA Key Realty Services
344 Cogswell Street,Williamstown, VT 05654
$105,000
- 3 Beds
- 1 Baths
- 1,104 sq. ft.
- Single family
- Active
Listed by: joshua gosselinCell: 802-477-3923
Office: heney realtors - element real estate (barre)802-476-6500
MLS#:5114267
Source:PrimeMLS
Price summary
- Price:$105,000
- Price per sq. ft.:$62.35
About this home
Not every great home starts with a perfect kitchen and fresh paint. Some start with a little imagination and a whole lot of potential. Welcome to 344 Cogswell Street in Williamstown, Vermont, where vintage character meets opportunity. From the distinctive rooflines and covered front porch to the original details inside, this 3-bedroom, 1-bath home has a personality all its own. Sure, it's ready for some updates, but that's where the fun begins. Bring your vision, roll up your sleeves, and create something that feels entirely yours. Picture slow mornings on the porch, summer evenings in the flat backyard, and the satisfaction of transforming a home one project at a time. With room to make your mark both inside and out, this property offers an opportunity to put your creativity to work while building equity along the way. Conveniently located in Williamstown, just minutes from Barre Town, you'll enjoy easy access to everyday essentials while having a place to call your own. If you've been searching for an affordable Vermont home with character, renovation potential, and room for possibility, this might just be your next big idea. The charm is already here. The next chapter is yours to write....
Contact an agent
Home facts
- Year built:1900
- Listing ID #:5114267
- Added:8 day(s) ago
- Updated:October 23, 2026 at 11:44 AM
Rooms and interior
- Bedrooms:3
- Total bathrooms:1
- Rooms Total:6
- Flooring:Carpet, Hardwood, Vinyl
- Kitchen Description:Refrigerator
- Basement Description:Concrete Floor, Sump Pump, Unfinished, Walkout
- Living area:1,104 sq. ft.
Heating and cooling
- Heating:Hot Air, Oil
Structure and exterior
- Roof:Metal
- Year built:1900
- Building area:1,104 sq. ft.
- Lot area:0.25 Acres
- Levels:1.5 Story
Schools
- High school:Williamstown Middle/High Sch
- Middle school:Williamstown Middle/High Sch
- Elementary school:Williamstown Elementary School
Utilities
- Sewer:Public Available
Finances and disclosures
- Price:$105,000
- Price per sq. ft.:$62.35
- Tax amount:$2,383 (2026)
Features and amenities
- Appliances:Refrigerator, Washer
- Laundry features:Dryer, Washer
- Amenities:Circuit Breaker(s)
Parking
- Parking description:Paved Driveway
 Copyright 2026 Prime MLS, Inc. All rights reserved. This information is deemed reliable, but not guaranteed. The data relating to real estate displayed on this Site comes in part from the IDX Program of Prime MLS. The information being provided is for consumers’ personal, noncommercial use and may not be used for any purpose other than to identify prospective properties consumers may be interested in purchasing. Data last updated October 23, 2026
New listings near 344 Cogswell Street
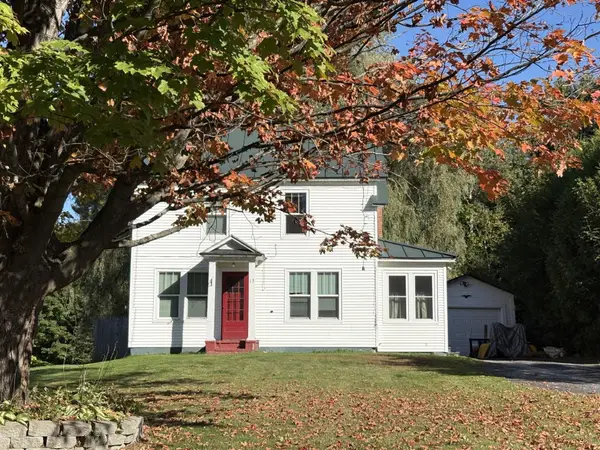 $250,000Pending3 beds 3 baths1,100 sq. ft.
13 Pearl Street, Barre Town, VT 05654
MLS# 5112020Listed by: BIRCH AND MAPLE REALTY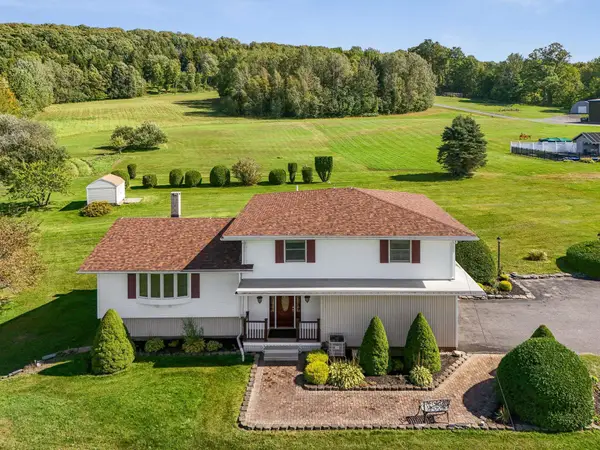 $579,900Active3 beds 2 baths2,892 sq. ft.
210 McLeod Road, Barre Town, VT 05654
MLS# 5109697Listed by: HENEY REALTORS - ELEMENT REAL ESTATE (BARRE)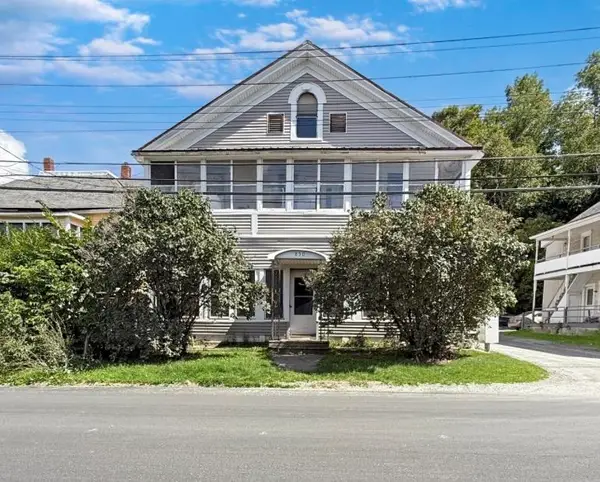 $375,000Active-- beds 5 baths5,028 sq. ft.
850 Graniteville Road, Barre Town, VT 05641
MLS# 5107590Listed by: KW VERMONT - MONTPELIER $325,000Active-- beds 4 baths2,184 sq. ft.
852 Graniteville Road, Barre Town, VT 05641
MLS# 5107591Listed by: KW VERMONT - MONTPELIER


Protect your home and budget from life's surprises with an Assurant Home Warranty, backed by a partner that supports you through every step of homeownership. Explore Plans.
© 2023 - 2026 ERA Franchise Systems LLC. All rights reserved. ERA Franchise Systems LLC fully supports the principles of the Fair Housing Act and the Equal Opportunity Act. ERA, ERA Real Estate powered, and their respective logos are registered service marks of ERA Franchise Systems LLC. Each office is independently owned and operated.