
95 Starboard Drive, Groton, VT 05046
Local realty services provided by:ERA Key Realty Services
95 Starboard Drive,Groton, VT 05046
$925,000
- 4 Beds
- 3 Baths
- 2,568 sq. ft.
- Single family
- Active
Listed by: mary scott
Office: tim scott real estate802-748-8000
MLS#:5112830
Source:PrimeMLS
Price summary
- Price:$925,000
- Price per sq. ft.:$285.49
About this home
There is something pretty special about living on Lake Groton, where the water outside your door is only the beginning of what surrounds you. Set along the shores of the 423-acre lake and within the incredible landscape of Groton State Forest, this 4-bedroom, 3-bath home puts boating, swimming, paddling, fishing, hiking, biking, and miles of outdoor recreation right into everyday life. The home itself has been thoughtfully updated within the last couple of years, including a new kitchen, new flooring, and fresh paint inside and out. The split-level layout offers plenty of room to spread out, with a spacious living room featuring a bay window overlooking the lake and built-in shelving. The dining area sits just off the updated kitchen, while the lower level adds a large family room centered around a brick fireplace. An enclosed porch provides another comfortable place to enjoy the setting, and plenty of interior storage plus an outdoor shed gives you room for lake gear, bikes, skis, and everything that tends to come with life here. Outside, a generous lawn leads toward the water, where a dock makes it easy to head out on the lake. The large lakeside deck gives you a front-row seat to the view, whether the lake is busy with boats and paddlers or completely still at the end of the day. And beyond your own shoreline is one of Vermont's great outdoor playgrounds. Groton State Forest encompasses more than 26,000 acres with seven state parks, eight lakes and ponds, hiking and multi-use trails, the Cross Vermont Trail, swimming, boating, fishing, horseback riding, cross-country skiing, snowshoeing, and designated VAST snowmobile trails. This is a home that has been beautifully refreshed, in a setting that gives you a whole lot more than just a great view....
Contact an agent
Home facts
- Year built:1970
- Listing ID #:5112830
- Added:1 day(s) ago
- Updated:October 06, 2026 at 04:53 AM
Rooms and interior
- Bedrooms:4
- Total bathrooms:3
- Full bathrooms:2
- Rooms Total:7
- Kitchen Description:Dishwasher, Refrigerator
- Basement Description:Full, Interior, Partially Finished
- Living area:2,568 sq. ft.
Heating and cooling
- Heating:Baseboard
Structure and exterior
- Roof:Asphalt Shingle
- Year built:1970
- Building area:2,568 sq. ft.
- Lot area:0.63 Acres
- Levels:2 Story
Finances and disclosures
- Price:$925,000
- Price per sq. ft.:$285.49
- Tax amount:$10,181 (2026)
Features and amenities
- Appliances:Refrigerator, Washer
- Laundry features:Dryer, Washer
- Amenities:Circuit Breaker(s)
Parking
- Parking description:Dirt Driveway
 Copyright 2026 Prime MLS, Inc. All rights reserved. This information is deemed reliable, but not guaranteed. The data relating to real estate displayed on this Site comes in part from the IDX Program of Prime MLS. The information being provided is for consumers’ personal, noncommercial use and may not be used for any purpose other than to identify prospective properties consumers may be interested in purchasing. Data last updated October 6, 2026
New listings near 95 Starboard Drive
- New
 $149,000Active1 beds -- baths990 sq. ft.
432 Glover Road, Groton, VT 05046
MLS# 5112064Listed by: BHHS VERMONT REALTY GROUP/MONTPELIER  $399,000Active1 beds 2 baths1,350 sq. ft.
1756 Annis Road, Groton, VT 05046
MLS# 5111401Listed by: HOMECOIN.COM $351,000Active4 beds 1 baths2,348 sq. ft.
2151 Scott Highway, Groton, VT 05046
MLS# 5110515Listed by: RE/MAX NORTHERN EDGE REALTY LLC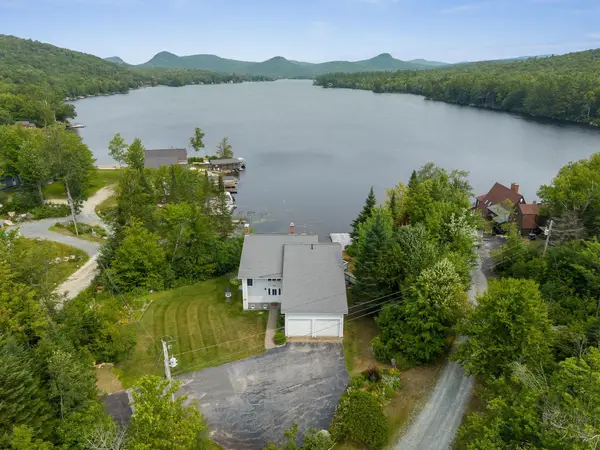 $1,200,000Active3 beds 3 baths3,089 sq. ft.
508 Lakeside Drive, Groton, VT 05046
MLS# 5102875Listed by: BHHS VERMONT REALTY GROUP/WATERBURY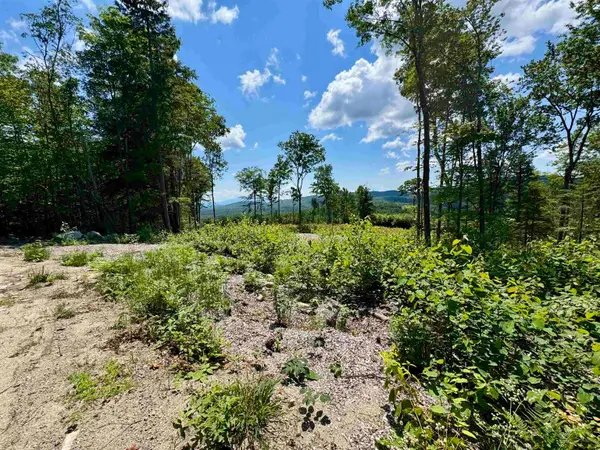 $120,000Active11.9 Acres
00 Annis Road, Groton, VT 05046
MLS# 5097249Listed by: FOUR SEASONS SOTHEBY'S INT'L REALTY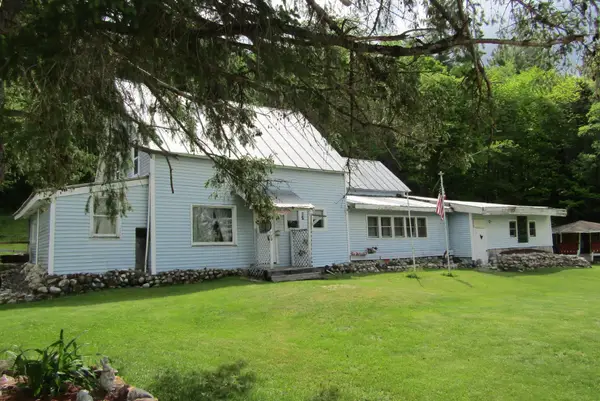 $65,000Active2 beds 2 baths2,000 sq. ft.
302 Branch Brook Road, Groton, VT 05046
MLS# 5095144Listed by: LYMAN REALTY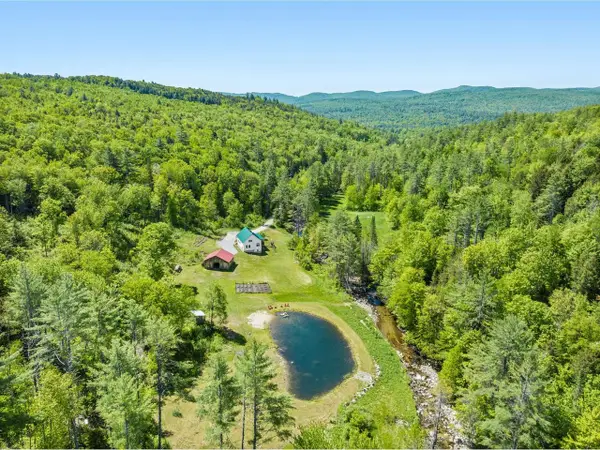 $795,000Active3 beds 3 baths2,722 sq. ft.
1012 Branch Brook Road, Groton, VT 05046
MLS# 5093772Listed by: COLDWELL BANKER HICKOK AND BOARDMAN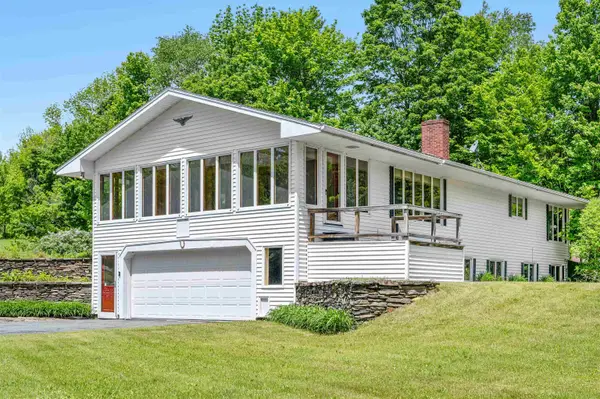 $399,000Active3 beds 2 baths2,656 sq. ft.
234 buzzys Road, Groton, VT 05046
MLS# 5093610Listed by: KING REAL ESTATE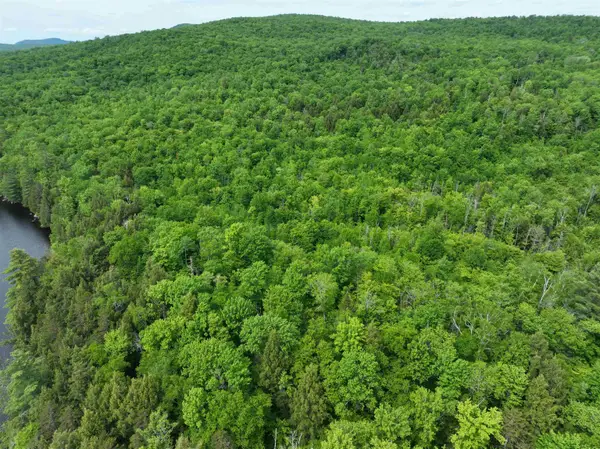 $650,000Active50 Acres
0 South County Road, Groton, VT 05046
MLS# 5093413Listed by: FOUR SEASONS SOTHEBY'S INT'L REALTY


Protect your home and budget from life's surprises with an Assurant Home Warranty, backed by a partner that supports you through every step of homeownership. Explore Plans.
© 2023 - 2026 ERA Franchise Systems LLC. All rights reserved. ERA Franchise Systems LLC fully supports the principles of the Fair Housing Act and the Equal Opportunity Act. ERA, ERA Real Estate powered, and their respective logos are registered service marks of ERA Franchise Systems LLC. Each office is independently owned and operated.