
2171 Collins Road, Halifax, VT 05358
Local realty services provided by:ERA Key Realty Services
Listed by: monica sumner
Office: bhg masiello brattleboro802-257-1111
MLS#:P5118146
Source:PrimeMLS
Price summary
- Price:$559,000
- Price per sq. ft.:$102.93
About this home
This remarkable country home in Southern Vermont is situated on 15 acres of open and wooded land. The home has been lovingly cared for by the same owner for decades, and their pride of ownership is evident. What started as a sweet cedar log cabin in the 60s, was expanded in 2000 to the property it is today. The home consists mostly of single floor living with three bedrooms on the first floor and a lower-level office with its own access from the walk-out basement. On the main floor, the living room/dining room boasts a pellet stove insert, offering efficient heating. The spacious kitchen includes a gas cook stove and beautiful shaker style cabinetry. A walk-in pantry also provides ample space for cooking supplies and dishware. The sunny great room is the focal point for gatherings. This room has radiant heat and a vaulted ceiling displaying natural pine, evoking a beautiful, rustic, coziness. The screened-in porch takes in the westerly sky, making it the perfect place to dine in the summer while watching the magnificent sunsets. Additionally, the basement has a large workshop area. Also, attached is a three-bay garage with radiant heat plus a large space upstairs which can easily be finished to provide additional living area. Beyond the home itself, the property comprises 15 acres to explore and call your very own piece of paradise. This home is an easy drive to Boston, NY and CT, and a mere 25 drive from Mount Snow for skiers and snowboarders....
Contact an agent
Home facts
- Year built:2000
- Listing ID #:P5118146
- Added:1 day(s) ago
- Updated:November 18, 2026 at 09:44 PM
Rooms and interior
- Bedrooms:3
- Total bathrooms:3
- Full bathrooms:2
- Rooms Total:12
- Flooring:Ceramic Tile, Hardwood
- Kitchen Description:Refrigerator
- Basement Description:Climate Controlled, Concrete, Concrete Floor, Daylight, Exterior Access, Full, Partially Finished, Storage Space, Walkout
- Living area:2,351 sq. ft.
Heating and cooling
- Heating:Baseboard, Multi Zone, Oil, Radiant Floor
Structure and exterior
- Roof:Standing Seam
- Year built:2000
- Building area:2,351 sq. ft.
- Lot area:15 Acres
- Levels:1 Story
Schools
- High school:Choice
- Middle school:Halifax School
- Elementary school:Halifax West School
Finances and disclosures
- Price:$559,000
- Price per sq. ft.:$102.93
- Tax amount:$10,774 (2026)
Features and amenities
- Appliances:Refrigerator, Washer
- Laundry features:Dryer, Washer
- Amenities:Circuit Breaker(s)
Parking
- Parking description:Gravel Driveway
- Garage spaces:3
 Copyright 2026 Prime MLS, Inc. All rights reserved. This information is deemed reliable, but not guaranteed. The data relating to real estate displayed on this Site comes in part from the IDX Program of Prime MLS. The information being provided is for consumers’ personal, noncommercial use and may not be used for any purpose other than to identify prospective properties consumers may be interested in purchasing. Data last updated November 18, 2026
New listings near 2171 Collins Road
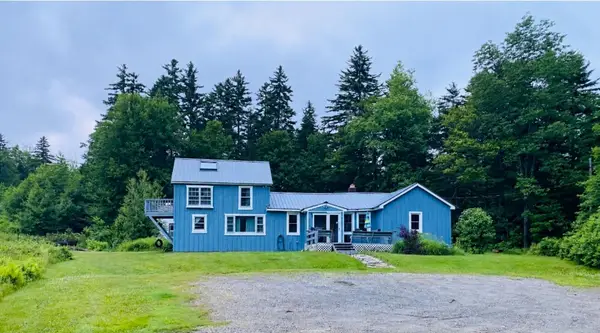 $295,000Pending3 beds 2 baths2,000 sq. ft.
1359 Brook Road, Halifax, VT 05358
MLS# 5115771Listed by: DEREK GREENE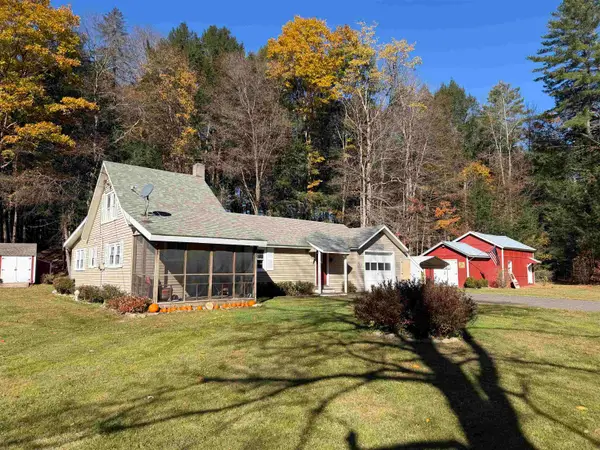 $269,000Active3 beds 1 baths1,370 sq. ft.
2136 Branch Road, Halifax, VT 05358
MLS# 5115476Listed by: BHG MASIELLO BRATTLEBORO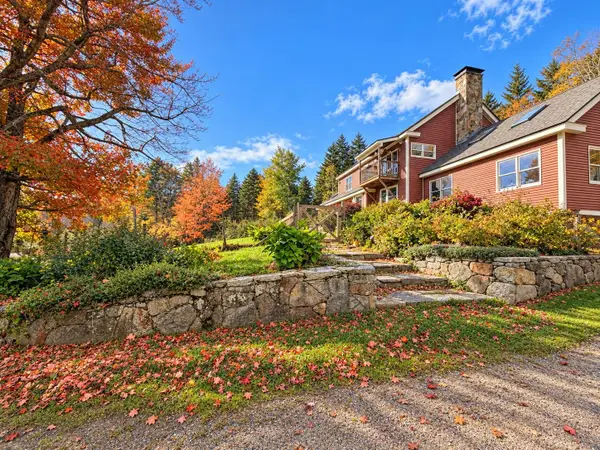 $774,000Active4 beds 4 baths3,598 sq. ft.
845 Hall Road, Halifax, VT 05358
MLS# 5113792Listed by: REAL BROKER LLC $1,195,000Active5 beds 4 baths3,536 sq. ft.
1845 Hatch School Road, Halifax, VT 05358
MLS# 5110876Listed by: FOUR SEASONS SOTHEBY'S INT'L REALTY $110,000Pending1 beds 1 baths784 sq. ft.
77 Hatch School Road, Halifax, VT 05358
MLS# 5105304Listed by: RED MAPLE REALTY LLC $725,000Active216 Acres
6036 Jacksonville Stage Road, Halifax, VT 05358
MLS# 5099261Listed by: REAL BROKER LLC $879,000Active4 beds 3 baths3,300 sq. ft.
598 Hubbard Hill Road, Halifax, VT 05358
MLS# 5095117Listed by: FOUR SEASONS SOTHEBY'S INT'L REALTY $174,000Active15 Acres
491 Whitneyville Road, Halifax, VT 05358
MLS# 5090490Listed by: FOUR SEASONS SOTHEBY'S INT'L REALTY $725,000Active5 beds 1 baths1,224 sq. ft.
6036 Jacksonville Stage Road, Halifax, VT 05358
MLS# 5088768Listed by: REAL BROKER LLC


Protect your home and budget from life's surprises with an Assurant Home Warranty, backed by a partner that supports you through every step of homeownership. Explore Plans.
© 2023 - 2026 ERA Franchise Systems LLC. All rights reserved. ERA Franchise Systems LLC fully supports the principles of the Fair Housing Act and the Equal Opportunity Act. ERA, ERA Real Estate powered, and their respective logos are registered service marks of ERA Franchise Systems LLC. Each office is independently owned and operated.