
1225 Hardwick Street, Hardwick, VT 05836
Local realty services provided by:ERA Key Realty Services
1225 Hardwick Street,Hardwick, VT 05836
$655,000
- 3 Beds
- 2 Baths
- - sq. ft.
- Single family
- Sold
Listed by: lea van winkle
Office: four seasons sotheby's int'l realty802-253-7267
MLS#:5097904
Source:PrimeMLS
Sorry, we are unable to map this address
Price summary
- Price:$655,000
About this home
A perfect blend of cozy charm and timeless elegance, this exceptional country home features beautiful crown molding, wainscoting, exposed beams, hardwood floors, and tile throughout. A stunning two-story sunroom with dramatic 6-foot windows fills the home with natural light while showcasing picturesque views, and a seasonal screened porch offers the perfect place to relax and enjoy the surrounding landscape. Set on more than 10 acres, the property was recently home to two horses. It offers a 24/7 run-in shed that can accommodate two stall areas. There is a grain room, as well as a two-story barn that has been used as a hay barn. For car enthusiasts, the barn is also a mechanic’s dream, featuring an 8 foot concrete mechanics pit. Adjacent to the grain room is a large heated studio with endless potential. A separate outbuilding currently houses a heated carpentry workshop and a second heated studio space. Whether you are passionate about horses, cars, woodworking, or simply want to enjoy the peace and privacy of country living, this remarkable property offers the opportunity to pursue it all. Start your day on the inviting front patio with breathtaking sunrises over the mountains and end your day sitting on the large back deck stargazing beneath Vermont’s clear night skies....
Contact an agent
Home facts
- Year built:1980
- Listing ID #:5097904
- Added:65 day(s) ago
- Updated:September 07, 2026 at 06:24 AM
Rooms and interior
- Bedrooms:3
- Total bathrooms:2
- Full bathrooms:2
- Rooms Total:10
- Basement Description:Concrete Floor, Crawl Space, Full, Interior, Interior Access, Unfinished
Heating and cooling
- Heating:Forced Air
Structure and exterior
- Roof:Asphalt Shingle
- Year built:1980
- Levels:2 Story
Schools
- High school:Hazen UHSD #26
- Middle school:Hazen Union Middle School
- Elementary school:Hardwick Elementary School
Utilities
- Sewer:On Site Septic Exists
Finances and disclosures
- Price:$655,000
- Tax amount:$10,387 (2025)
Features and amenities
- Amenities:Circuit Breaker(s), Generator
Parking
- Parking description:Dirt Driveway
- Garage spaces:2
 Copyright 2026 Prime MLS, Inc. All rights reserved. This information is deemed reliable, but not guaranteed. The data relating to real estate displayed on this Site comes in part from the IDX Program of Prime MLS. The information being provided is for consumers’ personal, noncommercial use and may not be used for any purpose other than to identify prospective properties consumers may be interested in purchasing. Data last updated September 7, 2026
New listings near 1225 Hardwick Street
- New
 $295,000Active3 beds 3 baths2,375 sq. ft.
609 Route 15, Hardwick, VT 05843
MLS# 5108392Listed by: BETTER REAL ESTATE LLP - New
 $285,000Active2 beds 1 baths1,012 sq. ft.
71 Summer Street, Hardwick, VT 05843
MLS# 5108031Listed by: CHOICE REAL ESTATE & PROPERTY MANAGEMENT - New
 $275,000Active4 beds 2 baths1,276 sq. ft.
8 Buffalo Street, Hardwick, VT 05843
MLS# 5107865Listed by: EXP REALTY - New
 $235,000Active2 beds 1 baths1,013 sq. ft.
22 Bernard Smith Road, Hardwick, VT 05843
MLS# 5107611Listed by: CHOICE REAL ESTATE & PROPERTY MANAGEMENT - New
 $109,000Active4 beds 1 baths1,306 sq. ft.
127 Cherry Street, Hardwick, VT 05843
MLS# 5107552Listed by: BHHS VERMONT REALTY GROUP/MORRISVILLE-STOWE  $399,000Active100 Acres
2 Dusty Swamp Road, Hardwick, VT 05843
MLS# 5106389Listed by: COLDWELL BANKER CARLSON REAL ESTATE $275,000Active2 beds 1 baths1,943 sq. ft.
1690 West Hill Road, Hardwick, VT 05843
MLS# 5106308Listed by: VERMONT REAL ESTATE COMPANY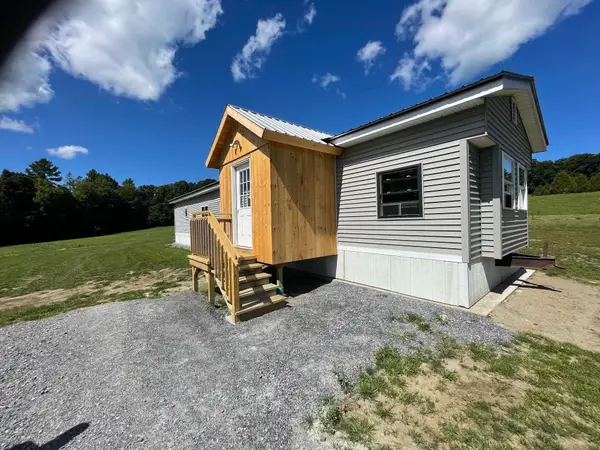 $195,000Active2 beds 1 baths972 sq. ft.
514 Montgomery Road, Hardwick, VT 05836
MLS# 5106210Listed by: PETER D WATSON AGENCY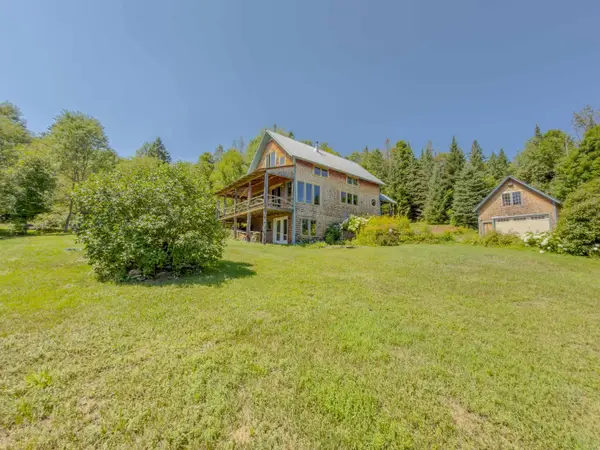 $399,900Active2 beds 2 baths2,133 sq. ft.
3271 Bayley-Hazen Road, Hardwick, VT 05843
MLS# 5104022Listed by: COLDWELL BANKER LIFESTYLES- LITTLETON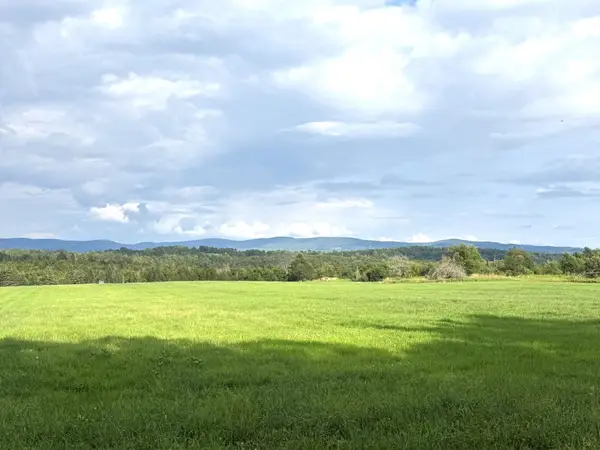 $450,000Active109.23 Acres
0 Cobb School Road, Hardwick, VT 05843
MLS# 5102940Listed by: CHOICE REAL ESTATE & PROPERTY MANAGEMENT


Protect your home and budget from life's surprises with an Assurant Home Warranty, backed by a partner that supports you through every step of homeownership. Explore Plans.
© 2023 - 2026 ERA Franchise Systems LLC. All rights reserved. ERA Franchise Systems LLC fully supports the principles of the Fair Housing Act and the Equal Opportunity Act. ERA, ERA Real Estate powered, and their respective logos are registered service marks of ERA Franchise Systems LLC. Each office is independently owned and operated.