
42 Depot Street, Hardwick, VT 05843
Local realty services provided by:ERA Key Realty Services
42 Depot Street,Hardwick, VT 05843
$295,000
- 3 Beds
- 2 Baths
- 1,344 sq. ft.
- Single family
- Active
Listed by: brenda menard
Office: choice real estate & property management802-472-3338
MLS#:5115268
Source:PrimeMLS
Price summary
- Price:$295,000
- Price per sq. ft.:$161.73
About this home
Location, character, and versatility! This beautifully renovated 1930's village home has it all! Nestled in a historic neighborhood, this charming 2½ story home offers the perfect blend of original character and thoughtful modern updates. Lovingly renovated and restored over the years, the owners have preserved its historic charm while creating inviting, comfortable living spaces. Step inside to discover gleaming wood floors flowing throughout the open concept main level. The updated kitchen opens seamlessly to the dining and living areas, creating a warm and welcoming space for everyday living and entertaining. A full bath featuring a custom sink vanity completes the first floor. The grand staircase, with its extra wide steps and abundance of windows, fills the space with natural light and adds a wonderful touch of architectural character. The second floor features a sitting room or possibly a home office space, a bedroom, and convenient half bath with laundry. The bedroom currently serves as a walk-through to the third floor, but adding a wall could provide additional privacy. Continue upstairs to discover two more cozy bedrooms. Outside, the spacious open lawn provides plenty of room for gardening, recreation, and gatherings. Outdoor enthusiasts will love the direct access to the VAST trail system and the 95-mile Lamoille Valley Rail Trail, offering year-round opportunities for walking, biking, skiing, and snowmobiling. Enjoy the convenience of village living with the public library, schools, downtown shops, restaurants, and community events all within easy walking distance! The first floor has also enjoyed success as an Airbnb rental in recent years, adding another appealing dimension to this versatile property. Whether you're searching for a primary residence, Vermont getaway, or income producing opportunity, this special property offers something for everyone! Come take a closer look and discover the charm, possibilities, and exceptional location for yourself!...
Contact an agent
Home facts
- Year built:1930
- Listing ID #:5115268
- Added:1 day(s) ago
- Updated:October 23, 2026 at 12:51 PM
Rooms and interior
- Bedrooms:3
- Total bathrooms:2
- Full bathrooms:1
- Rooms Total:8
- Flooring:Hardwood
- Kitchen Description:Dishwasher, Microwave, Refrigerator
- Basement Description:Dirt Floor, Full, Interior, Interior Access, Unfinished
- Living area:1,344 sq. ft.
Heating and cooling
- Heating:Baseboard, Electric
Structure and exterior
- Roof:Standing Seam
- Year built:1930
- Building area:1,344 sq. ft.
- Lot area:0.12 Acres
- Levels:2.5 Story
Schools
- High school:Hazen UHSD #26
- Middle school:Hazen Union Middle School
- Elementary school:Mountain View Union Elementary School District
Utilities
- Sewer:Public Available
Finances and disclosures
- Price:$295,000
- Price per sq. ft.:$161.73
- Tax amount:$5,136 (2026)
Features and amenities
- Appliances:Refrigerator, Washer
- Laundry features:Dryer, Washer
- Amenities:Circuit Breaker(s)
Parking
- Parking description:Gravel Driveway
 Copyright 2026 Prime MLS, Inc. All rights reserved. This information is deemed reliable, but not guaranteed. The data relating to real estate displayed on this Site comes in part from the IDX Program of Prime MLS. The information being provided is for consumers’ personal, noncommercial use and may not be used for any purpose other than to identify prospective properties consumers may be interested in purchasing. Data last updated October 23, 2026
New listings near 42 Depot Street
- New
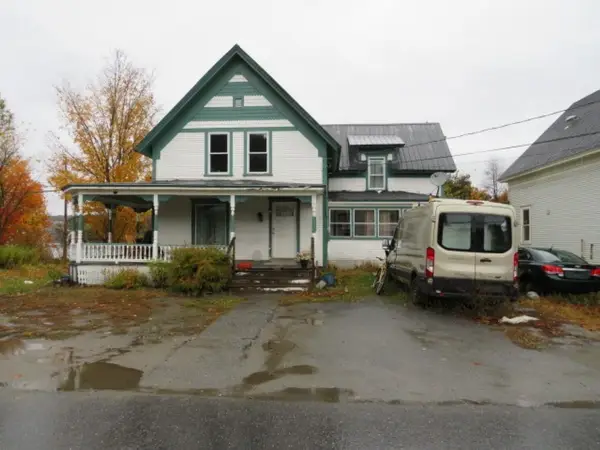 $215,000Active4 beds 1 baths1,667 sq. ft.
122 Spring Street, Hardwick, VT 05843
MLS# 5115124Listed by: RE/MAX NORTHERN EDGE REALTY LLC  $279,000Active3 beds 1 baths1,122 sq. ft.
28 Dale Street, Hardwick, VT 05843
MLS# 5111695Listed by: PALL SPERA COMPANY REALTORS-MORRISVILLE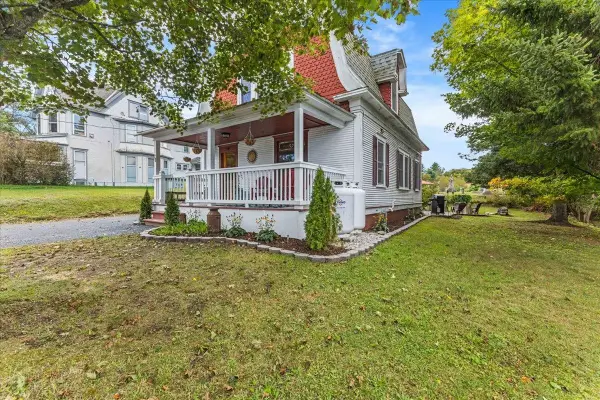 $349,000Active3 beds 2 baths1,815 sq. ft.
76 Upper Cherry Street, Hardwick, VT 05843
MLS# 5109398Listed by: COLDWELL BANKER CARLSON REAL ESTATE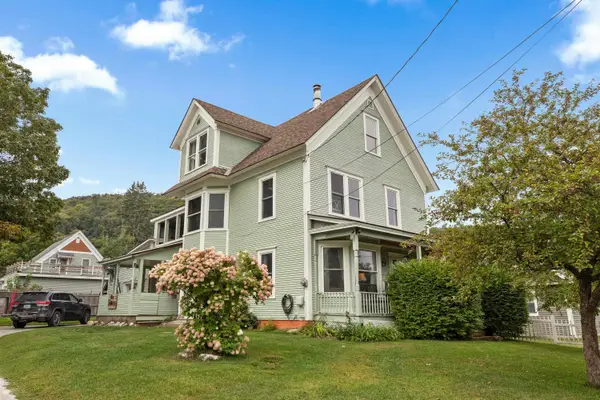 $339,000Active6 beds 2 baths1,913 sq. ft.
83 Spring Street, Hardwick, VT 05843
MLS# 5109349Listed by: KW VERMONT - CAMBRIDGE $295,000Active3 beds 3 baths2,375 sq. ft.
609 Route 15, Hardwick, VT 05843
MLS# 5108392Listed by: BETTER REAL ESTATE LLP $285,000Active2 beds 1 baths1,012 sq. ft.
71 Summer Street, Hardwick, VT 05843
MLS# 5108031Listed by: CHOICE REAL ESTATE & PROPERTY MANAGEMENT $275,000Active4 beds 2 baths1,276 sq. ft.
8 Buffalo Street, Hardwick, VT 05843
MLS# 5107865Listed by: EXP REALTY $109,000Active4 beds 1 baths1,306 sq. ft.
127 Cherry Street, Hardwick, VT 05843
MLS# 5107552Listed by: BHHS VERMONT REALTY GROUP/MORRISVILLE-STOWE $299,000Active100 Acres
2 Dusty Swamp Road, Hardwick, VT 05843
MLS# 5106389Listed by: COLDWELL BANKER CARLSON REAL ESTATE


Protect your home and budget from life's surprises with an Assurant Home Warranty, backed by a partner that supports you through every step of homeownership. Explore Plans.
© 2023 - 2026 ERA Franchise Systems LLC. All rights reserved. ERA Franchise Systems LLC fully supports the principles of the Fair Housing Act and the Equal Opportunity Act. ERA, ERA Real Estate powered, and their respective logos are registered service marks of ERA Franchise Systems LLC. Each office is independently owned and operated.