
50 Ry-Kris Lane, Hartford Village, VT 05001
Local realty services provided by:ERA Key Realty Services
50 Ry-Kris Lane,Hartford, VT 05001
$499,000
- 3 Beds
- 2 Baths
- 1,326 sq. ft.
- Single family
- Active
Listed by: franchesca collins, holly hall
Office: hall collins real estate group802-242-5500
MLS#:5107176
Source:PrimeMLS
Price summary
- Price:$499,000
- Price per sq. ft.:$225.79
About this home
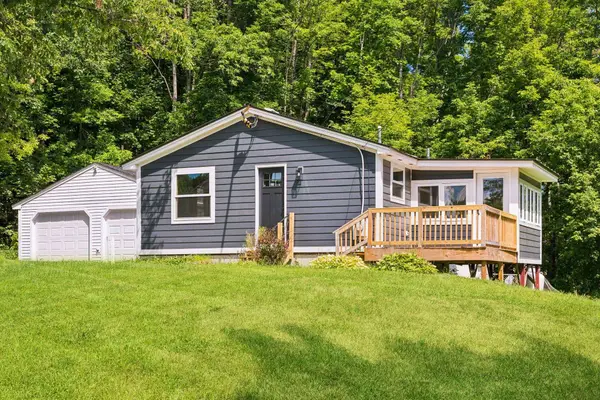
Located in a sweet little neighborhood, this exceptionally tidy home offers convenient proximity while remaining surprisingly private. The main level features a ground-floor bedroom and a half bath with integrated laundry to eliminate trips to the basement. The updated kitchen includes a workstation sink with a cutting board, produce washing bin, and drying rack, along with an $800 appliance credit toward your choice of refrigerator! Step outside to a level yard and a lovely enclosed/screened-in porch that adds functional space for three-season living. Upstairs, you will find two additional bedrooms and a full bath. The exceptionally clean basement features poured concrete walls, 200 amp service, high ceilings with finishing potential, internal stairs, and external bulkhead access. Complete with a one-car garage, this home is entirely move-in ready. Open House Sunday Aug 30 from 12-2 PM. Furnished photos have been virtually staged.
Contact an agent
Home facts
- Year built:1998
- Listing ID #:5107176
- Added:47 day(s) ago
- Updated:October 06, 2026 at 10:37 AM
Rooms and interior
- Bedrooms:3
- Total bathrooms:2
- Full bathrooms:1
- Rooms Total:6
- Flooring:Carpet, Combination, Vinyl Plank, Wood
- Kitchen Description:Dishwasher
- Basement Description:Concrete, Interior
- Living area:1,326 sq. ft.
Heating and cooling
- Heating:Baseboard, Hot Water
Structure and exterior
- Roof:Shingle
- Year built:1998
- Building area:1,326 sq. ft.
- Lot area:0.51 Acres
- Levels:1.5 Story
Schools
- High school:Hartford High School
- Middle school:Hartford Memorial Middle
- Elementary school:Dothan Brook
Utilities
- Sewer:Public Available, Pump Up, Pumping Station
Finances and disclosures
- Price:$499,000
- Price per sq. ft.:$225.79
- Tax amount:$8,392 (2027)
Features and amenities
- Appliances:Washer
- Laundry features:Dryer, Washer
- Amenities:Circuit Breaker(s)
Parking
- Parking description:Gravel Driveway
- Garage spaces:1
 Copyright 2026 Prime MLS, Inc. All rights reserved. This information is deemed reliable, but not guaranteed. The data relating to real estate displayed on this Site comes in part from the IDX Program of Prime MLS. The information being provided is for consumers’ personal, noncommercial use and may not be used for any purpose other than to identify prospective properties consumers may be interested in purchasing. Data last updated October 6, 2026
New listings near 50 Ry-Kris Lane
 $450,000Active3 beds 1 baths1,186 sq. ft.
489 Campbell Street, Hartford, VT 05001
MLS# 5104121Listed by: BHHS VERANI UPPER VALLEY $225,000Pending1 beds 1 baths992 sq. ft.
389 Dothan Road, Hartford, VT 05001
MLS# 5089004Listed by: RE/MAX UPPER VALLEY $239,000Active10.1 Acres
0 Christian Street, Hartford, VT 05001
MLS# 5084994Listed by: THE CLERKIN AGENCY, P.C. $75,000Active0.5 Acres
1015 Maple Street, Hartford, VT 05001
MLS# 5057993Listed by: THE CLERKIN AGENCY, P.C.


Protect your home and budget from life's surprises with an Assurant Home Warranty, backed by a partner that supports you through every step of homeownership. Explore Plans.
© 2023 - 2026 ERA Franchise Systems LLC. All rights reserved. ERA Franchise Systems LLC fully supports the principles of the Fair Housing Act and the Equal Opportunity Act. ERA, ERA Real Estate powered, and their respective logos are registered service marks of ERA Franchise Systems LLC. Each office is independently owned and operated.