
1140 Murphy's Road #10A, Hartford, VT 05059
Local realty services provided by:ERA Key Realty Services
1140 Murphy's Road #10A,Hartford, VT 05059
$649,000
- 3 Beds
- 3 Baths
- 2,627 sq. ft.
- Single family
- Pending
Listed by: lyndsey freeman
Office: quechee lakes real estate center802-369-0152
MLS#:5100841
Source:PrimeMLS
Price summary
- Price:$649,000
- Price per sq. ft.:$247.05
- Monthly HOA dues:$1,040
About this home
Welcome to this well-maintained three-bedroom condominium in the desirable Quechee Lakes community. Offering plenty of space for family and guests, this home features a versatile loft, a spacious family room in the walk-out lower level, and a private sauna; perfect for relaxing after a day of outdoor recreation. Enjoy all that Quechee Lakes has to offer, including golf, skiing, lake access, swimming, and numerous additional community amenities. Whether you’re looking for a full time residence, a vacation getaway, or an investment opportunity, this condo provides the ideal combination of comfort, recreation, and convenience. Don’t miss your chance to enjoy the Quechee lifestyle. Contact us today for more information or to schedule your private showing.
Contact an agent
Home facts
- Year built:1984
- Listing ID #:5100841
- Added:47 day(s) ago
- Updated:September 06, 2026 at 07:38 AM
Rooms and interior
- Bedrooms:3
- Total bathrooms:3
- Full bathrooms:3
- Rooms Total:13
- Kitchen Description:Dishwasher, Disposal, Freezer, Microwave, Refrigerator
- Basement Description:Climate Controlled, Daylight, Exterior Access, Finished, Frost Wall, Full, Insulated, Interior Access, Storage Space, Walkout
- Living area:2,627 sq. ft.
Heating and cooling
- Cooling:Mini Split
- Heating:Electric, Heat Pump
Structure and exterior
- Roof:Shingle
- Year built:1984
- Building area:2,627 sq. ft.
- Levels:2 Story
Schools
- High school:Hartford High School
- Middle school:Hartford Memorial Middle
- Elementary school:Ottauquechee School
Utilities
- Sewer:Public Available
Finances and disclosures
- Price:$649,000
- Price per sq. ft.:$247.05
- Tax amount:$11,924 (2027)
Features and amenities
- Appliances:Refrigerator, Washer
- Laundry features:Dryer, Washer
Parking
- Parking description:Common/Shared, Concrete Driveway, Paved Driveway
 Copyright 2026 Prime MLS, Inc. All rights reserved. This information is deemed reliable, but not guaranteed. The data relating to real estate displayed on this Site comes in part from the IDX Program of Prime MLS. The information being provided is for consumers’ personal, noncommercial use and may not be used for any purpose other than to identify prospective properties consumers may be interested in purchasing. Data last updated September 6, 2026
New listings near 1140 Murphy's Road #10A
- New
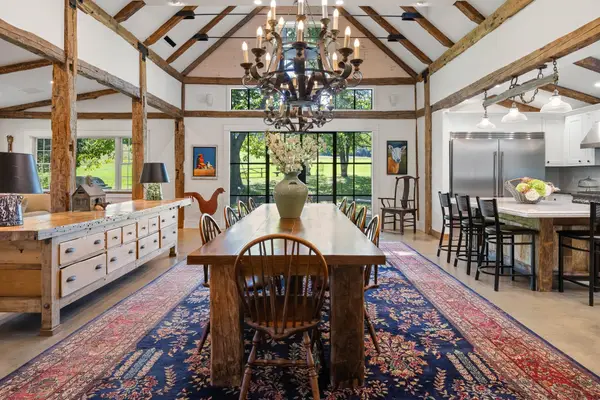 $2,499,000Active5 beds 6 baths4,462 sq. ft.
3398 Jericho Road, Hartford, VT 05001
MLS# 5108462Listed by: KW VERMONT WOODSTOCK - New
 $465,000Active3 beds 2 baths1,346 sq. ft.
111 Lakeland Drive, Hartford, VT 05059
MLS# 5108464Listed by: COLDWELL BANKER LIFESTYLES - QUECHEE - New
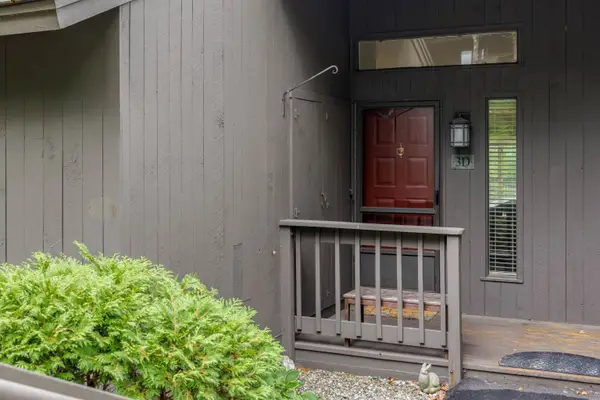 $675,000Active4 beds 4 baths2,625 sq. ft.
443 Alden Partridge Road #3D, Hartford, VT 05059
MLS# 5108219Listed by: QUECHEE LAKES REAL ESTATE CENTER - New
 $499,000Active4 beds 3 baths2,272 sq. ft.
301 Neal Road, Hartford, VT 05001
MLS# 5108008Listed by: COLDWELL BANKER LIFESTYLES - HANOVER - New
 $575,000Active3 beds 2 baths2,508 sq. ft.
40 Carousel Court, Hartford, VT 05001
MLS# 5107771Listed by: DAVE WALTHOUR REAL ESTATE - New
 $625,000Active4 beds 4 baths2,037 sq. ft.
283 Latham Works Lane, Hartford, VT 05001
MLS# 5107674Listed by: BHHS VERANI UPPER VALLEY - New
 $320,000Active2 beds 2 baths1,100 sq. ft.
860 Murphys Road #5B, Hartford, VT 05059
MLS# 5107519Listed by: BHHS VERANI UPPER VALLEY - New
 $290,000Active2 beds 2 baths1,063 sq. ft.
253 Old Quechee Road #4A, Hartford, VT 05059
MLS# 5107542Listed by: FOUR SEASONS SOTHEBY'S INT'L REALTY - New
 $595,000Active3 beds 2 baths1,788 sq. ft.
5255 Route 14, Hartford, VT 05084
MLS# 5107099Listed by: THE CLERKIN AGENCY, P.C. 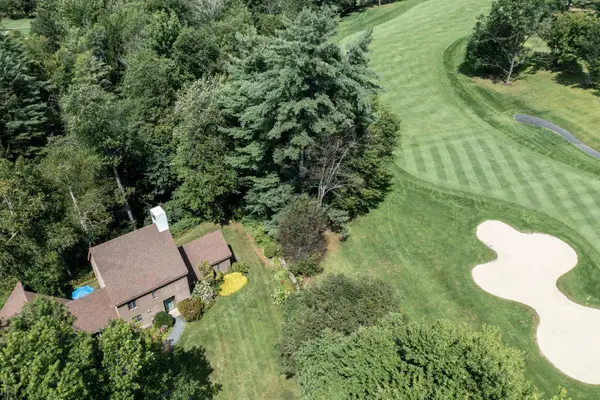 $715,000Active4 beds 2 baths2,118 sq. ft.
807 Murphys Road #2A, Hartford, VT 05059
MLS# 5106604Listed by: COLDWELL BANKER LIFESTYLES - QUECHEE


Protect your home and budget from life's surprises with an Assurant Home Warranty, backed by a partner that supports you through every step of homeownership. Explore Plans.
© 2023 - 2026 ERA Franchise Systems LLC. All rights reserved. ERA Franchise Systems LLC fully supports the principles of the Fair Housing Act and the Equal Opportunity Act. ERA, ERA Real Estate powered, and their respective logos are registered service marks of ERA Franchise Systems LLC. Each office is independently owned and operated.