
40 Lakeland Drive #10B, Hartford, VT 05059
Local realty services provided by:ERA Key Realty Services
40 Lakeland Drive #10B,Hartford, VT 05059
$849,000
- 3 Beds
- 3 Baths
- 2,741 sq. ft.
- Condominium
- Active
Listed by: herb hart
Office: quechee lakes real estate center802-369-0152
MLS#:5113451
Source:PrimeMLS
Price summary
- Price:$849,000
- Price per sq. ft.:$309.74
- Monthly HOA dues:$1,203.67
About this home
Fabulous Dartmouth Place townhouse located in the heart of the Quechee Lakes Community. Within a short walk, bike ride or golf cart to Lake Pinneo or the Quechee Clubhouse. A finer location will be hard to find! This Townhouse is located very close to the Highland golf course with beautiful views. Part of a duplex with wrap around deck, vaulted ceilings and wonderful glass and skylights that brighten every room.The large living and dining area is kept cozy with the wood burning fireplace. Three bedrooms with newly renovated primary bedroom and bathroom suite with walk in shower and double vanity on main level. Upper level is a loft for an office space or additional sleeping or sitting area. Lower level consists of two spacious bedrooms ,private deck, laundry area, large bath with shower and sauna. This offering includes all the furniture including the Golf Cart. Some of the many recent updates to the condo include: High end Serpentine granite kitchen countertops, Hubbardton Forge dining room chandelier, solid copper firewood holder, marble top tables, leather couch, solid pine hutch, Cafe GE appliances, Fisher & Paykel dishwasher and heating and cooling mini splits in the living room and primary bedroom....
Contact an agent
Home facts
- Year built:1983
- Listing ID #:5113451
- Added:1 day(s) ago
- Updated:October 09, 2026 at 07:41 PM
Rooms and interior
- Bedrooms:3
- Total bathrooms:3
- Full bathrooms:2
- Rooms Total:6
- Flooring:Carpet, Hardwood, Tile
- Kitchen Description:Dishwasher, Microwave, Refrigerator, Trash Compactor
- Basement Description:Concrete, Finished, Full, Interior
- Living area:2,741 sq. ft.
Heating and cooling
- Cooling:Mini Split
- Heating:Baseboard, Electric
Structure and exterior
- Roof:Asphalt Shingle, Standing Seam
- Year built:1983
- Building area:2,741 sq. ft.
- Levels:1.5 Story
Schools
- High school:Hartford High School
- Middle school:Hartford Memorial Middle
- Elementary school:Ottauquechee School
Utilities
- Sewer:Public Available
Finances and disclosures
- Price:$849,000
- Price per sq. ft.:$309.74
- Tax amount:$10,516 (2026)
Features and amenities
- Appliances:Refrigerator, Trash Compactor, Washer
- Laundry features:Dryer, Washer
- Amenities:Circuit Breaker(s)
Parking
- Parking description:Paved Driveway
 Copyright 2026 Prime MLS, Inc. All rights reserved. This information is deemed reliable, but not guaranteed. The data relating to real estate displayed on this Site comes in part from the IDX Program of Prime MLS. The information being provided is for consumers’ personal, noncommercial use and may not be used for any purpose other than to identify prospective properties consumers may be interested in purchasing. Data last updated October 9, 2026
New listings near 40 Lakeland Drive #10B
- Coming SoonOpen Sat, 10am to 12pm
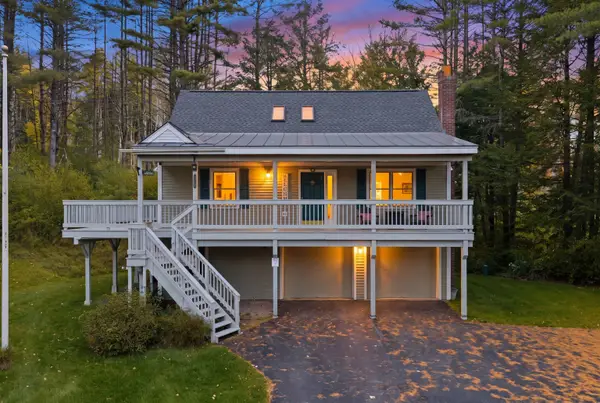 $545,000Coming Soon3 beds 2 baths2,081 sq. ft.
1478 Marsh Family Road, Hartford, VT 05001
MLS# 5113406Listed by: WILLIAMSON GROUP SOTHEBYS INTL. REALTY - New
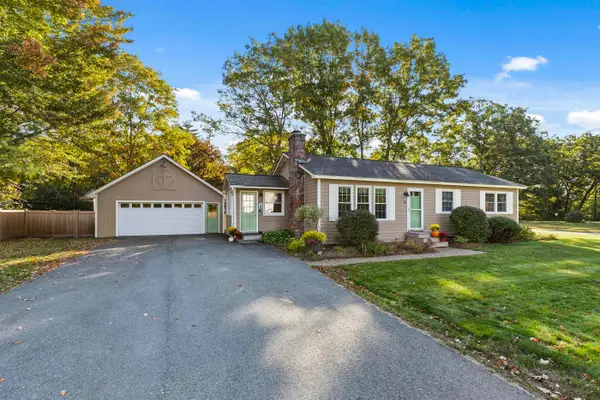 $545,000Active3 beds 2 baths1,940 sq. ft.
9 Kriskarli Drive, Hartford, VT 05001
MLS# 5113534Listed by: RE/MAX GROUP ONE REALTORS - New
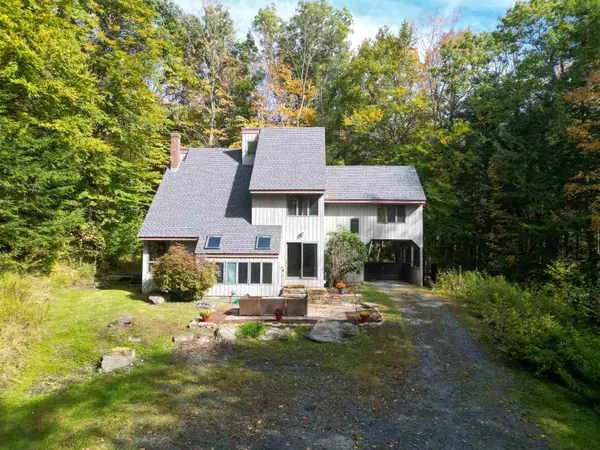 $429,000Active4 beds 3 baths2,287 sq. ft.
1224 Marsh Family Road, Hartford, VT 05059
MLS# 5113424Listed by: BLACK HOUSE REAL ESTATE - Open Sat, 1 to 3pmNew
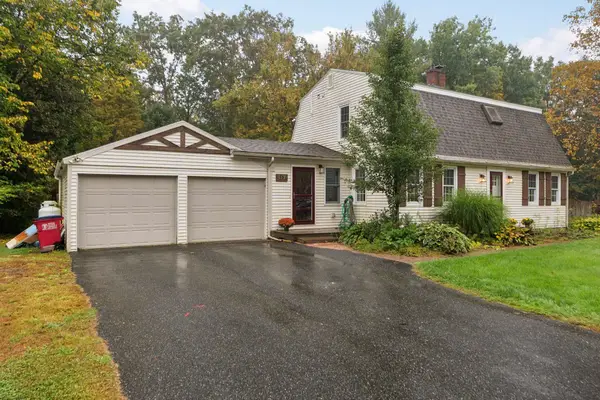 $640,000Active4 beds 3 baths2,784 sq. ft.
117 Perkins Place, Hartford, VT 05001
MLS# 5113163Listed by: KW VERMONT WOODSTOCK 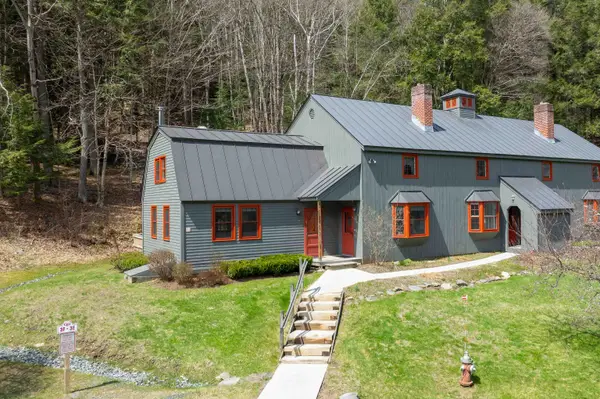 $239,000Active2 beds 1 baths880 sq. ft.
96 Quechee Hollow Lane #3F, Hartford, VT 05059
MLS# 5084961Listed by: WILLOW BROOK REALTY- Open Sat, 11am to 1pmNew
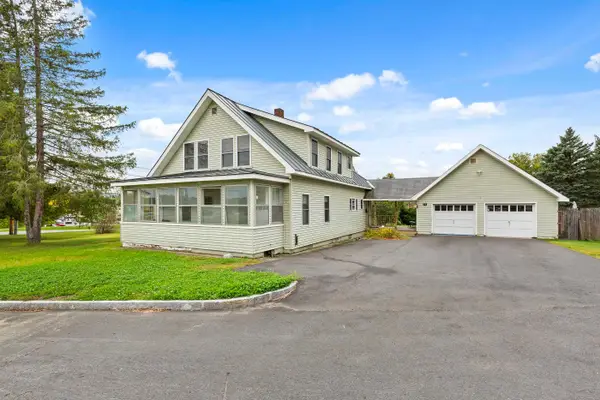 $448,000Active3 beds 2 baths2,236 sq. ft.
22 Hickory Ridge, Hartford, VT 05001
MLS# 5112956Listed by: KW COASTAL AND LAKES & MOUNTAINS REALTY/HANOVER - New
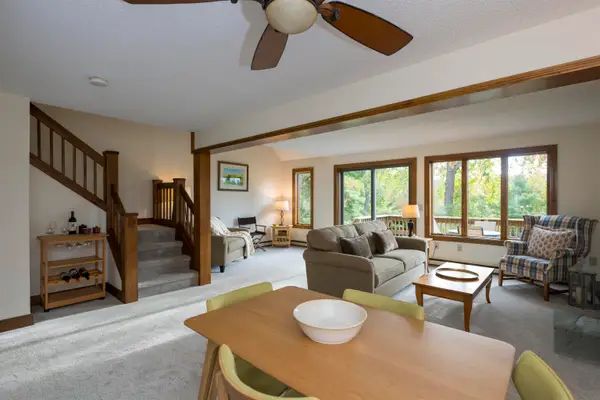 $375,000Active3 beds 3 baths1,624 sq. ft.
355 Lyman Batcheller Road #12E, Hartford, VT 05059
MLS# 5112783Listed by: FOUR SEASONS SOTHEBY'S INT'L REALTY - New
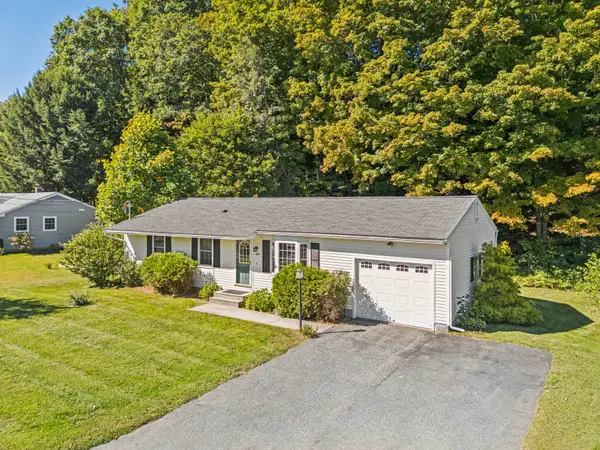 $405,000Active2 beds 2 baths960 sq. ft.
1474 Hartford Avenue, Hartford, VT 05001
MLS# 5112696Listed by: KW COASTAL AND LAKES & MOUNTAINS REALTY/HANOVER - New
 $450,000Active3 beds 2 baths1,348 sq. ft.
55 Birchwood Drive, Hartford, VT 05001
MLS# 5112460Listed by: COLDWELL BANKER LIFESTYLES - HANOVER


Protect your home and budget from life's surprises with an Assurant Home Warranty, backed by a partner that supports you through every step of homeownership. Explore Plans.
© 2023 - 2026 ERA Franchise Systems LLC. All rights reserved. ERA Franchise Systems LLC fully supports the principles of the Fair Housing Act and the Equal Opportunity Act. ERA, ERA Real Estate powered, and their respective logos are registered service marks of ERA Franchise Systems LLC. Each office is independently owned and operated.