
43 Hartness Way, Hartford, VT 05059
Local realty services provided by:ERA Key Realty Services
43 Hartness Way,Hartford, VT 05059
$339,000
- 3 Beds
- 2 Baths
- 1,549 sq. ft.
- Single family
- Active
Listed by: chelsea bevisCell: 802-359-3583
Office: kw vermont woodstock802-654-8500
MLS#:5103178
Source:PrimeMLS
Price summary
- Price:$339,000
- Price per sq. ft.:$210.69
About this home
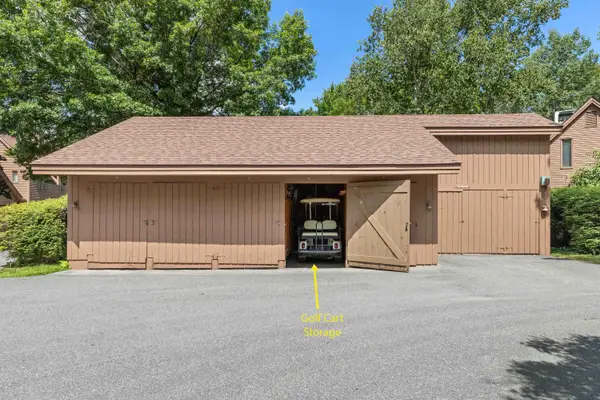
Welcome to an inviting single-family retreat set in the highly desirable Quechee Lakes Association in Hartford, Vermont, offering a fabulous four-season lifestyle just minutes from Upper Valley employment hubs, Dartmouth Health, and local shopping. Featuring 3 bedrooms and 2 full baths, the home boasts a airy, open-concept floor plan that seamlessly connects the main living, dining, and kitchen areas, perfect for entertaining and comfortable everyday living. The two-car garage is big enough for not only two cars, but additional storage space as well. Best of all, owning in Quechee Lakes unlocks access to the renowned Quechee Club, where you can take advantage of two championship golf courses, indoor and outdoor pools, Lake Pinneo, tennis and pickleball courts, a fitness center, cross-country trails, and a private downhill ski hill.
Contact an agent
Home facts
- Year built:1989
- Subdivision & Development:QLLA
- Listing ID #:5103178
- Added:58 day(s) ago
- Updated:October 01, 2026 at 10:57 AM
Rooms and interior
- Bedrooms:3
- Total bathrooms:2
- Full bathrooms:2
- Rooms Total:6
- Flooring:Tile, Vinyl Plank
- Kitchen Description:Dishwasher, Refrigerator
- Basement Description:Full, Interior, Partially Finished
- Living area:1,549 sq. ft.
Heating and cooling
- Heating:Baseboard
Structure and exterior
- Roof:Shingle
- Year built:1989
- Building area:1,549 sq. ft.
- Lot area:1.16 Acres
- Levels:1 Story
Utilities
- Sewer:Public Available
Finances and disclosures
- Price:$339,000
- Price per sq. ft.:$210.69
Features and amenities
- Appliances:Refrigerator, Washer
- Laundry features:Dryer, Washer
Parking
- Parking description:Gravel Driveway
- Garage spaces:2
 Copyright 2026 Prime MLS, Inc. All rights reserved. This information is deemed reliable, but not guaranteed. The data relating to real estate displayed on this Site comes in part from the IDX Program of Prime MLS. The information being provided is for consumers’ personal, noncommercial use and may not be used for any purpose other than to identify prospective properties consumers may be interested in purchasing. Data last updated October 1, 2026
New listings near 43 Hartness Way
- New
 $515,000Active3 beds 2 baths1,255 sq. ft.
807 Murphy's Road #B, Hartford, VT 05059
MLS# 5112128Listed by: QUECHEE LAKES REAL ESTATE CENTER - New
 $795,000Active3 beds 4 baths3,519 sq. ft.
382 Morgan Road, Hartford, VT 05059
MLS# 5111581Listed by: HIGGERSON & COMPANY - New
 $360,000Active4 beds 2 baths2,136 sq. ft.
123 Hillcrest Terrace, Hartford, VT 05001
MLS# 5111526Listed by: KW COASTAL AND LAKES & MOUNTAINS REALTY/HANOVER - New
 $349,000Active3 beds 2 baths2,614 sq. ft.
1259 Connecticut River Road, Hartford, VT 05001
MLS# 5111183Listed by: MINT REAL ESTATE GROUP  $499,000Active4 beds 2 baths1,862 sq. ft.
509 South Main Street, Hartford, VT 05001
MLS# 5110660Listed by: SNYDER DONEGAN REAL ESTATE GROUP $150,000Active2.9 Acres
0 Wright Reservoir Road, Hartford, VT 05001
MLS# 5110584Listed by: THE CLERKIN AGENCY, P.C. $239,500Active2 beds 1 baths968 sq. ft.
133 Colonial Drive #405, Hartford, VT 05001-2942
MLS# 5110266Listed by: FOUR SEASONS SOTHEBY'S INT'L REALTY $775,000Active4 beds 3 baths2,967 sq. ft.
451 Williams Lane, Hartford, VT 05059
MLS# 5110268Listed by: COLDWELL BANKER LIFESTYLES - QUECHEE $289,000Active2 beds 2 baths1,956 sq. ft.
1771 Baker Turn Road #D, Hartford, VT 05059
MLS# 5110182Listed by: NEW ENGLAND REAL ESTATE ADVISORS, LLC $200,000Active-- beds -- baths1,901 sq. ft.
131 Depot Street, Hartford, VT 05088
MLS# 5109842Listed by: RE/MAX UPPER VALLEY


Protect your home and budget from life's surprises with an Assurant Home Warranty, backed by a partner that supports you through every step of homeownership. Explore Plans.
© 2023 - 2026 ERA Franchise Systems LLC. All rights reserved. ERA Franchise Systems LLC fully supports the principles of the Fair Housing Act and the Equal Opportunity Act. ERA, ERA Real Estate powered, and their respective logos are registered service marks of ERA Franchise Systems LLC. Each office is independently owned and operated.