
807 Murphy's Road #B, Hartford, VT 05059
Local realty services provided by:ERA Key Realty Services
807 Murphy's Road #B,Hartford, VT 05059
$515,000
- 3 Beds
- 2 Baths
- 1,255 sq. ft.
- Condominium
- Active
Listed by: charles bacon
Office: quechee lakes real estate center802-369-0152
MLS#:5112128
Source:PrimeMLS
Price summary
- Price:$515,000
- Price per sq. ft.:$410.36
- Monthly HOA dues:$419
About this home
Immaculate 3 bedroom, 2 baths townhouse located in the picturesque Fairway Village. Adjacent to the beautiful Highland Golf course and a stone's throw to the Ottauquechee River. This condominium is walking distance to Lake Pinneo, the Quechee Club and cross-country skiing in the winter. Biking to and from most all the amenities is a bonus. This superbly maintained unit has not been rented by this owner and we believe the previous owner. There is a detached golf cart storage room for whatever needs you may have. A warm, cozy and immaculately maintained townhome located in the heart of the community. Fairway has a one-time transfer fee of $1,476 to their capital fund. This is a must-see property! OPEN HOUSE SATURDAY OCTOBER 3, 11:00 TO 3:00 !!!!
Contact an agent
Home facts
- Year built:1976
- Listing ID #:5112128
- Added:1 day(s) ago
- Updated:October 01, 2026 at 01:11 PM
Rooms and interior
- Bedrooms:3
- Total bathrooms:2
- Full bathrooms:2
- Rooms Total:5
- Flooring:Carpet, Ceramic Tile
- Kitchen Description:Dishwasher, Disposal, Microwave, Refrigerator
- Basement Description:Crawl Space, Interior
- Living area:1,255 sq. ft.
Heating and cooling
- Heating:Baseboard, Electric
Structure and exterior
- Roof:Asphalt Shingle
- Year built:1976
- Building area:1,255 sq. ft.
- Levels:1 3/4 Story
Utilities
- Sewer:Community
Finances and disclosures
- Price:$515,000
- Price per sq. ft.:$410.36
- Tax amount:$10,896 (2026)
Features and amenities
- Appliances:Refrigerator, Washer
- Laundry features:Dryer, Washer
- Amenities:220 Volt
Parking
- Parking description:Paved Driveway
 Copyright 2026 Prime MLS, Inc. All rights reserved. This information is deemed reliable, but not guaranteed. The data relating to real estate displayed on this Site comes in part from the IDX Program of Prime MLS. The information being provided is for consumers’ personal, noncommercial use and may not be used for any purpose other than to identify prospective properties consumers may be interested in purchasing. Data last updated October 1, 2026
New listings near 807 Murphy's Road #B
- New
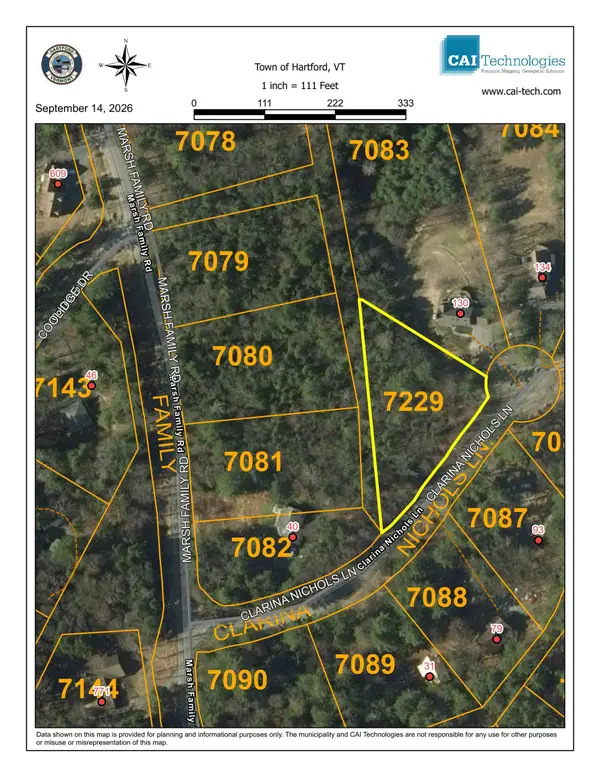 $75,000Active0.94 Acres
0 Clarina Nichols Lane #7229, Hartford, VT 05059
MLS# 5112034Listed by: COLDWELL BANKER LIFESTYLES - QUECHEE - New
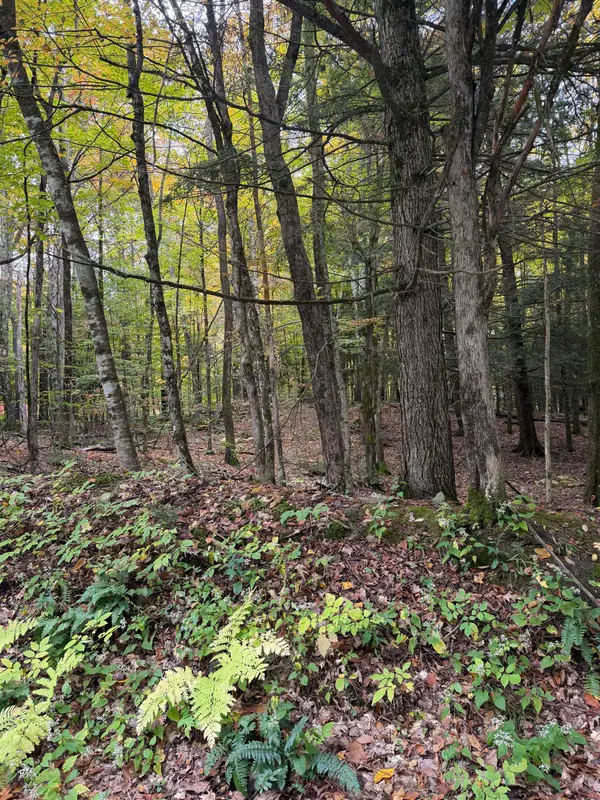 $79,000Active0.73 Acres
0 Baker Turn #6-2079, Hartford, VT 05059
MLS# 5112310Listed by: COLDWELL BANKER LIFESTYLES - QUECHEE - New
 $795,000Active3 beds 4 baths3,519 sq. ft.
382 Morgan Road, Hartford, VT 05059
MLS# 5111581Listed by: HIGGERSON & COMPANY - New
 $360,000Active4 beds 2 baths2,136 sq. ft.
123 Hillcrest Terrace, Hartford, VT 05001
MLS# 5111526Listed by: KW COASTAL AND LAKES & MOUNTAINS REALTY/HANOVER - New
 $349,000Active3 beds 2 baths2,614 sq. ft.
1259 Connecticut River Road, Hartford, VT 05001
MLS# 5111183Listed by: MINT REAL ESTATE GROUP  $499,000Active4 beds 2 baths1,862 sq. ft.
509 South Main Street, Hartford, VT 05001
MLS# 5110660Listed by: SNYDER DONEGAN REAL ESTATE GROUP $150,000Active2.9 Acres
0 Wright Reservoir Road, Hartford, VT 05001
MLS# 5110584Listed by: THE CLERKIN AGENCY, P.C. $239,500Active2 beds 1 baths968 sq. ft.
133 Colonial Drive #405, Hartford, VT 05001-2942
MLS# 5110266Listed by: FOUR SEASONS SOTHEBY'S INT'L REALTY $775,000Active4 beds 3 baths2,967 sq. ft.
451 Williams Lane, Hartford, VT 05059
MLS# 5110268Listed by: COLDWELL BANKER LIFESTYLES - QUECHEE


Protect your home and budget from life's surprises with an Assurant Home Warranty, backed by a partner that supports you through every step of homeownership. Explore Plans.
© 2023 - 2026 ERA Franchise Systems LLC. All rights reserved. ERA Franchise Systems LLC fully supports the principles of the Fair Housing Act and the Equal Opportunity Act. ERA, ERA Real Estate powered, and their respective logos are registered service marks of ERA Franchise Systems LLC. Each office is independently owned and operated.