
87 Depot Road, Hartland, VT 05048
Local realty services provided by:ERA Key Realty Services
87 Depot Road,Hartland, VT 05048
$369,000
- 3 Beds
- 2 Baths
- 1,144 sq. ft.
- Single family
- Active
Listed by: alex defelice
Office: the clerkin agency, p.c.802-295-1355
MLS#:5112868
Source:PrimeMLS
Price summary
- Price:$369,000
- Price per sq. ft.:$322.55
About this home
Wonderful manufactured ranch style 3 bedroom, 2 bath home situated on 8 +/- private acres of land with a 5 bay / stall pole barn, paddock area, turn out pasture and two car garage with heat, AC, water and additional storage shed located in beautiful Hartland, VT. This spacious home is loaded with unique quality features such as updated mini split for heat and cooling, vinyl plank wood style floors, eat in kitchen with handsome oak cabinets and plenty of space to prepare meals and chat with family and friends. Other noteable features include vinyl windows, standing seam metal roof and a primary bedroom with ensuite bathroom which help make this home one of the best values in the upper valley. Outside enjoy a wonderful covered porch / deck with wind chimes to sit back and relax on those hot summer days and warm summer nights. An excellent home for animal lovers of all kinds though the buildings and grounds were designed for dogs and horses in mind. A great property for horse lovers, busy professional, retirees or a family looking for a property with plenty of space for the kids and pets to play! Hartland, VT. currently offers school choice for high school students! Conveniently located with easy access to I 91 north and south. Only minutes to Dartmouth Hitchcock Medical Center, VA Hospital, Dartmouth College, Windsor, VT. business park, Lebanon Airport technology park, Northern stage theatre, local schools, golfing, skiing, restaurants, shopping and all that the Upper Valley has to offer. A great place to call home!...
Contact an agent
Home facts
- Year built:1990
- Listing ID #:5112868
- Added:3 day(s) ago
- Updated:October 09, 2026 at 10:46 AM
Rooms and interior
- Bedrooms:3
- Total bathrooms:2
- Full bathrooms:2
- Rooms Total:8
- Flooring:Laminate, Tile, Vinyl, Vinyl Plank
- Kitchen Description:Dishwasher, Microwave, Refrigerator
- Living area:1,144 sq. ft.
Heating and cooling
- Cooling:Mini Split
- Heating:Forced Air, Mini Split
Structure and exterior
- Roof:Metal, Standing Seam
- Year built:1990
- Building area:1,144 sq. ft.
- Lot area:8 Acres
- Levels:1 Story
Schools
- High school:Choice
- Middle school:Hartland Elementary School
- Elementary school:Hartland Elementary School
Utilities
- Sewer:On Site Septic Exists, Private, Septic
Finances and disclosures
- Price:$369,000
- Price per sq. ft.:$322.55
Features and amenities
- Appliances:Refrigerator, Washer
- Laundry features:Dryer, Washer
- Amenities:Circuit Breaker(s)
Parking
- Parking description:Gravel Driveway
- Garage spaces:2
 Copyright 2026 Prime MLS, Inc. All rights reserved. This information is deemed reliable, but not guaranteed. The data relating to real estate displayed on this Site comes in part from the IDX Program of Prime MLS. The information being provided is for consumers’ personal, noncommercial use and may not be used for any purpose other than to identify prospective properties consumers may be interested in purchasing. Data last updated October 9, 2026
New listings near 87 Depot Road
 $99,000Pending1 beds 1 baths1,046 sq. ft.
253 Quechee Road, Hartland, VT 05048
MLS# 5110042Listed by: VERMONT HERITAGE REAL ESTATE $175,000Active1.36 Acres
00 Route 12, Hartland, VT 05048
MLS# 5109871Listed by: BHHS VERANI UPPER VALLEY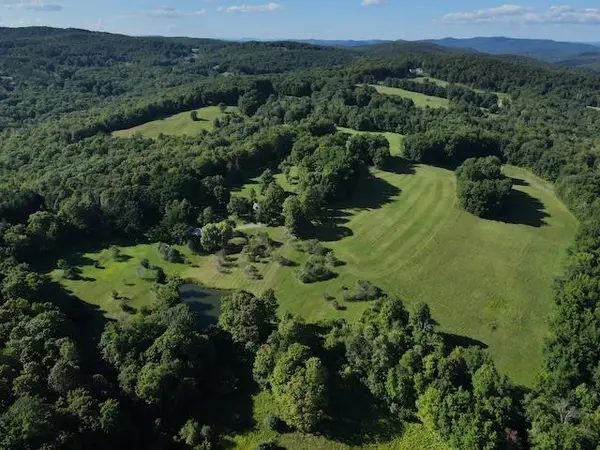 $2,495,000Active3 beds 2 baths2,476 sq. ft.
232 Town Farm Hill Road, Hartland, VT 05048
MLS# 5108362Listed by: WILLIAMSON GROUP SOTHEBYS INTL. REALTY $379,000Active3 beds 3 baths1,725 sq. ft.
86 Brownsville Road, Hartland, VT 05048
MLS# 5107769Listed by: THE CLERKIN AGENCY, P.C.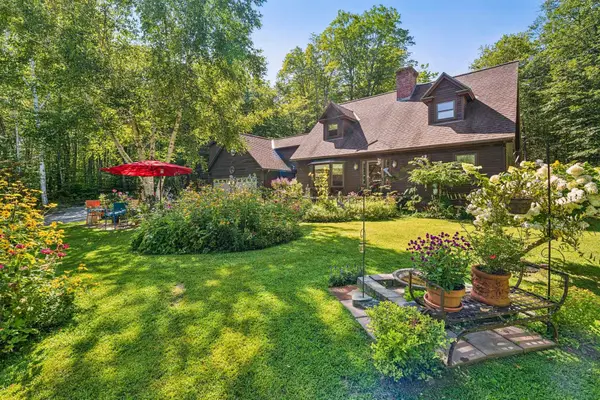 $839,000Active3 beds 4 baths3,592 sq. ft.
233 Brothers Road, Hartland, VT 05048
MLS# 5107719Listed by: BHHS VERANI UPPER VALLEY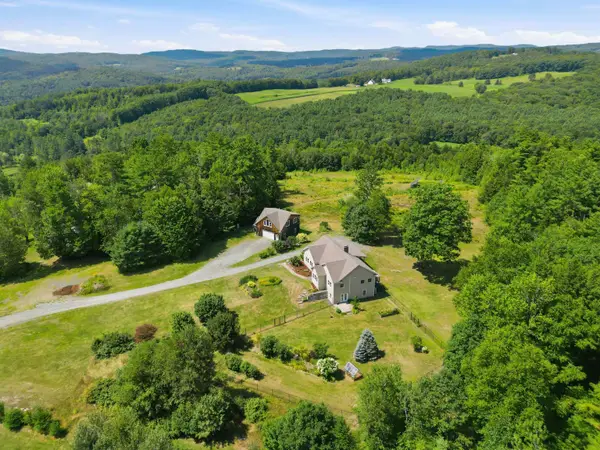 $1,250,000Active3 beds 2 baths3,363 sq. ft.
30 Garcia Lane, Hartland, VT 05048
MLS# 5104258Listed by: WILLIAMSON GROUP SOTHEBYS INTL. REALTY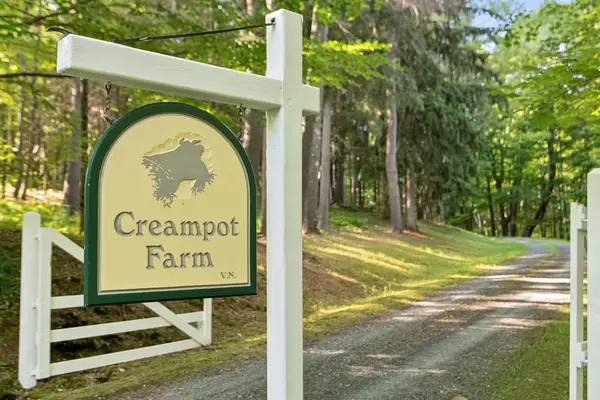 $3,500,000Active5 beds 5 baths6,170 sq. ft.
56 Cream Pot Road, Hartland, VT 05048
MLS# 5104199Listed by: SNYDER DONEGAN REAL ESTATE GROUP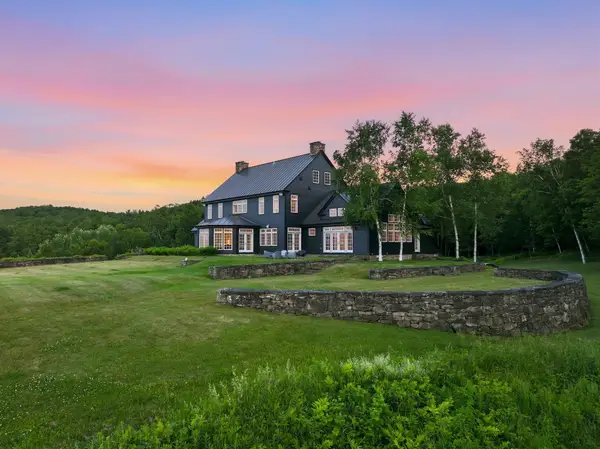 $8,750,000Active5 beds 5 baths8,899 sq. ft.
775 548 Sugar House Road, Hartland, VT 05048
MLS# 5103915Listed by: WILLIAMSON GROUP SOTHEBYS INTL. REALTY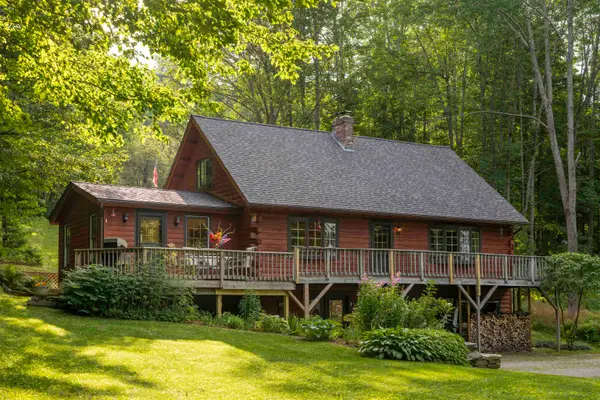 $595,000Active3 beds 2 baths2,089 sq. ft.
12 Short Road, Hartland, VT 05048
MLS# 5102907Listed by: FOUR SEASONS SOTHEBY'S INT'L REALTY


Protect your home and budget from life's surprises with an Assurant Home Warranty, backed by a partner that supports you through every step of homeownership. Explore Plans.
© 2023 - 2026 ERA Franchise Systems LLC. All rights reserved. ERA Franchise Systems LLC fully supports the principles of the Fair Housing Act and the Equal Opportunity Act. ERA, ERA Real Estate powered, and their respective logos are registered service marks of ERA Franchise Systems LLC. Each office is independently owned and operated.