
64 Lamkin Street, Highgate, VT 05459
Local realty services provided by:ERA Key Realty Services
64 Lamkin Street,Highgate, VT 05459
$139,000
- 2 Beds
- 1 Baths
- 3,208 sq. ft.
- Single family
- Pending
Listed by: david graves
Office: northern vermont realty group802-393-9069
MLS#:5105367
Source:PrimeMLS
Price summary
- Price:$139,000
- Price per sq. ft.:$35.75
About this home
Bring your vision to this classic Highgate farmhouse! This circa-1800 home sits on 2.30 acres and offers character, usable land, and plenty of potential for renovation. The town currently lists the property as a 2-bedroom, 1-bath home, while the existing layout may offer the potential for additional bedrooms or flexible living space, with the possibility of creating a 3-4 bedroom configuration depending on renovation plans and approvals. Inside, the home features hardwood floors and the character of an older Vermont farmhouse, providing an excellent foundation for restoration. The property includes a 1-car attached garage plus a separate 2-car detached garage, offering valuable parking, storage, or workshop space. Outside, enjoy a front porch, private backyard, gazebo, two driveways, and an additional open field extending behind the home. The total 2.30 acres provide plenty of room for recreation, gardening, outdoor projects, or other uses. This property is a true renovation opportunity and is best suited for an investor, contractor, cash buyer, or experienced rehabber. With 2.30 acres, two garages, hardwood floors, privacy, and potential for additional living space, this Highgate property offers the opportunity to restore an older Vermont farmhouse and create something special....
Contact an agent
Home facts
- Year built:1800
- Listing ID #:5105367
- Added:3 day(s) ago
- Updated:August 21, 2026 at 07:43 AM
Rooms and interior
- Bedrooms:2
- Total bathrooms:1
- Full bathrooms:1
- Rooms Total:12
- Basement Description:Bulkhead, Concrete Floor, Dirt Floor, Exterior Access, Interior, Interior Access, Unfinished
- Living area:3,208 sq. ft.
Heating and cooling
- Heating:Forced Air, In Floor, Monitor Type, Oil
Structure and exterior
- Roof:Corrugated
- Year built:1800
- Building area:3,208 sq. ft.
- Lot area:2.3 Acres
- Levels:2 Story
Schools
- High school:Missisquoi Valley UHSD #7
- Middle school:Missisquoi Valley Union Jshs
- Elementary school:Highgate Elementary School
Utilities
- Sewer:Concrete, On Site Septic Exists
Finances and disclosures
- Price:$139,000
- Price per sq. ft.:$35.75
- Tax amount:$4,302 (2026)
Features and amenities
- Amenities:Circuit Breaker(s), Fuses
Parking
- Parking description:Gravel Driveway, Paved Driveway
- Garage spaces:3
 Copyright 2026 Prime MLS, Inc. All rights reserved. This information is deemed reliable, but not guaranteed. The data relating to real estate displayed on this Site comes in part from the IDX Program of Prime MLS. The information being provided is for consumers’ personal, noncommercial use and may not be used for any purpose other than to identify prospective properties consumers may be interested in purchasing. Data last updated August 21, 2026
New listings near 64 Lamkin Street
- New
 $338,000Active3 beds 2 baths1,600 sq. ft.
Lot 18 Gervais Lane, Highgate, VT 05459
MLS# 5105103Listed by: HOME RUN REALTY, LLC - New
 $399,000Active3 beds 2 baths1,748 sq. ft.
61 Ila Lane, Highgate, VT 05459
MLS# 5104547Listed by: VERMONT REAL ESTATE COMPANY - New
 $435,000Active3 beds 3 baths2,944 sq. ft.
55 Raymo Drive, Highgate, VT 05459
MLS# 5104209Listed by: NORTHERN VERMONT REALTY GROUP 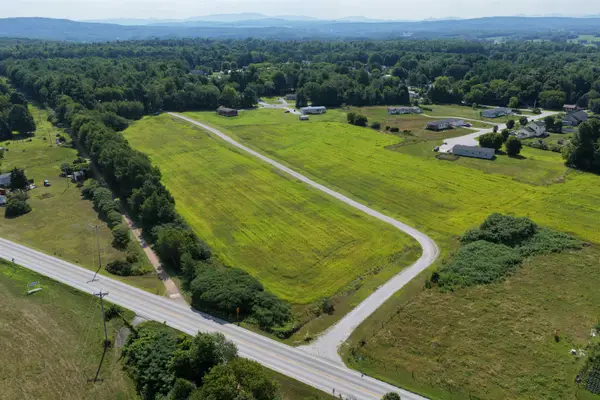 $314,900Active3 beds 2 baths1,173 sq. ft.
Lot 17 Gervais Lane, Highgate, VT 05459
MLS# 5103957Listed by: HOME RUN REALTY, LLC- Open Sun, 10:30am to 12:30pm
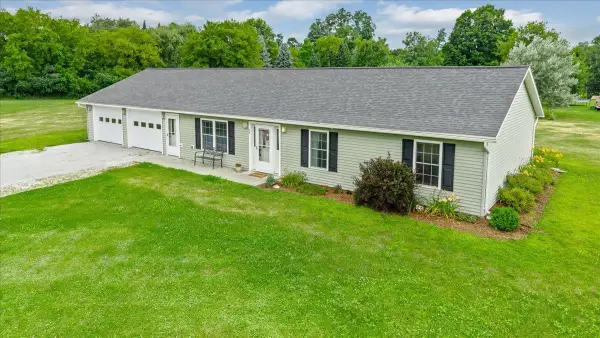 $412,900Active3 beds 2 baths1,410 sq. ft.
38 Boone Drive, Highgate, VT 05459
MLS# 5103757Listed by: M REALTY 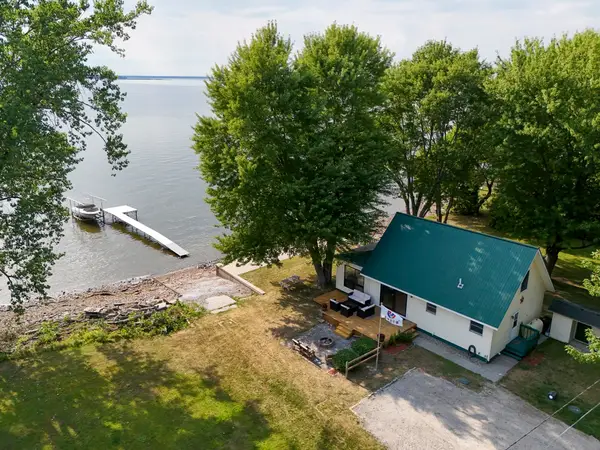 $579,000Active1 beds 1 baths1,544 sq. ft.
502 Duck Point Road, Highgate, VT 05459
MLS# 5102520Listed by: COLDWELL BANKER ISLANDS REALTY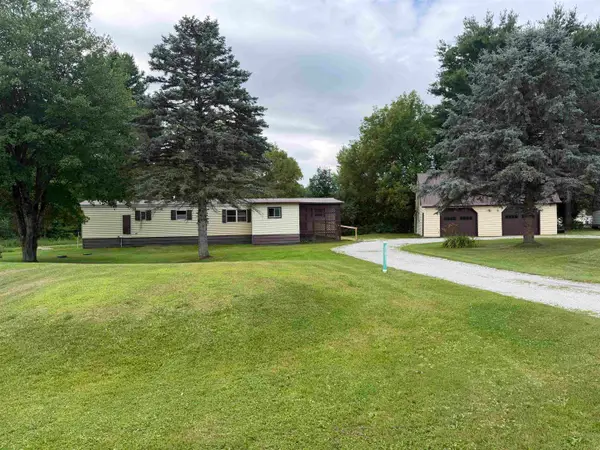 $249,000Pending3 beds 2 baths1,044 sq. ft.
2290 Route 78, Highgate, VT 05459
MLS# 5101393Listed by: NORTHERN VERMONT REALTY GROUP $374,900Active3 beds 2 baths1,608 sq. ft.
123 Meadow Lane, Highgate, VT 05459
MLS# 5099209Listed by: CENTURY 21 NORTH EAST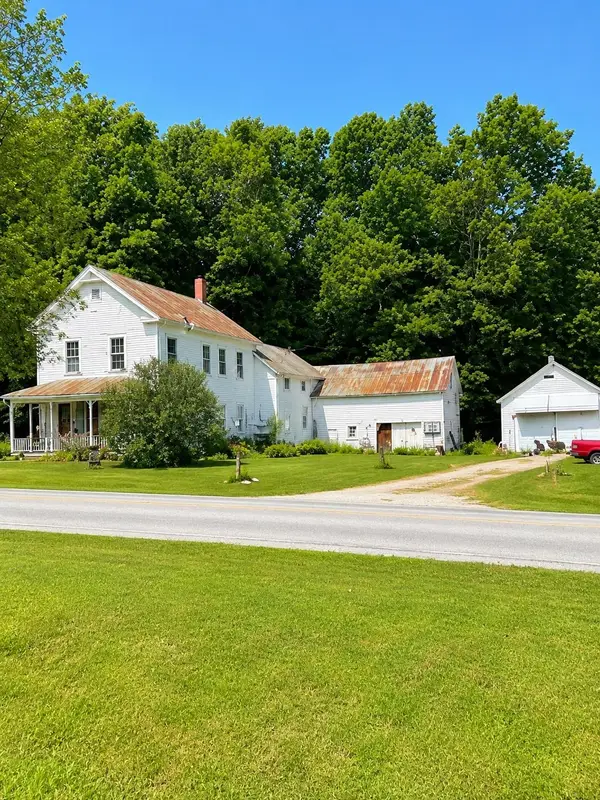 $249,000Active4 beds 2 baths1,632 sq. ft.
562 Highgate Road, Highgate, VT 05459
MLS# 5099098Listed by: CENTURY 21 NORTH EAST


Protect your home and budget from life's surprises with an Assurant Home Warranty, backed by a partner that supports you through every step of homeownership. Explore Plans.
© 2023 - 2026 ERA Franchise Systems LLC. All rights reserved. ERA Franchise Systems LLC fully supports the principles of the Fair Housing Act and the Equal Opportunity Act. ERA, ERA Real Estate powered, and their respective logos are registered service marks of ERA Franchise Systems LLC. Each office is independently owned and operated.