
64 Tyminski Lane, Hubbardton, VT 05735
Local realty services provided by:ERA Key Realty Services
64 Tyminski Lane,Hubbardton, VT 05735
$193,600
- 2 Beds
- 1 Baths
- 712 sq. ft.
- Single family
- Active
Listed by: wenda bird
Office: bird real estate802-468-2228
MLS#:5097525
Source:PrimeMLS
Price summary
- Price:$193,600
- Price per sq. ft.:$271.91
About this home
Seasonal summer cottage that sits right on Lake Hortonia and it can be your summer retreat. There is a forced hot air gas furnace that has been hooked up to extend your seasons. There is a deck upstairs and an enclosed porch down. Also provided is a Lopi wood stove for extra cozy warmth. This cottage has 65 ft of direct lake frontage. 2 upper bedrooms with a downstairs 3/4 bath. Enjoy boating on picturesque quiet Lake Hortonia which is 2 miles long with 22 miles of shoreline and eleven Islands. Excellent fishing. 2 Sheds COMBINED in center for storage. Same family has enjoyed this cottage for 28 years and it is time for new owners to put their finishing touches on it.
Contact an agent
Home facts
- Year built:1930
- Listing ID #:5097525
- Added:97 day(s) ago
- Updated:October 06, 2026 at 10:36 AM
Rooms and interior
- Bedrooms:2
- Total bathrooms:1
- Full bathrooms:1
- Rooms Total:5
- Flooring:Wood
- Kitchen Description:Microwave, Refrigerator
- Living area:712 sq. ft.
Heating and cooling
- Heating:Forced Air
Structure and exterior
- Roof:Asphalt Shingle, Metal
- Year built:1930
- Building area:712 sq. ft.
- Lot area:0.07 Acres
- Levels:1.5 Story
Utilities
- Sewer:Private
Finances and disclosures
- Price:$193,600
- Price per sq. ft.:$271.91
- Tax amount:$3,479 (2026)
Features and amenities
- Appliances:Refrigerator
- Amenities:Circuit Breaker(s)
Parking
- Parking description:Dirt Driveway
 Copyright 2026 Prime MLS, Inc. All rights reserved. This information is deemed reliable, but not guaranteed. The data relating to real estate displayed on this Site comes in part from the IDX Program of Prime MLS. The information being provided is for consumers’ personal, noncommercial use and may not be used for any purpose other than to identify prospective properties consumers may be interested in purchasing. Data last updated October 6, 2026
New listings near 64 Tyminski Lane
 $550,000Active2 beds 2 baths1,776 sq. ft.
514 Old Ti Road, Hubbardton, VT 05732
MLS# 5107690Listed by: ENGEL & VOLKERS OKEMO $224,900Active1 beds 1 baths932 sq. ft.
163 Murphy Drive, Hubbardton, VT 05735
MLS# 5107489Listed by: LAKES & HOMES REAL ESTATE $424,900Pending4 beds 3 baths3,592 sq. ft.
1229 State Route 30 Road, Castleton, VT 05732
MLS# 5094816Listed by: NY AND VT REAL ESTATE COMPANY $359,000Active1 beds 1 baths320 sq. ft.
1450 Route 30, Hubbardton, VT 05735
MLS# 5098919Listed by: VERMONT REAL ESTATE COMPANY $345,000Active1 beds 1 baths600 sq. ft.
66 Murphy Drive, Hubbardton, VT 05732
MLS# 5098586Listed by: LAKES & HOMES REAL ESTATE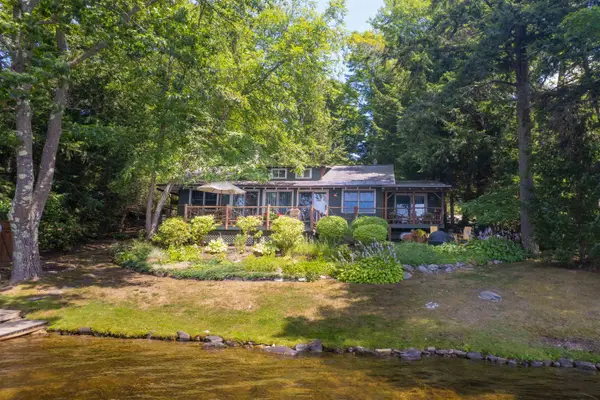 $895,000Active2 beds 2 baths1,338 sq. ft.
289 Ledgemere Point, Hubbardton, VT 05732
MLS# 5095779Listed by: LAKE HOMES REALTY, LLC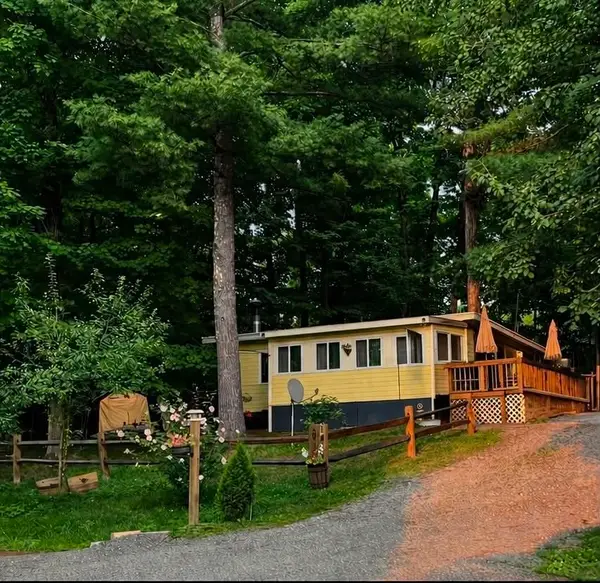 $209,000Active2 beds 1 baths660 sq. ft.
124 Sharon Drive, Hubbardton, VT 05743
MLS# 5091565Listed by: GREEN MOUNTAIN PREMIERE PROPERTIES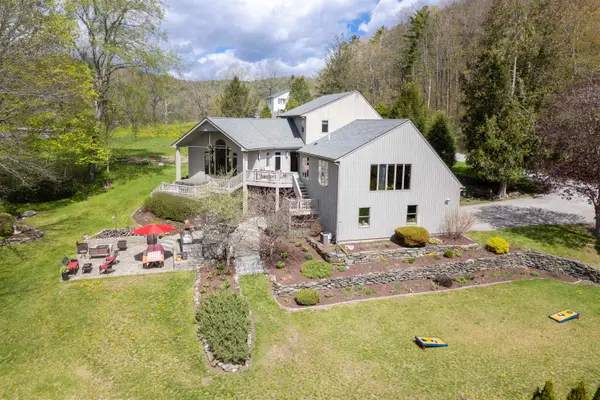 $725,000Active3 beds 4 baths4,421 sq. ft.
269 Hortonia Road, Hubbardton, VT 05732
MLS# 5088261Listed by: LAKES & HOMES REAL ESTATE $219,900Active0.63 Acres
380 Columbia Drive, Hubbardton, VT 05732
MLS# 5076937Listed by: LAKES & HOMES REAL ESTATE


Protect your home and budget from life's surprises with an Assurant Home Warranty, backed by a partner that supports you through every step of homeownership. Explore Plans.
© 2023 - 2026 ERA Franchise Systems LLC. All rights reserved. ERA Franchise Systems LLC fully supports the principles of the Fair Housing Act and the Equal Opportunity Act. ERA, ERA Real Estate powered, and their respective logos are registered service marks of ERA Franchise Systems LLC. Each office is independently owned and operated.