
424 Patnoe Farm Drive, Hyde Park, VT 05655
Local realty services provided by:ERA Key Realty Services
424 Patnoe Farm Drive,Hyde Park, VT 05655
$1,300,000
- 3 Beds
- 3 Baths
- 2,030 sq. ft.
- Single family
- Active
Listed by: pall spera, nancy durandPhone: 561-762-8188
Office: pall spera company realtors-stowe802-253-9771
MLS#:5097686
Source:PrimeMLS
Price summary
- Price:$1,300,000
- Price per sq. ft.:$640.39
About this home
Set along the pristine south shore of the Green River Reservoir, the Square House on the Ondine Estate is surrounded by the 5,500-acre Green River State Park. Encompassing 10.4 acres with an exceptional 467± feet of shoreline, this secluded retreat offers unmatched tranquility on Vermont’s largest non-motorized lake, where quiet waters invite kayaking, sailing, and reflection. Thoughtfully designed the property offers a 2-bedroom residence with additional lofted accommodations and a guest apartment — each with private systems, kitchens, and climate control. A heated two-car garage, private beach and boat launch complete the offering. Despite its peaceful isolation, everyday conveniences in Morrisville are just 10 minutes away, with the renowned dining and boutiques of Stowe a short drive beyond, and Burlington International Airport within easy reach.
Contact an agent
Home facts
- Year built:2010
- Listing ID #:5097686
- Added:5 day(s) ago
- Updated:July 07, 2026 at 10:43 AM
Rooms and interior
- Bedrooms:3
- Total bathrooms:3
- Full bathrooms:2
- Rooms Total:8
- Flooring:Tile, Wood
- Kitchen Description:Dishwasher, Disposal, Microwave, Refrigerator
- Basement Description:Concrete, Finished, Interior
- Living area:2,030 sq. ft.
Heating and cooling
- Cooling:Central AC
- Heating:Hot Air
Structure and exterior
- Roof:Metal
- Year built:2010
- Building area:2,030 sq. ft.
- Lot area:10.4 Acres
- Levels:2 Story
Utilities
- Sewer:Septic
Finances and disclosures
- Price:$1,300,000
- Price per sq. ft.:$640.39
Features and amenities
- Appliances:Refrigerator, Washer
- Laundry features:Dryer, Washer
- Amenities:Circuit Breaker(s)
Parking
- Parking description:Gravel Driveway
- Garage spaces:2
 Copyright 2026 Prime MLS, Inc. All rights reserved. This information is deemed reliable, but not guaranteed. The data relating to real estate displayed on this Site comes in part from the IDX Program of Prime MLS. The information being provided is for consumers’ personal, noncommercial use and may not be used for any purpose other than to identify prospective properties consumers may be interested in purchasing. Data last updated July 7, 2026
New listings near 424 Patnoe Farm Drive
- New
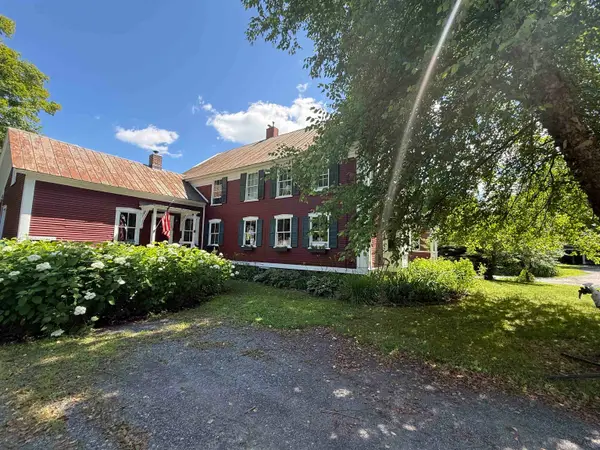 $575,000Active3 beds 3 baths2,728 sq. ft.
53 Commonwealth Avenue, Hyde Park, VT 05655
MLS# 5097728Listed by: CENTURY 21 MARTIN & ASSOCIATES REAL ESTATE - New
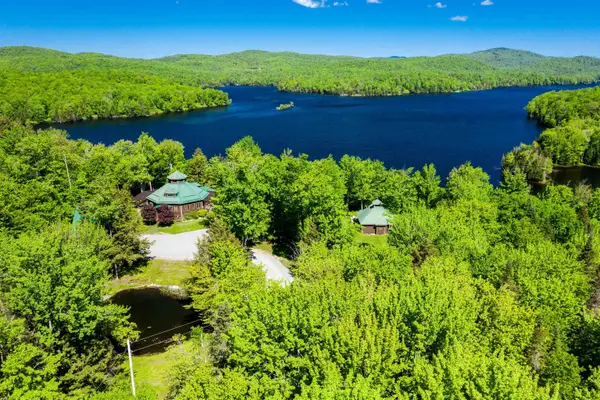 $1,800,000Active4 beds 4 baths3,900 sq. ft.
414 Patnoe Farm Drive, Hyde Park, VT 05655
MLS# 5097685Listed by: PALL SPERA COMPANY REALTORS-STOWE  $255,000Active11.61 Acres
N Hyde Park Road #4-B, Hyde Park, VT 05655
MLS# 5095855Listed by: EXP REALTY $115,000Active5.01 Acres
N Hyde Park Road #New 4-B, Hyde Park, VT 05655
MLS# 5095856Listed by: EXP REALTY $65,000Active2.59 Acres
N Hyde Park Road #New 4-B1, Hyde Park, VT 05655
MLS# 5095857Listed by: EXP REALTY $75,000Active4.01 Acres
N Hyde Park Road #New 4-B2, Hyde Park, VT 05655
MLS# 5095858Listed by: EXP REALTY $130,000Active1.91 Acres
00 VFW Drive, Hyde Park, VT 05655
MLS# 5095702Listed by: PALL SPERA COMPANY REALTORS-MORRISVILLE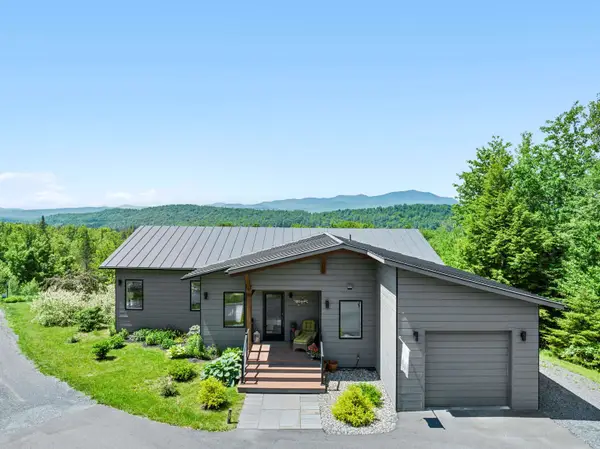 $850,000Active3 beds 3 baths2,424 sq. ft.
532 Mountain Estates Drive, Hyde Park, VT 05655
MLS# 5095476Listed by: BHHS VERMONT REALTY GROUP/MORRISVILLE-STOWE $385,000Active2 beds 2 baths1,211 sq. ft.
261 VT Route 15E, Hyde Park, VT 05655
MLS# 5095449Listed by: KW VERMONT


Protect your home and budget from life's surprises with an Assurant Home Warranty, backed by a partner that supports you through every step of homeownership. Explore Plans.
© 2023 - 2026 ERA Franchise Systems LLC. All rights reserved. ERA Franchise Systems LLC fully supports the principles of the Fair Housing Act and the Equal Opportunity Act. ERA, ERA Real Estate powered, and their respective logos are registered service marks of ERA Franchise Systems LLC. Each office is independently owned and operated.