
5415 Garfield Road, Hyde Park, VT 05655
Local realty services provided by:ERA Key Realty Services
5415 Garfield Road,Hyde Park, VT 05655
$299,000
- 2 Beds
- 2 Baths
- 1,680 sq. ft.
- Single family
- Active
Listed by: nancy pritchard, kimberly gravelCell: 802-355-3449
Office: pall spera company realtors-morrisville802-888-1102
MLS#:5108439
Source:PrimeMLS
Price summary
- Price:$299,000
- Price per sq. ft.:$177.98
About this home
Thoughtfully updated main house, hobby studio (heated 16x31) and tree house like shelter/ outbuilding. Awaiting an eclectic new owner to relish all the custom features this property has to offer. From the covered front porch, cozy custom kitchen, cathedral ceiling, slate entry, exterior stone wall, and trails this property welcomes you home. A large 2 car garage(24x25), large family room and rear patio connecting the garage and main house for grilling complete the flow for all the seasons. Minutes from the Green River Reservoir, The Outdoor Center, Highland Center for the Arts. Centrally located to all types of outdoor recreational opportunities, you pick the season and the activity.
Contact an agent
Home facts
- Year built:2002
- Listing ID #:5108439
- Added:47 day(s) ago
- Updated:October 23, 2026 at 11:44 AM
Rooms and interior
- Bedrooms:2
- Total bathrooms:2
- Full bathrooms:1
- Rooms Total:5
- Flooring:Laminate, Slate/Stone, Wood
- Kitchen Description:Refrigerator
- Living area:1,680 sq. ft.
Heating and cooling
- Heating:Direct Vent, Forced Air, Wood
Structure and exterior
- Roof:Metal
- Year built:2002
- Building area:1,680 sq. ft.
- Lot area:10 Acres
- Levels:1.5 Story
Utilities
- Sewer:On Site Septic Exists
Finances and disclosures
- Price:$299,000
- Price per sq. ft.:$177.98
- Tax amount:$5,221 (2026)
Features and amenities
- Appliances:Refrigerator, Washer
- Laundry features:Dryer, Washer
- Amenities:Circuit Breaker(s)
Parking
- Parking description:Crushed Stone Driveway
- Garage spaces:2
 Copyright 2026 Prime MLS, Inc. All rights reserved. This information is deemed reliable, but not guaranteed. The data relating to real estate displayed on this Site comes in part from the IDX Program of Prime MLS. The information being provided is for consumers’ personal, noncommercial use and may not be used for any purpose other than to identify prospective properties consumers may be interested in purchasing. Data last updated October 23, 2026
New listings near 5415 Garfield Road
- New
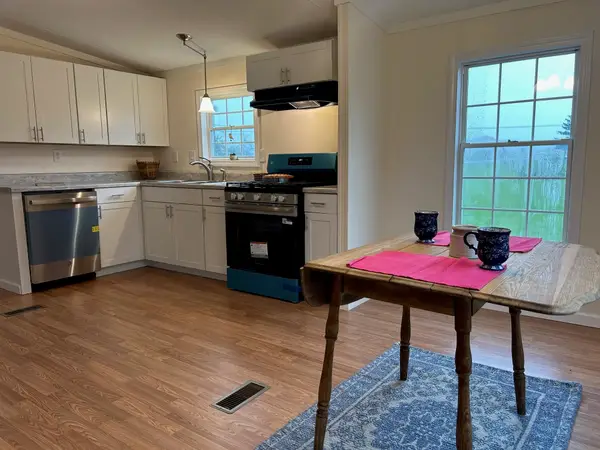 $350,000Active3 beds 2 baths1,572 sq. ft.
34 Windy Knob Drive, Hyde Park, VT 05655
MLS# 5114142Listed by: PALL SPERA COMPANY REALTORS-MORRISVILLE 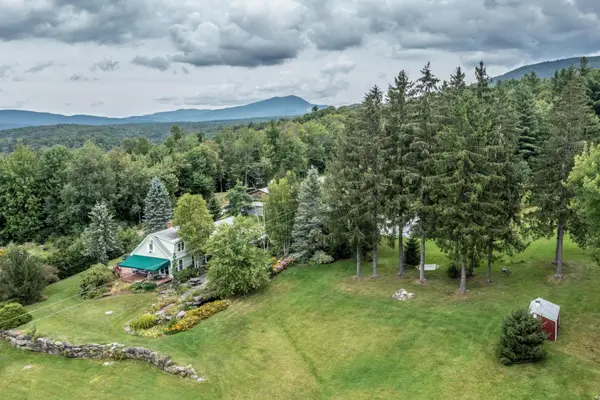 $639,500Active2 beds 2 baths1,637 sq. ft.
102 Cooper Hill Road, Hyde Park, VT 05655
MLS# 5113472Listed by: PALL SPERA COMPANY REALTORS-STOWE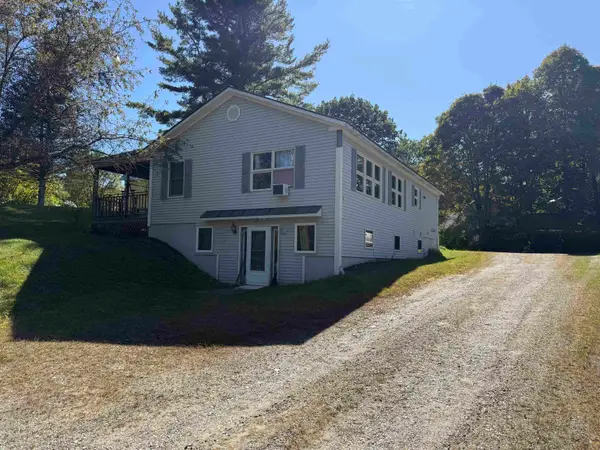 $409,000Active5 beds 3 baths2,170 sq. ft.
77 Johnson Street Extension, Hyde Park, VT 05655
MLS# 5111957Listed by: CENTURY 21 NORTH EAST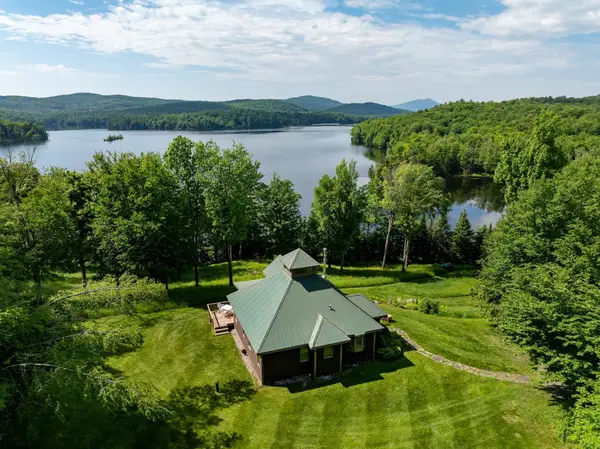 $1,200,000Active3 beds 3 baths2,030 sq. ft.
450 Patnoe Farm Drive #A&C, Hyde Park, VT 05655
MLS# 5097686Listed by: PALL SPERA COMPANY REALTORS-STOWE $129,500Pending3 beds -- baths936 sq. ft.
41 Fleury Road, Hyde Park, VT 05655
MLS# 5110440Listed by: BARBOUR REAL ESTATE, INC.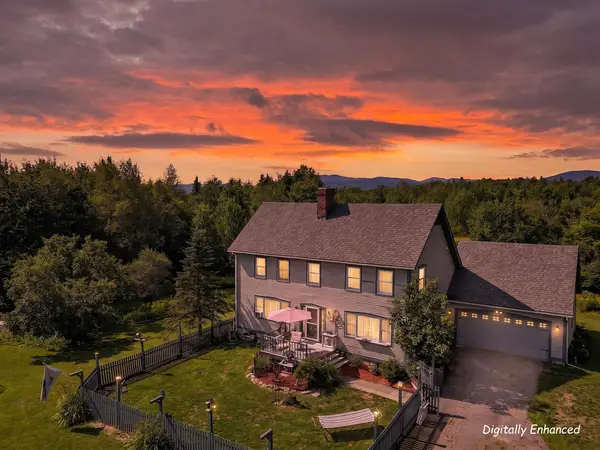 $575,000Active3 beds 2 baths2,052 sq. ft.
2941 Center Road, Hyde Park, VT 05655
MLS# 5109887Listed by: PALL SPERA COMPANY REALTORS-STOWE VILLAGE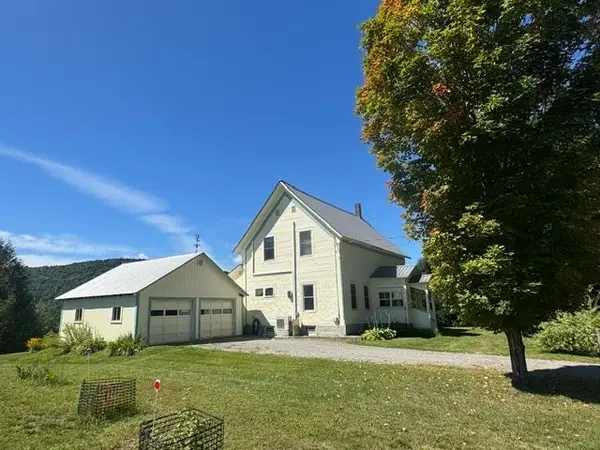 $335,000Pending3 beds 3 baths2,688 sq. ft.
121 West Main Street, Hyde Park, VT 05655
MLS# 5109297Listed by: PETER D WATSON AGENCY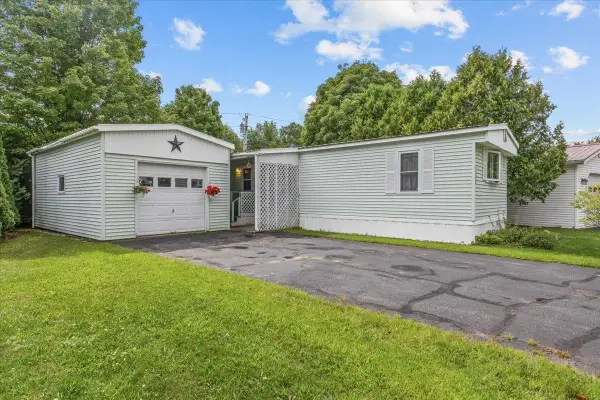 $99,000Active2 beds 2 baths924 sq. ft.
134 Redwood Drive, Hyde Park, VT 05655
MLS# 5107178Listed by: COLDWELL BANKER CARLSON REAL ESTATE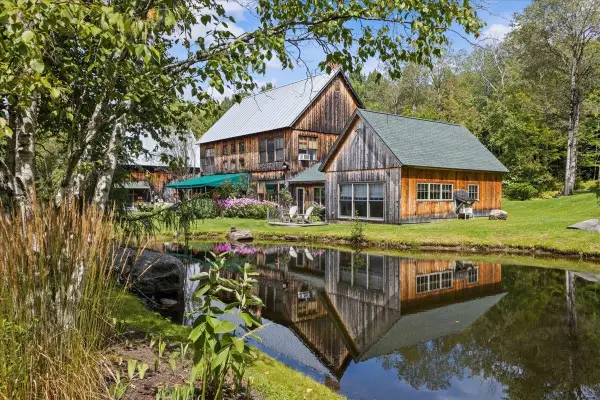 $1,700,000Pending4 beds 6 baths3,377 sq. ft.
498 Beam Road, Hyde Park, VT 05655
MLS# 5107054Listed by: COLDWELL BANKER CARLSON REAL ESTATE


Protect your home and budget from life's surprises with an Assurant Home Warranty, backed by a partner that supports you through every step of homeownership. Explore Plans.
© 2023 - 2026 ERA Franchise Systems LLC. All rights reserved. ERA Franchise Systems LLC fully supports the principles of the Fair Housing Act and the Equal Opportunity Act. ERA, ERA Real Estate powered, and their respective logos are registered service marks of ERA Franchise Systems LLC. Each office is independently owned and operated.