
816 Black Bear Road, Jamaica, VT 05343
Local realty services provided by:ERA Key Realty Services
816 Black Bear Road,Jamaica, VT 05343
$3,995,000
- 4 Beds
- 6 Baths
- 5,500 sq. ft.
- Single family
- Active
Listed by: betsy wadsworth
Office: four seasons sotheby's int'l realty802-464-1200
MLS#:5096846
Source:PrimeMLS
Price summary
- Price:$3,995,000
- Price per sq. ft.:$726.36
About this home
Set on 44.47 private acres with expansive Southern Vermont mountain views, this custom timber-frame estate by Wadsworth Design Build/Vermont Barns combines exceptional craftsmanship with four-season recreation near Stratton and Mount Snow. Douglas-fir beams, wide-plank antique oak floors and walls of glass define the main living spaces. The double-height great room centers on a masonry fireplace, while the adjoining chef’s kitchen features a La Cornue range, custom cabinetry, generous preparation surfaces and a walk-in pantry. The glass-wrapped dining room and multiple terraces keep the mountain landscape present throughout the home. The residence includes four bedrooms, five full and two half baths, together with flexible guest and recreation spaces. Additional flexible rooms provide space for guests, recreation or a home office. Distinctive amenities include the circular silo staircase, private theater, wine room, steam room and a large heated recreation room above the garage. Outdoor living is equally complete, with a heated pool, spa, outdoor fireplace, established gardens, a firepit, and broad mountain views. Solar generation, multi-zone radiant, and a standby generator support year-round use. A private Vermont retreat designed for extended family gatherings, entertaining and effortless access to skiing, hiking and the region’s year-round attractions....
Contact an agent
Home facts
- Year built:2010
- Listing ID #:5096846
- Added:147 day(s) ago
- Updated:November 21, 2026 at 05:44 AM
Rooms and interior
- Bedrooms:4
- Total bathrooms:6
- Full bathrooms:5
- Rooms Total:19
- Flooring:Carpet, Ceramic Tile, Hardwood, Tile, Wood
- Kitchen Description:Dishwasher, Microwave, Refrigerator
- Basement Description:Finished, Walkout
- Living area:5,500 sq. ft.
Heating and cooling
- Heating:Heat Pump, Multi Zone, Radiant Floor, Solar
Structure and exterior
- Roof:Metal, Standing Seam
- Year built:2010
- Building area:5,500 sq. ft.
- Lot area:44.47 Acres
- Levels:2.5 Story
Schools
- High school:Leland Gray
- Middle school:Leland Gray Union Middle/High
- Elementary school:Jamaica Village School
Utilities
- Sewer:Septic
Finances and disclosures
- Price:$3,995,000
- Price per sq. ft.:$726.36
- Tax amount:$51,349 (2026)
Features and amenities
- Appliances:Exhaust Fan, Refrigerator, Washer
- Laundry features:Dryer, Washer
- Amenities:Circuit Breaker(s)
Parking
- Parking description:Paved Driveway
- Garage spaces:6
 Copyright 2026 Prime MLS, Inc. All rights reserved. This information is deemed reliable, but not guaranteed. The data relating to real estate displayed on this Site comes in part from the IDX Program of Prime MLS. The information being provided is for consumers’ personal, noncommercial use and may not be used for any purpose other than to identify prospective properties consumers may be interested in purchasing. Data last updated November 21, 2026
New listings near 816 Black Bear Road
- New
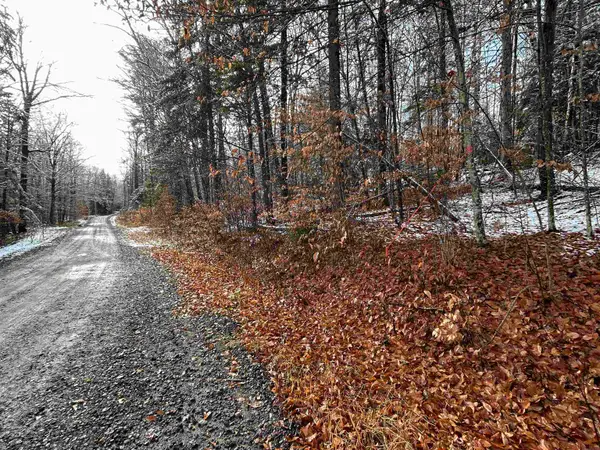 $85,000Active0.9 Acres
322 Bourbon Run #5A, Jamaica, VT 05343
MLS# 5117921Listed by: MICHAEL ENGLAND REAL ESTATE 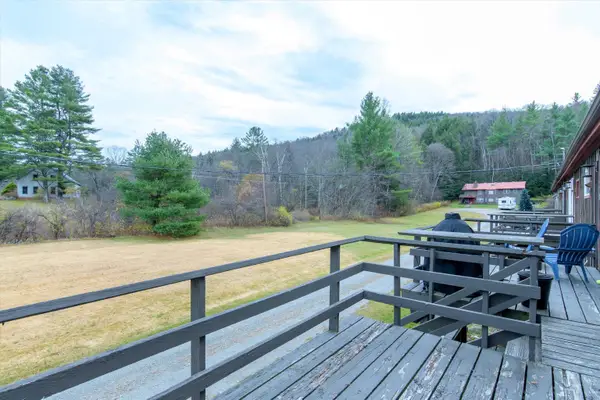 $228,000Active2 beds 1 baths698 sq. ft.
8581 Route 30 #A, Jamaica, VT 05343
MLS# 5117132Listed by: WINHALL REAL ESTATE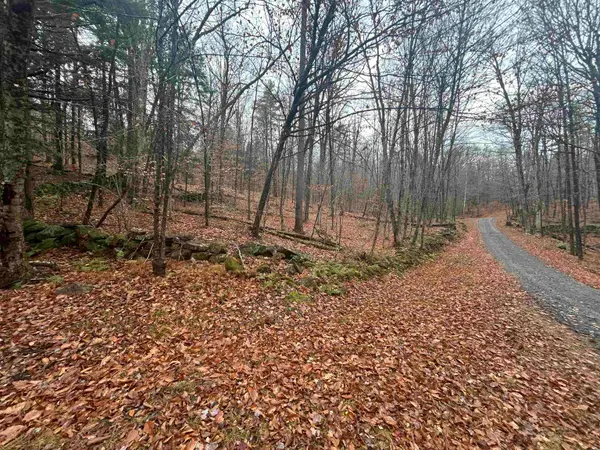 $295,000Active96.5 Acres
0 Stagecoach Road, Jamaica, VT 05343
MLS# 5117100Listed by: MICHAEL ENGLAND REAL ESTATE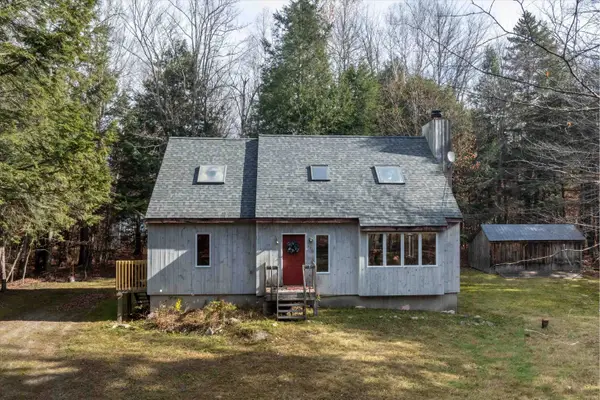 $400,000Active3 beds 2 baths1,504 sq. ft.
441 Edie Lane, Jamaica, VT 05343
MLS# 5116624Listed by: WINHALL REAL ESTATE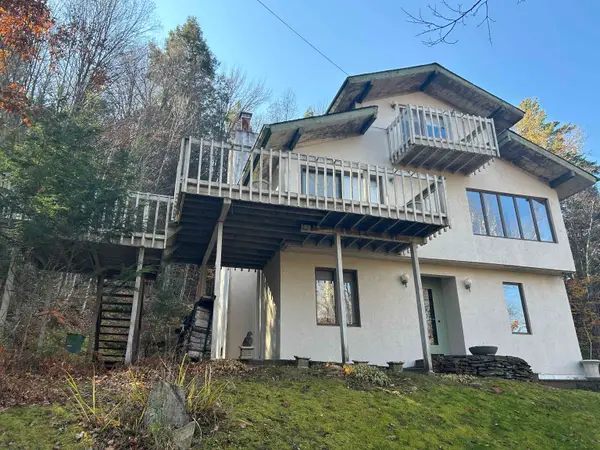 $495,000Active4 beds 3 baths1,943 sq. ft.
98 Birch Lane, Jamaica, VT 05343
MLS# 5116285Listed by: MICHAEL ENGLAND REAL ESTATE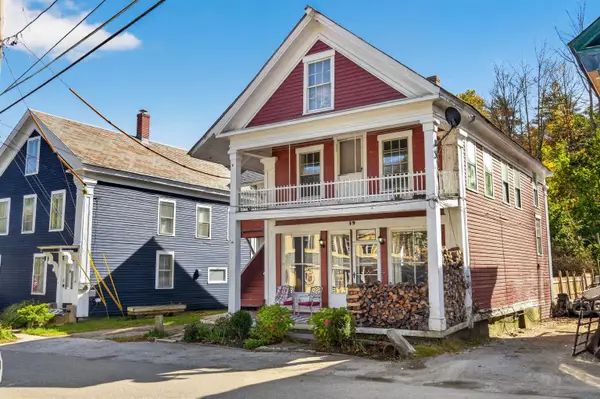 $249,000Active3 beds 2 baths2,062 sq. ft.
39 Pikes Falls Road, Jamaica, VT 05343
MLS# 5114286Listed by: FOUR SEASONS SOTHEBY'S INT'L REALTY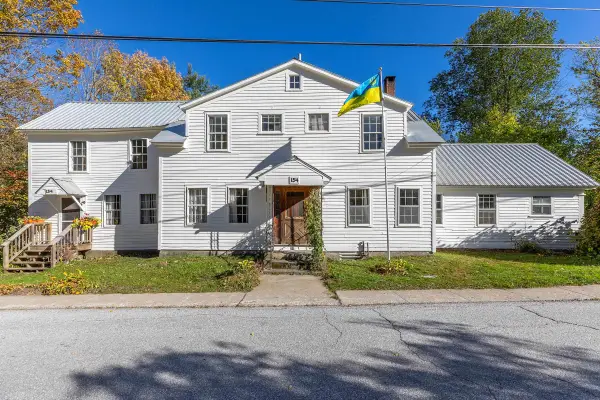 $489,000Active6 beds 5 baths2,426 sq. ft.
154 Depot Street, Jamaica, VT 05343
MLS# 5113501Listed by: WINHALL REAL ESTATE $519,000Active4 beds 4 baths3,075 sq. ft.
24 Mowrey Road, Jamaica, VT 05343
MLS# 5111100Listed by: SOUTHERN VERMONT REALTY GROUP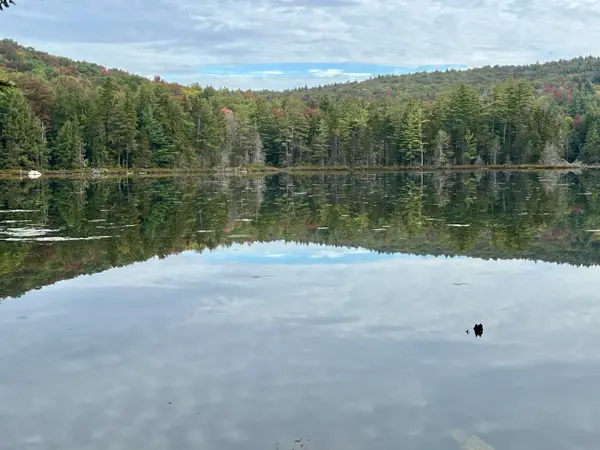 $799,000Active67 Acres
Forrester Road, Jamaica, VT 05343
MLS# 5110766Listed by: LOWE'S REAL ESTATE, LLC $995,000Active130 Acres
Forrester Road, Jamaica, VT 05343
MLS# 5110773Listed by: LOWE'S REAL ESTATE, LLC


Protect your home and budget from life's surprises with an Assurant Home Warranty, backed by a partner that supports you through every step of homeownership. Explore Plans.
© 2023 - 2026 ERA Franchise Systems LLC. All rights reserved. ERA Franchise Systems LLC fully supports the principles of the Fair Housing Act and the Equal Opportunity Act. ERA, ERA Real Estate powered, and their respective logos are registered service marks of ERA Franchise Systems LLC. Each office is independently owned and operated.