
533 North Village Road #E119, Jay, VT 05859
Local realty services provided by:ERA Key Realty Services
533 North Village Road #E119,Jay, VT 05859
$1,150,000
- 3 Beds
- 2 Baths
- 2,655 sq. ft.
- Condominium
- Active
Listed by: brooke wright
Office: bw realty802-673-6764
MLS#:5112564
Source:PrimeMLS
Price summary
- Price:$1,150,000
- Price per sq. ft.:$408.53
- Monthly HOA dues:$1,050.67
About this home
Location is everything when it comes to owning a ski-in/ski-out property at Jay Peak Resort, and this 3-bedroom, 2 bath townhouse provides one of the most desirable locations at the resort. Situated at the very top of the North Village with direct access to the Queen’s Highway ski trail, this property offers the kind of true slopeside convenience that makes owning at Jay Peak so special. Step outside, click into your skis or board, and head directly onto the mountain—then ski home when your day is done. Inside, the townhouse offers a warm and inviting mountain retreat with plenty of space for the whole crew. The main level features an open-concept kitchen, dining, and living area highlighted by a dramatic cathedral ceiling. The soaring ceiling creates a wonderful sense of space while maintaining the comfortable atmosphere you want in a Vermont ski home. Whether you’re enjoying breakfast before first chair, gathering for dinner after a day on the mountain, or relaxing together in the evening, the open layout makes this a natural place to spend time together. Three spacious bedrooms and two full bathrooms provide comfortable accommodations for owners and guests alike, making the home equally well suited for weekend getaways, extended stays, or enjoying all four seasons. The finished lower level adds another dimension and significantly expands the home’s entertaining space. A large bar anchors the room and creates the perfect setting for après-ski gatherings, game nights, or simply relaxing with everyone. Also located on the lower level is a large-capacity washer and dryer—an especially convenient feature in a ski home where outdoor gear and winter clothing are part of everyday life. An additional unfinished space offers excellent future potential and is already plumbed for another bathroom. Don't miss out on this one of a kind opportunity. Call, email or text today to get more information and set up a tour to see the property for yourself....
Contact an agent
Home facts
- Year built:1995
- Subdivision & Development:Jay Peak Village
- Listing ID #:5112564
- Added:2 day(s) ago
- Updated:October 05, 2026 at 10:59 AM
Rooms and interior
- Bedrooms:3
- Total bathrooms:2
- Full bathrooms:2
- Rooms Total:5
- Flooring:Carpet, Combination, Tile, Wood
- Kitchen Description:Dishwasher, Microwave, Refrigerator, Trash Compactor
- Basement Description:Finished, Insulated, Interior, Interior Access, Storage Space
- Living area:2,655 sq. ft.
Heating and cooling
- Heating:Baseboard, Hot Water, Multi Zone
Structure and exterior
- Year built:1995
- Building area:2,655 sq. ft.
- Levels:2 Story
Utilities
- Sewer:Community
Finances and disclosures
- Price:$1,150,000
- Price per sq. ft.:$408.53
- Tax amount:$12,072 (2026)
Features and amenities
- Appliances:Refrigerator, Trash Compactor, Washer
- Laundry features:Dryer, Washer
- Amenities:Circuit Breaker(s)
Parking
- Parking description:Common/Shared, Gravel Driveway
 Copyright 2026 Prime MLS, Inc. All rights reserved. This information is deemed reliable, but not guaranteed. The data relating to real estate displayed on this Site comes in part from the IDX Program of Prime MLS. The information being provided is for consumers’ personal, noncommercial use and may not be used for any purpose other than to identify prospective properties consumers may be interested in purchasing. Data last updated October 5, 2026
New listings near 533 North Village Road #E119
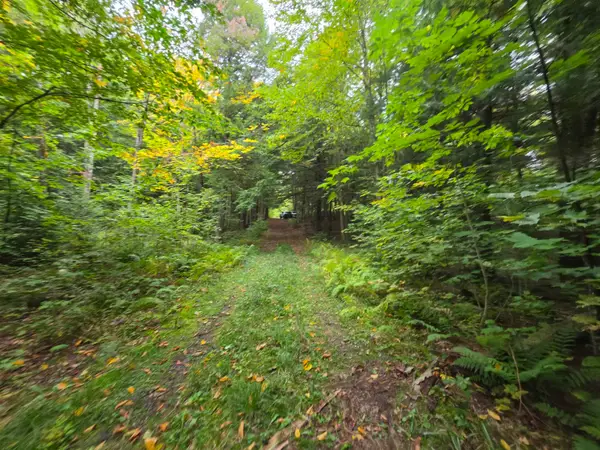 $99,000Active10.7 Acres
Lot#7 Woodland Drive, Jay, VT 05859
MLS# 5110706Listed by: ROWELL REALTY LLC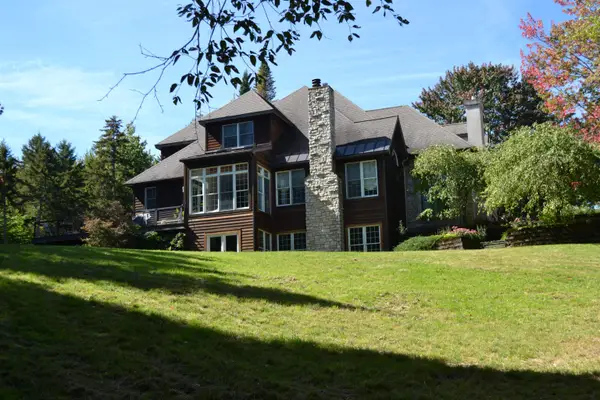 $1,400,000Active3 beds 4 baths5,271 sq. ft.
67 Shallowbrook Road, Jay, VT 05859
MLS# 5109540Listed by: JIM CAMPBELL REAL ESTATE @ JAY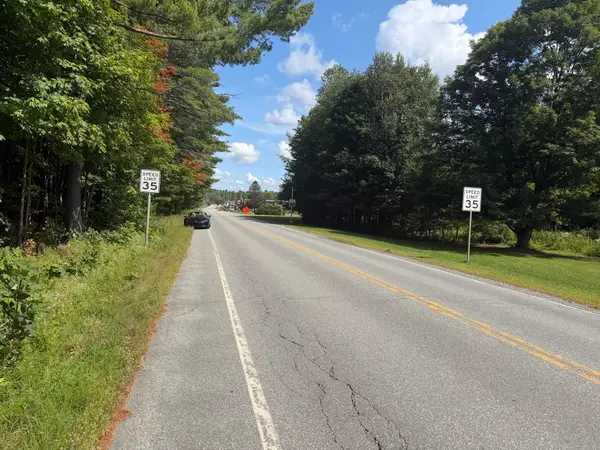 $300,000Active15 Acres
0 Route 242 Road, Jay, VT 05859
MLS# 5109326Listed by: CONLEY COUNTRY REAL ESTATE & INSURANCE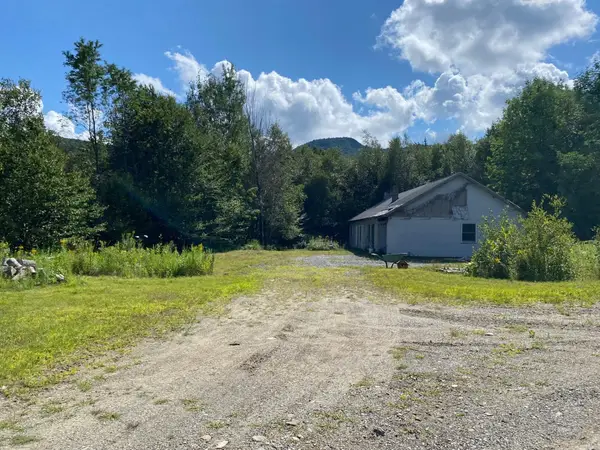 $225,000Pending-- beds -- baths1,675 sq. ft.
1445 Stevens Mill Road, Jay, VT 05859
MLS# 5108846Listed by: DEREK GREENE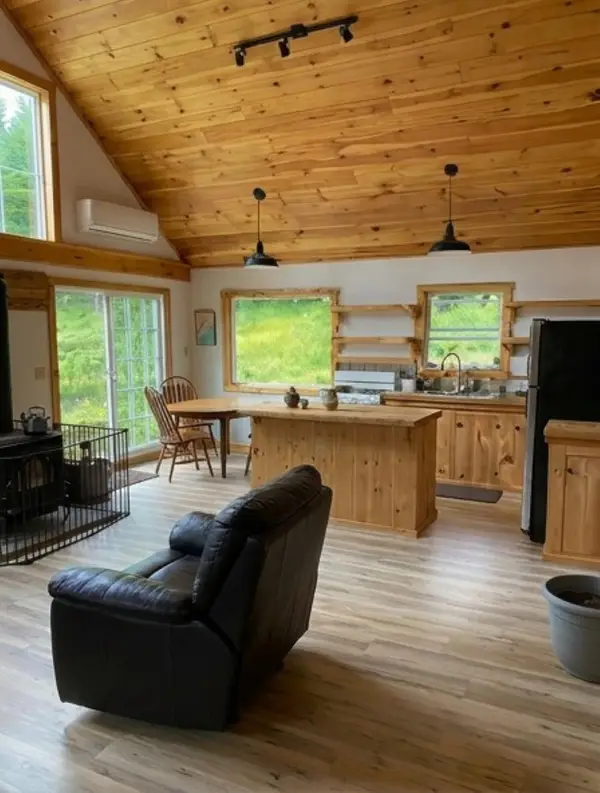 $485,000Pending3 beds 1 baths1,067 sq. ft.
1765 Stevens Mill Road, Jay, VT 05859
MLS# 5108843Listed by: DEREK GREENE $250,000Pending4 beds 2 baths2,760 sq. ft.
107 Bacon Road, Jay, VT 05859
MLS# 5107164Listed by: GREAT NORTHERN LAND CO., LLC $485,000Active2 beds 2 baths1,290 sq. ft.
198 Stateside Road #4778, Jay, VT 05859
MLS# 5102007Listed by: FOUR SEASONS SOTHEBY'S INT'L REALTY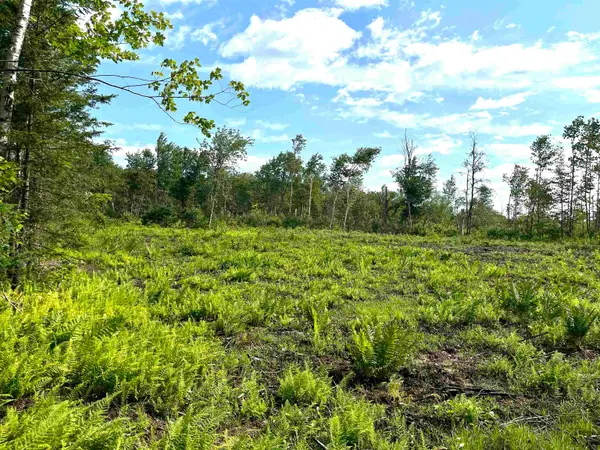 $175,000Active20.85 Acres
286 Tranquility Lane, Jay, VT 05859
MLS# 5100377Listed by: BIG BEAR REAL ESTATE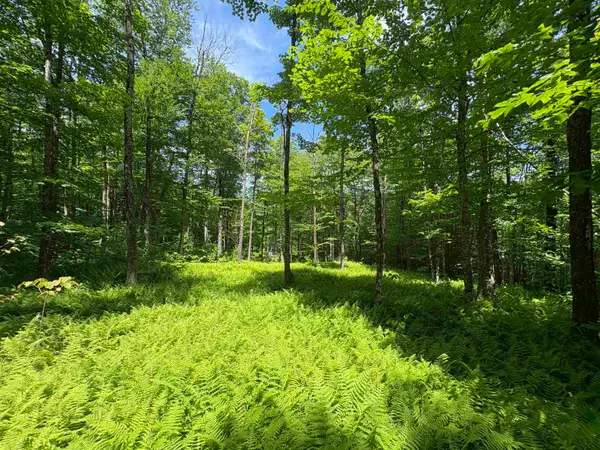 $150,000Active1.7 Acres
7601 VT Route 105 E, Jay, VT 05859
MLS# 5096842Listed by: BETTER REAL ESTATE LLP


Protect your home and budget from life's surprises with an Assurant Home Warranty, backed by a partner that supports you through every step of homeownership. Explore Plans.
© 2023 - 2026 ERA Franchise Systems LLC. All rights reserved. ERA Franchise Systems LLC fully supports the principles of the Fair Housing Act and the Equal Opportunity Act. ERA, ERA Real Estate powered, and their respective logos are registered service marks of ERA Franchise Systems LLC. Each office is independently owned and operated.