
67 Greystone Drive #14, Jeffersonville, VT 05464
Local realty services provided by:ERA Key Realty Services
67 Greystone Drive #14,Cambridge, VT 05464
$514,900
- 3 Beds
- 3 Baths
- 1,728 sq. ft.
- Single family
- Active
Listed by: diane schwarm
Office: diane schwarm realty llc.802-644-6556
MLS#:5108068
Source:PrimeMLS
Price summary
- Price:$514,900
- Price per sq. ft.:$198.65
About this home
New construction underway on gorgeous lot in Jeffersonville Village subdivision. This is not a custom build. See floor plan and builder's specs in docs. Picture is "likeness only". Builder will allow choice of colors on siding, carpet, etc. First floor hardwood floors. Fully applianced. Lots of natural light. Second floor laundry. Fully insulated basement waiting for your finish. Private shared road maintained by builder. 10 minutes to Smugglers Notch Resort. Close to the 94-mile Lamoille Valley Rail Trail and Lamoille River for the paddling/fishing enthusiasts.
Contact an agent
Home facts
- Subdivision & Development:Jackson Heights Subdivision
- Listing ID #:5108068
- Added:49 day(s) ago
- Updated:October 23, 2026 at 11:44 AM
Rooms and interior
- Bedrooms:3
- Total bathrooms:3
- Full bathrooms:1
- Rooms Total:6
- Flooring:Carpet, Hardwood, Tile
- Kitchen Description:Dishwasher, Refrigerator
- Basement Description:Concrete Floor, Full, Insulated, Interior, Unfinished
- Living area:1,728 sq. ft.
Heating and cooling
- Heating:Baseboard, Hot Water
Structure and exterior
- Building area:1,728 sq. ft.
- Lot area:0.68 Acres
- Levels:2 Story
Schools
- High school:Lamoille UHSD #18
- Middle school:Lamoille Middle School
- Elementary school:Cambridge Elementary
Utilities
- Sewer:Public Sewer On-Site
Finances and disclosures
- Price:$514,900
- Price per sq. ft.:$198.65
Features and amenities
- Appliances:Refrigerator, Washer
- Laundry features:Dryer, Washer
- Amenities:Circuit Breaker(s)
Parking
- Parking description:Paved Driveway
- Garage spaces:2
 Copyright 2026 Prime MLS, Inc. All rights reserved. This information is deemed reliable, but not guaranteed. The data relating to real estate displayed on this Site comes in part from the IDX Program of Prime MLS. The information being provided is for consumers’ personal, noncommercial use and may not be used for any purpose other than to identify prospective properties consumers may be interested in purchasing. Data last updated October 23, 2026
New listings near 67 Greystone Drive #14
 $620,000Active3 beds 3 baths2,000 sq. ft.
Trailside Executive 17 at Smugglers' Notch Resort, Cambridge, VT 05464
MLS# 5112652Listed by: SMUGGLERS' NOTCH MANAGEMENT CO., LTD. $390,000Active2 beds 2 baths1,375 sq. ft.
Liftside 5 at Smugglers' Notch Resort, Cambridge, VT 05464
MLS# 5111940Listed by: SMUGGLERS' NOTCH MANAGEMENT CO., LTD.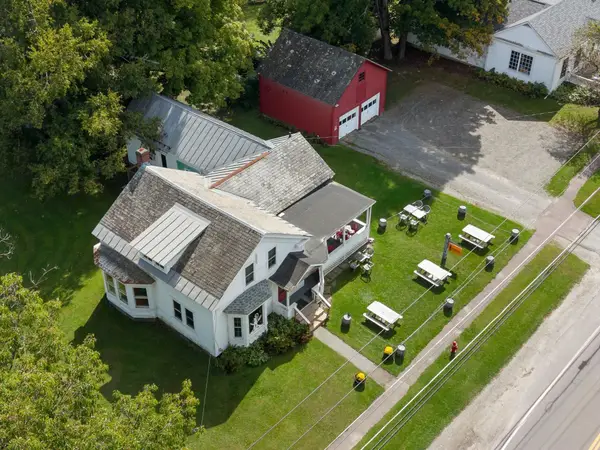 $475,000Active2 beds 2 baths2,370 sq. ft.
208 Main Street, Cambridge, VT 05444
MLS# 5110692Listed by: VERMONT REAL ESTATE COMPANY $429,900Active3 beds 3 baths1,728 sq. ft.
68 Jackson Heights, Cambridge, VT 05464
MLS# 5108925Listed by: IGOR REAL ESTATE LLC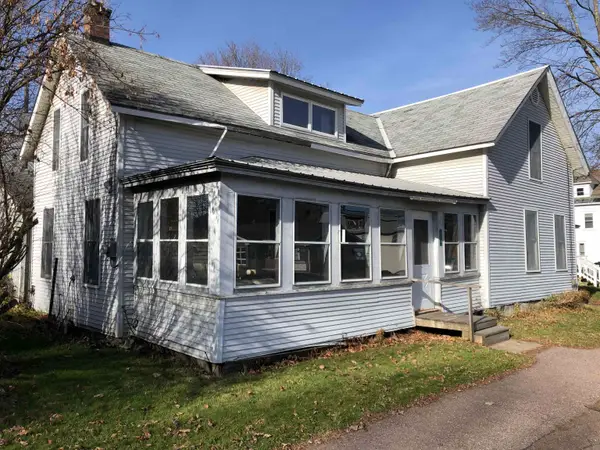 $325,000Active3 beds 2 baths1,615 sq. ft.
25 Main Street, Cambridge, VT 05464
MLS# 5083170Listed by: RE/MAX NORTH PROFESSIONALS, JEFFERSONVILLE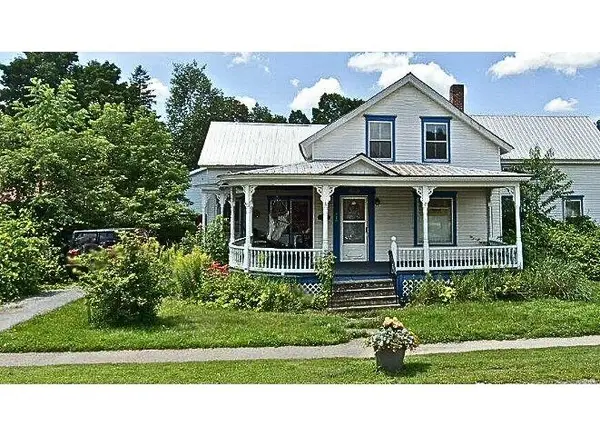 $270,000Pending5 beds 3 baths2,812 sq. ft.
127 Main Street, Cambridge, VT 05464
MLS# 5072549Listed by: EXP REALTY


Protect your home and budget from life's surprises with an Assurant Home Warranty, backed by a partner that supports you through every step of homeownership. Explore Plans.
© 2023 - 2026 ERA Franchise Systems LLC. All rights reserved. ERA Franchise Systems LLC fully supports the principles of the Fair Housing Act and the Equal Opportunity Act. ERA, ERA Real Estate powered, and their respective logos are registered service marks of ERA Franchise Systems LLC. Each office is independently owned and operated.