
46 Foothills Drive, Jericho, VT 05465
Local realty services provided by:ERA Key Realty Services
46 Foothills Drive,Jericho, VT 05465
$725,000
- 3 Beds
- 2 Baths
- 2,917 sq. ft.
- Single family
- Active
Listed by: donna mathieu
Office: re/max north professionals802-655-3333
MLS#:5110315
Source:PrimeMLS
Price summary
- Price:$725,000
- Price per sq. ft.:$242.72
- Monthly HOA dues:$78.33
About this home
Charming, well-maintained, and ready-to-enjoy, this home sits on a mix of open and wooded space on one acre. The home offers character, comfort, and plenty of recent updates. The bright living room features cathedral ceilings, a woodstove, and newer carpet. The updated kitchen offers quartz countertops, new cabinetry, appliances, and flooring. A true highlight is the huge screened-in porch, perfect for summer dining, relaxing, and entertaining. Recent improvements include a metal roof and deck with snow guards (2020), Pella windows and updated doors (2023), and a recently redone driveway. The 2-car garage offers a workbench and plenty of storage, with a spacious mudroom just inside. The finished space in the basement adds flexibility for an office, gym, craft room, or playroom. Located in a great neighborhood close to schools, shopping, restaurants, skiing, hiking, Mills River Park, and more. Come see all this home has to offer! Open House Sunday, September 20th, 1:00 - 3:00 p.m....
Contact an agent
Home facts
- Year built:1978
- Listing ID #:5110315
- Added:1 day(s) ago
- Updated:September 18, 2026 at 04:40 AM
Rooms and interior
- Bedrooms:3
- Total bathrooms:2
- Full bathrooms:2
- Rooms Total:8
- Flooring:Carpet, Laminate
- Kitchen Description:Dishwasher, Microwave, Refrigerator
- Basement Description:Finished, Interior
- Living area:2,917 sq. ft.
Heating and cooling
- Heating:Baseboard
Structure and exterior
- Roof:Metal
- Year built:1978
- Building area:2,917 sq. ft.
- Lot area:1 Acres
- Levels:2 Story
Schools
- High school:Mt. Mansfield USD #17
- Middle school:Browns River Middle USD #17
- Elementary school:Jericho Elementary School
Utilities
- Sewer:Concrete
Finances and disclosures
- Price:$725,000
- Price per sq. ft.:$242.72
- Tax amount:$8,359 (2026)
Features and amenities
- Appliances:Refrigerator, Washer
- Laundry features:Dryer, Washer
- Amenities:Circuit Breaker(s)
Parking
- Parking description:Paved Driveway
- Garage spaces:2
 Copyright 2026 Prime MLS, Inc. All rights reserved. This information is deemed reliable, but not guaranteed. The data relating to real estate displayed on this Site comes in part from the IDX Program of Prime MLS. The information being provided is for consumers’ personal, noncommercial use and may not be used for any purpose other than to identify prospective properties consumers may be interested in purchasing. Data last updated September 18, 2026
New listings near 46 Foothills Drive
- Open Sat, 2 to 4pmNew
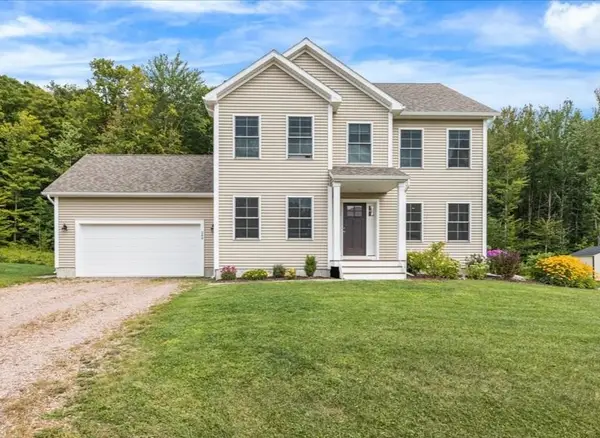 $778,000Active3 beds 4 baths2,619 sq. ft.
246 Hendee Lane, Jericho, VT 05465
MLS# 5110247Listed by: RE/MAX NORTH PROFESSIONALS - New
 $625,000Active3 beds 2 baths2,184 sq. ft.
147 Browns Trace, Jericho, VT 05465
MLS# 5110173Listed by: FLAT FEE REAL ESTATE - New
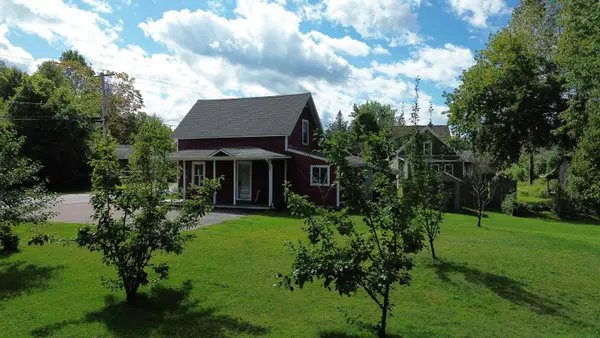 $348,000Active2 beds 1 baths1,310 sq. ft.
7 River Road, Jericho, VT 05465
MLS# 5109095Listed by: NANCY JENKINS REAL ESTATE  $698,000Active4 beds 3 baths2,306 sq. ft.
13 Pinehurst Drive, Jericho, VT 05465
MLS# 5108326Listed by: COLDWELL BANKER HICKOK AND BOARDMAN $219,900Pending10.7 Acres
177 Cilley Hill Road #4, Jericho, VT 05465
MLS# 5107524Listed by: SIGNATURE PROPERTIES OF VERMONT $234,900Active10.8 Acres
177 Cilley Hill Road #6, Jericho, VT 05465
MLS# 5107526Listed by: SIGNATURE PROPERTIES OF VERMONT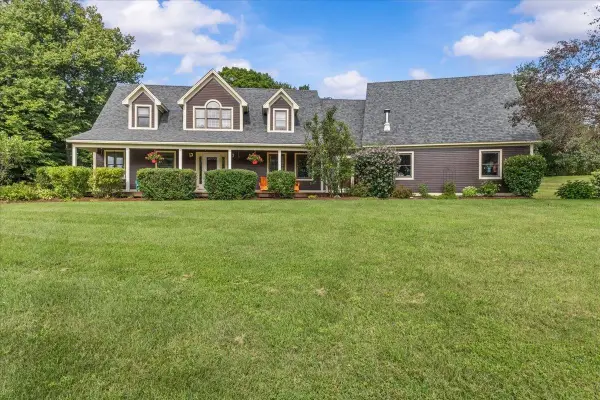 $950,000Active4 beds 3 baths3,813 sq. ft.
21 Meadow Drive, Jericho, VT 05465
MLS# 5105874Listed by: RE/MAX NORTH PROFESSIONALS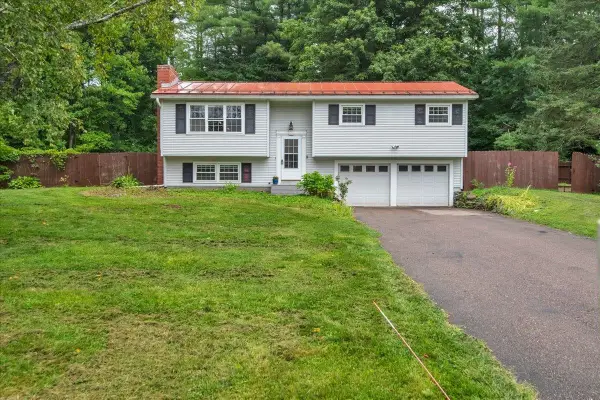 $439,000Pending3 beds 2 baths1,360 sq. ft.
9 Griswold Street, Jericho, VT 05465
MLS# 5105828Listed by: RIDGELINE REAL ESTATE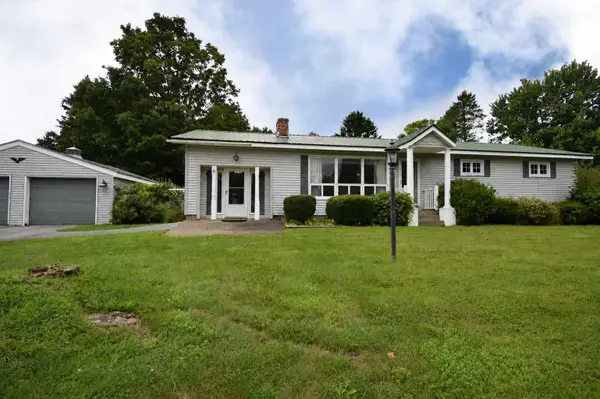 $435,000Active3 beds 3 baths1,702 sq. ft.
123 Raceway Road, Jericho, VT 05465
MLS# 5105782Listed by: KW VERMONT


Protect your home and budget from life's surprises with an Assurant Home Warranty, backed by a partner that supports you through every step of homeownership. Explore Plans.
© 2023 - 2026 ERA Franchise Systems LLC. All rights reserved. ERA Franchise Systems LLC fully supports the principles of the Fair Housing Act and the Equal Opportunity Act. ERA, ERA Real Estate powered, and their respective logos are registered service marks of ERA Franchise Systems LLC. Each office is independently owned and operated.