
83 VT RT 100 C, Johnson, VT 05656
Local realty services provided by:ERA Key Realty Services
83 VT RT 100 C,Johnson, VT 05656
$600,000
- 4 Beds
- 2 Baths
- 2,311 sq. ft.
- Single family
- Active
Listed by: susan martin
Office: century 21 martin & associates real estate802-888-0088
MLS#:5110425
Source:PrimeMLS
Price summary
- Price:$600,000
- Price per sq. ft.:$192.86
About this home
This stunning village home has been preserved with all its original glory! The vintage charm of the past remains plus all the modern amenities of beautifully updated kitchens, bathrooms, windows and heating systems. Ornate woodwork, pocket doors, hardwood floors, lead glass window, fireplace with gas insert and wrap-around porch. You can choose to have a single family home or two family, easy to go either way. Successful short term rental history. This property offers a total of 3 village parcels, so creating a commercial enterprise is also a possibility. There is even private river frontage and access to a swimming hole. Enjoy an evening by the fire pit in the secret garden by the river!
Contact an agent
Home facts
- Year built:1910
- Listing ID #:5110425
- Added:1 day(s) ago
- Updated:September 18, 2026 at 04:40 AM
Rooms and interior
- Bedrooms:4
- Total bathrooms:2
- Full bathrooms:1
- Rooms Total:9
- Flooring:Ceramic Tile, Hardwood
- Kitchen Description:Dishwasher, Refrigerator
- Basement Description:Interior, Unfinished
- Living area:2,311 sq. ft.
Heating and cooling
- Heating:Forced Air, Oil
Structure and exterior
- Year built:1910
- Building area:2,311 sq. ft.
- Lot area:2.19 Acres
- Levels:2 Story
Schools
- High school:Lamoille UHSD #18
- Middle school:Lamoille Middle School
- Elementary school:Johnson Elementary School
Utilities
- Sewer:Public Available
Finances and disclosures
- Price:$600,000
- Price per sq. ft.:$192.86
- Tax amount:$7,307 (2026)
Features and amenities
- Appliances:Refrigerator, Washer
- Laundry features:Dryer, Washer
- Amenities:Circuit Breaker(s)
Parking
- Parking description:Paved Driveway
 Copyright 2026 Prime MLS, Inc. All rights reserved. This information is deemed reliable, but not guaranteed. The data relating to real estate displayed on this Site comes in part from the IDX Program of Prime MLS. The information being provided is for consumers’ personal, noncommercial use and may not be used for any purpose other than to identify prospective properties consumers may be interested in purchasing. Data last updated September 18, 2026
New listings near 83 VT RT 100 C
 $145,000Pending2 beds 1 baths696 sq. ft.
26 Log Cabin Lane, Johnson, VT 05656
MLS# 5108830Listed by: BLUE SPRUCE REALTY, INC.- New
 $999,500Active2 beds 2 baths1,427 sq. ft.
435 Lendway Lane, Johnson, VT 05656
MLS# 5108557Listed by: LIONS ON MAIN REALTY  $384,900Active3 beds 2 baths1,603 sq. ft.
36 Sunset Drive, Johnson, VT 05656
MLS# 5107601Listed by: DIANE SCHWARM REALTY LLC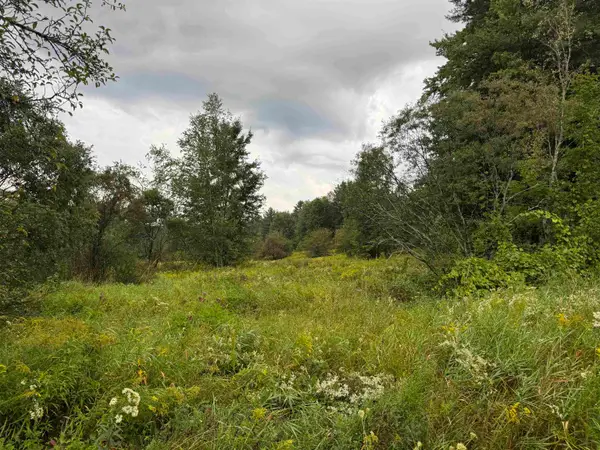 $85,000Active2.19 Acres
00 Merrill Road #Lot C-1, Johnson, VT 05656
MLS# 5107417Listed by: COLDWELL BANKER CARLSON REAL ESTATE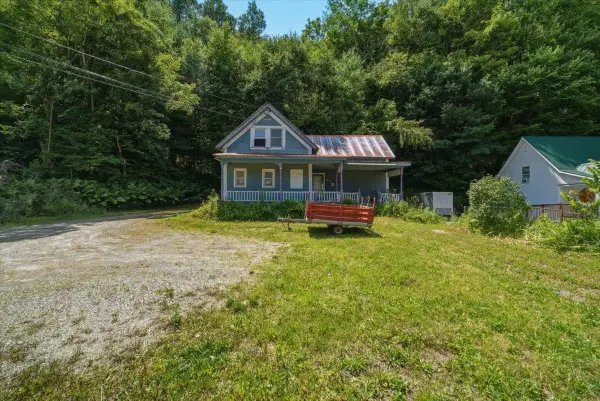 $199,900Active1 beds 2 baths1,864 sq. ft.
200 Lower Main Street, Johnson, VT 05656
MLS# 5105099Listed by: KW VERMONT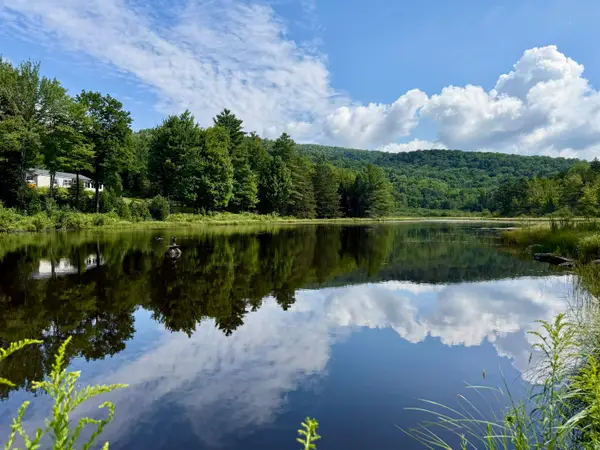 $474,000Active3 beds 2 baths1,620 sq. ft.
3536 Plot Road, Johnson, VT 05656
MLS# 5104746Listed by: CORNERSTONE REAL ESTATE COMPANY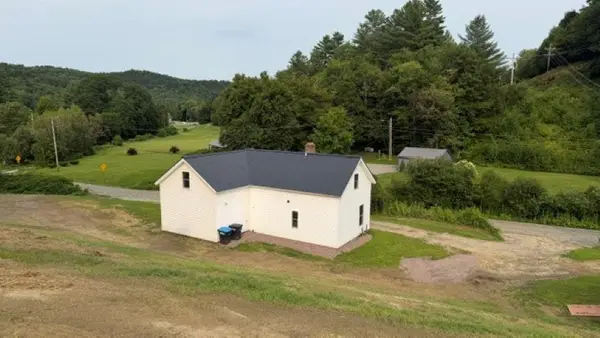 $399,000Active4 beds 2 baths1,632 sq. ft.
96 west settlement Road, Johnson, VT 05656
MLS# 5104386Listed by: BEEMAN REAL ESTATE, LLC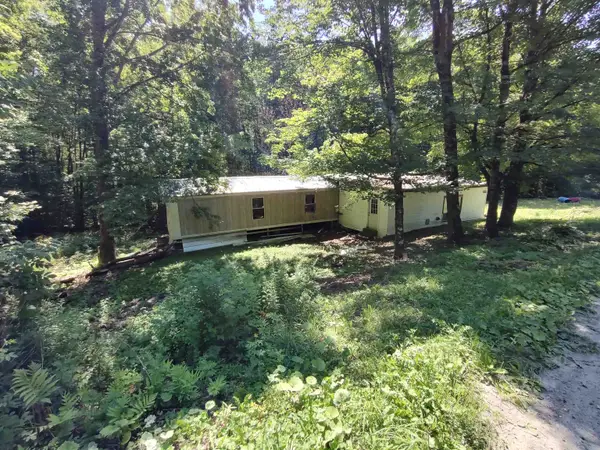 $125,000Active3.21 Acres
230 ober hill Road, Johnson, VT 05656
MLS# 5103547Listed by: BLUE SPRUCE REALTY, INC.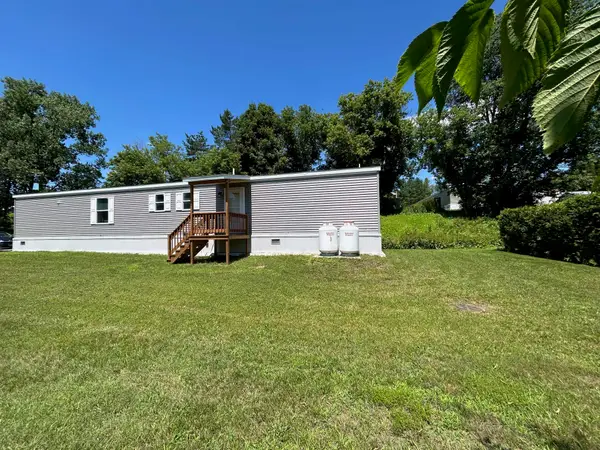 $114,500Active2 beds 2 baths972 sq. ft.
105 Wescom Road, Johnson, VT 05656
MLS# 5099446Listed by: PALL SPERA COMPANY REALTORS-MORRISVILLE


Protect your home and budget from life's surprises with an Assurant Home Warranty, backed by a partner that supports you through every step of homeownership. Explore Plans.
© 2023 - 2026 ERA Franchise Systems LLC. All rights reserved. ERA Franchise Systems LLC fully supports the principles of the Fair Housing Act and the Equal Opportunity Act. ERA, ERA Real Estate powered, and their respective logos are registered service marks of ERA Franchise Systems LLC. Each office is independently owned and operated.