
9B Base Camp at Bear Mountain Road, Killington, VT 05751
Local realty services provided by:ERA Key Realty Services
9B Base Camp at Bear Mountain Road,Killington, VT 05751
$3,700,000
- 4 Beds
- 5 Baths
- 4,065 sq. ft.
- Condominium
- Active
Listed by: heidi bomengen, kaitlyn hummel
Office: prestige real estate of killington802-422-3923
MLS#:5116590
Source:PrimeMLS
Price summary
- Price:$3,700,000
- Price per sq. ft.:$780.92
- Monthly HOA dues:$1,000
About this home
It's time to take advantage of this rare opportunity to own new construction at Bear Mountain, representing the first major residential development of its kind in Killington in more than a decade. Currently under construction, these impressive 4,000+ square-foot duplex townhomes offer four bedrooms, five bathrooms, and an attached heated two-car garage, with direct ski-in/ski-out access to Bear Mountain and spectacular views of the surrounding ski trails. Thoughtfully designed for both entertaining and comfortable mountain living, the main level features a welcoming entry foyer and an expansive, light-filled open floor plan encompassing the kitchen, dining, and living areas. The kitchen is designed with a center island, sink, and high-end stainless steel appliances. The living room offers a gas fireplace, soaring ceilings, and beautiful mountain views. An office conveniently located near the entry provides a dedicated workspace, while an additional bonus room on the slope side offers flexibility for a variety of uses. The upper level features four bedrooms, including two with private en-suite bathrooms. The finished lower level is designed with the skier in mind, offering direct ski access, dedicated equipment storage and drying space, a comfortable family room with wet bar, and an additional flexible-use room. Enjoy the convenience and luxury of a true ski-in/ski-out residence at one of Killington's most desirable mountain locations. Purchase now for the opportunity to select custom finishes and make this exceptional mountain retreat your own. Construction is underway, with anticipated occupancy in time for the 2027/2028 ski season. Please note: Certain images are artist renderings and are subject to change....
Contact an agent
Home facts
- Listing ID #:5116590
- Added:1 day(s) ago
- Updated:November 02, 2026 at 10:51 PM
Rooms and interior
- Bedrooms:4
- Total bathrooms:5
- Full bathrooms:2
- Rooms Total:12
- Flooring:Carpet, Slate/Stone, Tile, Wood
- Kitchen Description:Dishwasher, Microwave, Refrigerator
- Basement Description:Climate Controlled, Concrete Floor, Daylight, Finished, Insulated, Walkout
- Living area:4,065 sq. ft.
Heating and cooling
- Heating:Radiant
Structure and exterior
- Roof:Asphalt Shingle, Membrane
- Building area:4,065 sq. ft.
- Levels:2 Story
Utilities
- Sewer:Community
Finances and disclosures
- Price:$3,700,000
- Price per sq. ft.:$780.92
Features and amenities
- Appliances:Refrigerator, Washer
- Laundry features:Dryer, Washer
- Amenities:Circuit Breaker(s)
Parking
- Parking description:Common/Shared
- Garage spaces:2
 Copyright 2026 Prime MLS, Inc. All rights reserved. This information is deemed reliable, but not guaranteed. The data relating to real estate displayed on this Site comes in part from the IDX Program of Prime MLS. The information being provided is for consumers’ personal, noncommercial use and may not be used for any purpose other than to identify prospective properties consumers may be interested in purchasing. Data last updated November 2, 2026
New listings near 9B Base Camp at Bear Mountain Road
- New
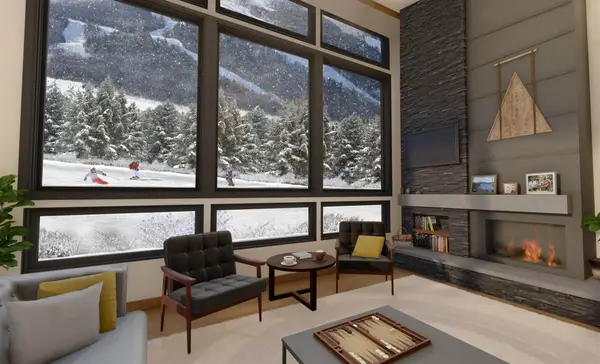 $3,650,000Active4 beds 5 baths4,065 sq. ft.
6B Base Camp at Bear Mountain Road, Killington, VT 05751
MLS# 5116587Listed by: PRESTIGE REAL ESTATE OF KILLINGTON - New
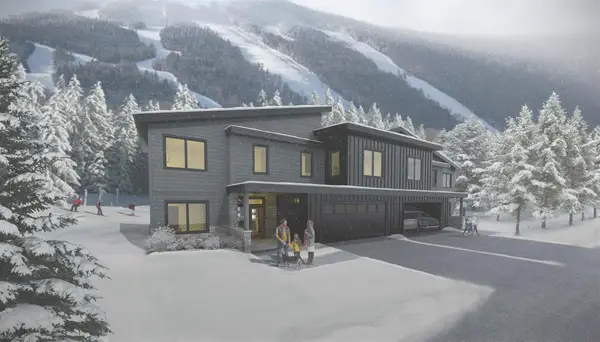 $3,750,000Active4 beds 5 baths4,065 sq. ft.
11B Base Camp at Bear Mountain Road, Killington, VT 05751
MLS# 5116592Listed by: PRESTIGE REAL ESTATE OF KILLINGTON - New
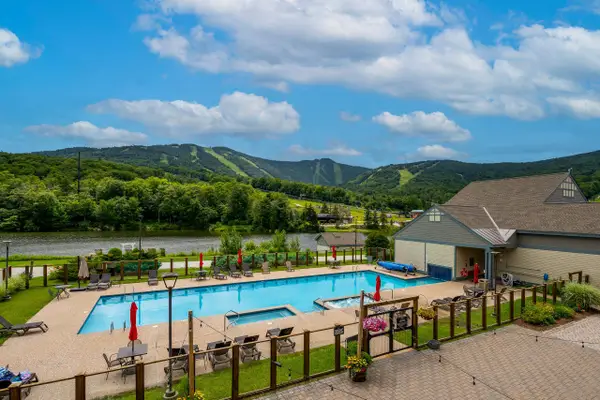 $139,000Active2 beds 2 baths1,099 sq. ft.
228 East Mountain Road #DA DUP GRAND HOTEL 152 II (GODBOUT), Killington, VT 05751
MLS# 5116539Listed by: KILLINGTON VALLEY REAL ESTATE - New
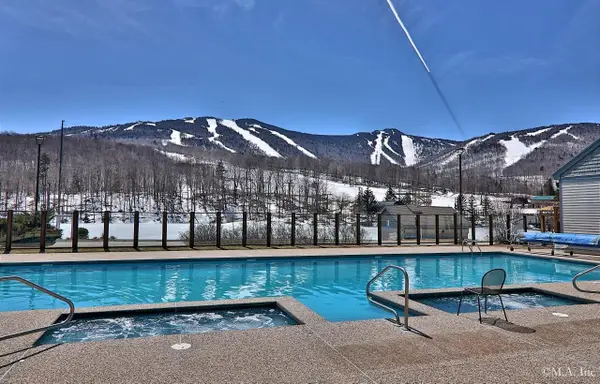 $195,000Active2 beds 3 baths1,227 sq. ft.
228 East Mountain Road #GRAND HOTWE 143/145/147 II (AICHINGER), Killington, VT 05751
MLS# 5116546Listed by: KILLINGTON VALLEY REAL ESTATE - New
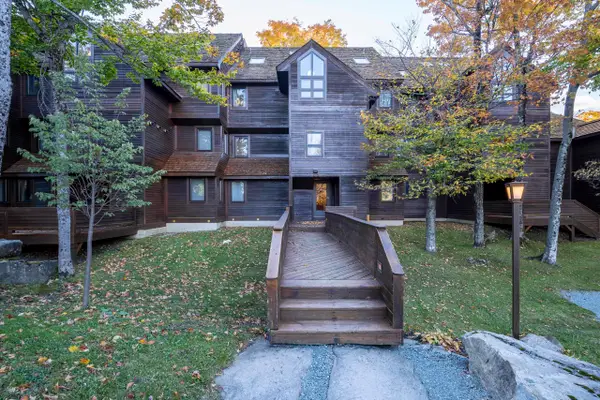 $435,000Active1 beds 2 baths927 sq. ft.
112 High Ridge Road #D 13, Killington, VT 05751
MLS# 5116040Listed by: KILLINGTON VALLEY REAL ESTATE - New
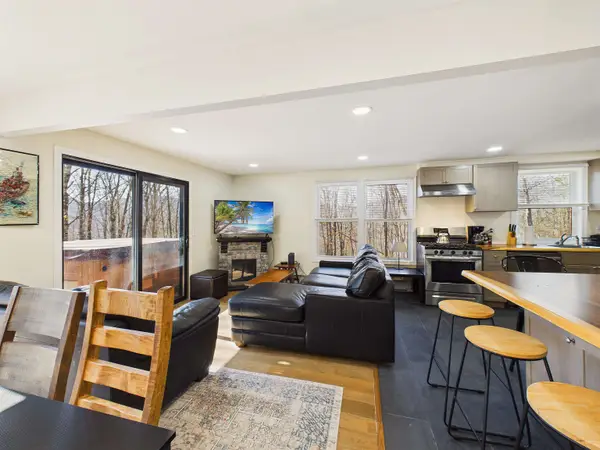 $559,000Active4 beds 3 baths1,776 sq. ft.
303 Winding Way, Killington, VT 05751
MLS# 5115977Listed by: ELEVATIONS REAL ESTATE - New
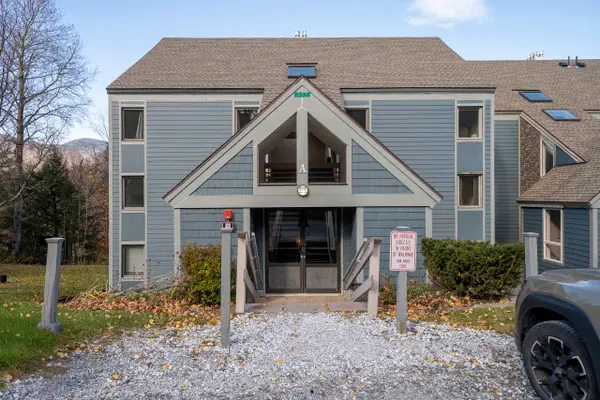 $429,000Active3 beds 2 baths881 sq. ft.
697 East Mountain Road #A 4, Killington, VT 05751
MLS# 5115866Listed by: KILLINGTON VALLEY REAL ESTATE - New
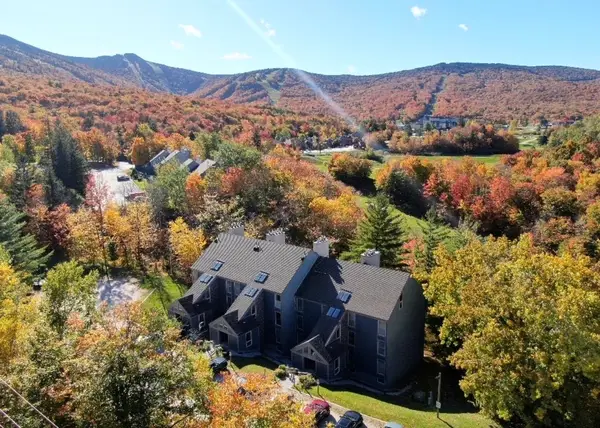 $399,000Active2 beds 1 baths652 sq. ft.
907 East Mountain Road #H-4, Killington, VT 05751
MLS# 5115518Listed by: LANGE & LANGE 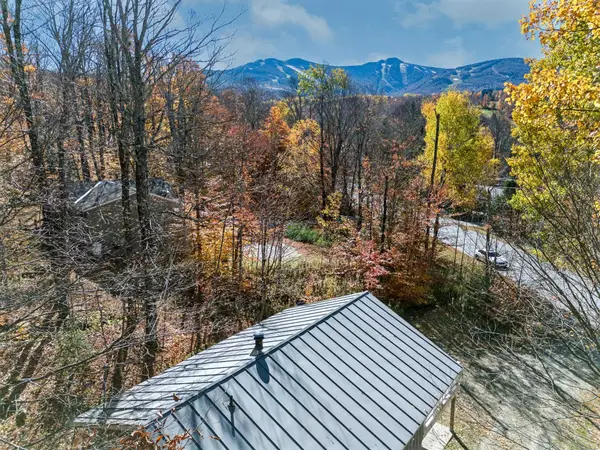 $799,000Active3 beds 2 baths1,344 sq. ft.
777 Roaring Brook Road, Killington, VT 05751
MLS# 5115293Listed by: RE/MAX NORTH PROFESSIONALS


Protect your home and budget from life's surprises with an Assurant Home Warranty, backed by a partner that supports you through every step of homeownership. Explore Plans.
© 2023 - 2026 ERA Franchise Systems LLC. All rights reserved. ERA Franchise Systems LLC fully supports the principles of the Fair Housing Act and the Equal Opportunity Act. ERA, ERA Real Estate powered, and their respective logos are registered service marks of ERA Franchise Systems LLC. Each office is independently owned and operated.