
6225 River Rd Vt 102, Lemington, VT 05903
Local realty services provided by:ERA Key Realty Services
Listed by: heather little
Office: a notch above real estate llc.603-538-9922
MLS#:5105451
Source:PrimeMLS
Price summary
- Price:$310,000
- Price per sq. ft.:$143.52
About this home
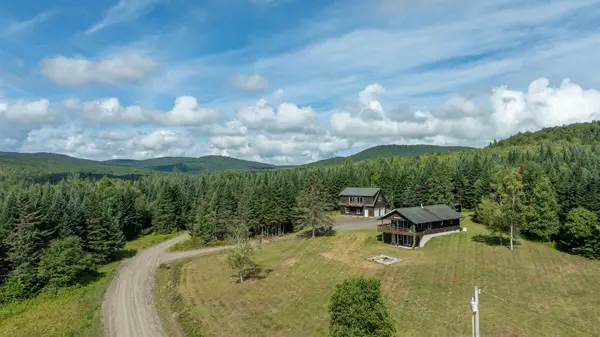
Welcome to 6225 River Road, VT Route 102, in Lemington, Vermont. This well-maintained and lovingly cared-for home sits on 1.30 acres and offers comfortable living space, useful outbuildings, and plenty of potential. The main floor features two bedrooms, beautiful hardwood floors, and a full bath conveniently located near the bedrooms. Upstairs, you'll find additional finished space with the potential for two more bedrooms, including one with a half bath. The home offers 1.5 baths in total, along with flexible space that could be used for additional bedrooms, an office, hobby area, or private retreat. The property is equipped with a deep drilled well and septic system. A one-car garage includes a heated room that was previously used for housing dogs and could offer a variety of potential uses. Outside, you'll find a wood shed and two additional storage sheds that could also make excellent garden sheds, providing plenty of room for gardening tools, equipment, and outdoor gear. A small brook borders the property, adding a peaceful natural feature to the setting. With some work, there may also be potential to create a small pond on the property. Mature rhubarb adds a charming touch to the established grounds. Well cared for throughout the years, this property offers a great opportunity to enjoy country living in Vermont's beautiful Northeast Kingdom, with acreage, a bordering brook, established plantings, storage, and flexible living space with room to make it your own....
Contact an agent
Home facts
- Year built:1971
- Listing ID #:5105451
- Added:2 day(s) ago
- Updated:August 21, 2026 at 10:48 AM
Rooms and interior
- Bedrooms:3
- Total bathrooms:2
- Full bathrooms:1
- Rooms Total:7
- Flooring:Hardwood, Tile, Vinyl
- Kitchen Description:Freezer, Refrigerator
- Basement Description:Bulkhead, Concrete, Concrete Floor, Exterior Access, Interior, Interior Access
- Living area:1,296 sq. ft.
Heating and cooling
- Heating:Baseboard, Oil
Structure and exterior
- Year built:1971
- Building area:1,296 sq. ft.
- Lot area:1.3 Acres
- Levels:1.5 Story
Utilities
- Sewer:Concrete, Private, Septic
Finances and disclosures
- Price:$310,000
- Price per sq. ft.:$143.52
- Tax amount:$2,307 (2025)
Features and amenities
- Appliances:Refrigerator, Washer
- Laundry features:Washer
- Amenities:Circuit Breaker(s)
Parking
- Parking description:Dirt Driveway, Gravel Driveway
- Garage spaces:1
 Copyright 2026 Prime MLS, Inc. All rights reserved. This information is deemed reliable, but not guaranteed. The data relating to real estate displayed on this Site comes in part from the IDX Program of Prime MLS. The information being provided is for consumers’ personal, noncommercial use and may not be used for any purpose other than to identify prospective properties consumers may be interested in purchasing. Data last updated August 21, 2026
New listings near 6225 River Rd Vt 102


Protect your home and budget from life's surprises with an Assurant Home Warranty, backed by a partner that supports you through every step of homeownership. Explore Plans.
© 2023 - 2026 ERA Franchise Systems LLC. All rights reserved. ERA Franchise Systems LLC fully supports the principles of the Fair Housing Act and the Equal Opportunity Act. ERA, ERA Real Estate powered, and their respective logos are registered service marks of ERA Franchise Systems LLC. Each office is independently owned and operated.