
176 Brophy Lane, Londonderry, VT 05155
Local realty services provided by:ERA Key Realty Services
176 Brophy Lane,Londonderry, VT 05155
$475,000
- 4 Beds
- 2 Baths
- 1,816 sq. ft.
- Single family
- Active
Listed by: christopher cummings
Office: cummings & co802-875-8001
MLS#:5097037
Source:PrimeMLS
Price summary
- Price:$475,000
- Price per sq. ft.:$199.08
About this home
Discover this charming Vermont log cabin, built by Richard Ragone, one of the pre-eminent log home builders in the northeast. Situated on a quiet, secluded lot just 5 minutes from downtown Londonderry, and 15 minutes to downtown Manchester's restaurants and shopping. This home offers the perfect balance of peaceful mountain living and easy access to local amenities. The first level welcomes you into a large, open-concept living room, dining room, and kitchen area, perfect for entertaining. This level also includes two bedrooms, full bathroom, and a dedicated storage room. Upstairs, you will find two additional large bedrooms, a full bathroom, and a spacious open loft area, offering versatile space for family, guests, or home office. Outdoors there's a brand new deck, the perfect place to enjoy a quiet cup of coffee, or glass of wine. Ideally situated for year-round adventure located less than 10 minutes to Magic Mountain, and just 15-20 minutes to Stratton, Bromley, Okemo, and Mt. Snow. In the warmer weather enjoy easy access to local hiking, biking, swimming and golf courses....
Contact an agent
Home facts
- Year built:1979
- Listing ID #:5097037
- Added:102 day(s) ago
- Updated:October 07, 2026 at 04:48 AM
Rooms and interior
- Bedrooms:4
- Total bathrooms:2
- Full bathrooms:2
- Rooms Total:6
- Basement Description:Bulkhead, Concrete, Crawl Space, Unfinished, Walkout
- Living area:1,816 sq. ft.
Heating and cooling
- Heating:Forced Air
Structure and exterior
- Roof:Standing Seam
- Year built:1979
- Building area:1,816 sq. ft.
- Lot area:1 Acres
- Levels:2 Story
Utilities
- Sewer:Septic
Finances and disclosures
- Price:$475,000
- Price per sq. ft.:$199.08
- Tax amount:$6,247 (2025)
Parking
- Parking description:Gravel Driveway
 Copyright 2026 Prime MLS, Inc. All rights reserved. This information is deemed reliable, but not guaranteed. The data relating to real estate displayed on this Site comes in part from the IDX Program of Prime MLS. The information being provided is for consumers’ personal, noncommercial use and may not be used for any purpose other than to identify prospective properties consumers may be interested in purchasing. Data last updated October 7, 2026
New listings near 176 Brophy Lane
- New
 $395,000Active3 beds 2 baths1,604 sq. ft.
8 Winhall Station Road, Londonderry, VT 05155
MLS# 5112923Listed by: BERKSHIRE HATHAWAY HOMESERVICES STRATTON HOME - New
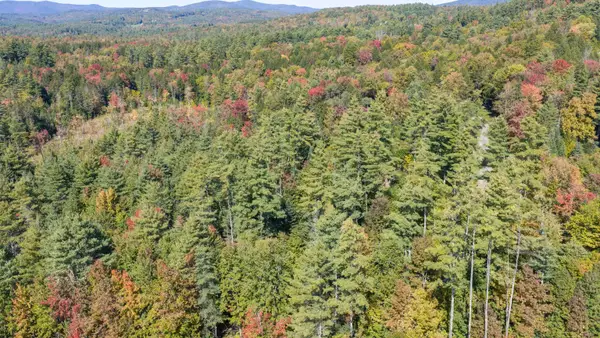 $135,000Active3.25 Acres
4a Stoney Brook Road, Londonderry, VT 05148
MLS# 5112729Listed by: FOUR SEASONS SOTHEBY'S INT'L REALTY - Open Sat, 9am to 12pmNew
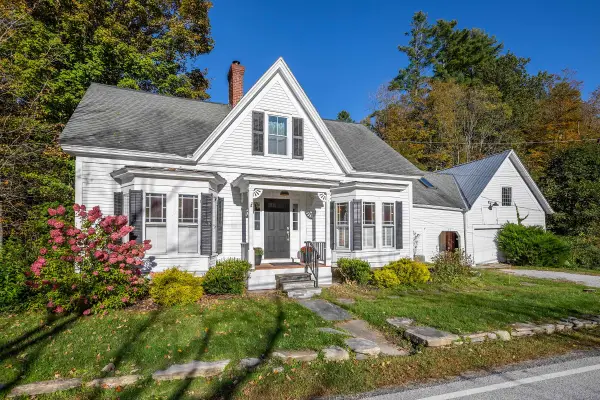 $499,000Active4 beds 3 baths2,460 sq. ft.
215 Main Street, Londonderry, VT 05155
MLS# 5112125Listed by: BARRETT AND VALLEY ASSOCIATES INC. - New
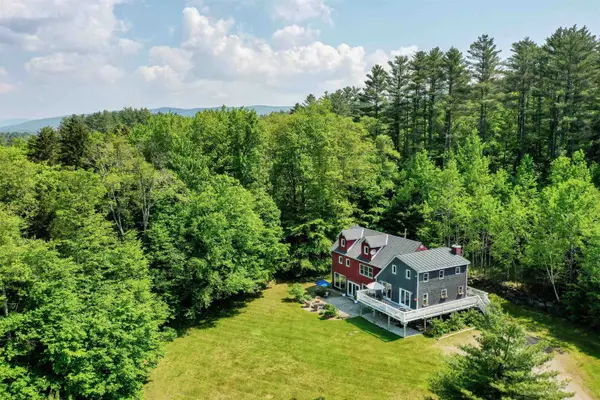 $699,000Active4 beds 3 baths3,959 sq. ft.
165 Stone Hollow Road, Londonderry, VT 05148
MLS# 5111772Listed by: CUMMINGS & CO  $515,000Active3 beds 2 baths1,643 sq. ft.
868 Magic Circle, Londonderry, VT 05148
MLS# 5110717Listed by: VARICK ASSOCIATES LTD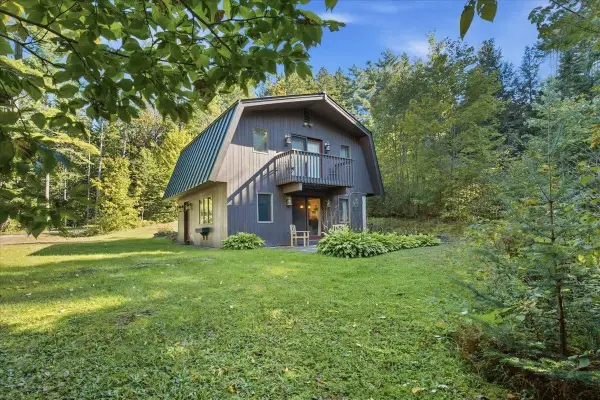 $364,000Active3 beds 2 baths1,152 sq. ft.
14 Roberts Road, Londonderry, VT 05148
MLS# 5109858Listed by: STRATTON REAL ESTATE $360,000Active2 beds 2 baths1,841 sq. ft.
5892 Route 100, Londonderry, VT 05148
MLS# 5108360Listed by: BERKSHIRE HATHAWAY HOMESERVICES STRATTON HOME $675,000Active4 beds 3 baths2,565 sq. ft.
451 Main Street, Londonderry, VT 05155
MLS# 5108252Listed by: FOUR SEASONS SOTHEBY'S INT'L REALTY $210,000Active4 beds 2 baths1,764 sq. ft.
4820 VT Route 11, Londonderry, VT 05148
MLS# 5107941Listed by: CUMMINGS & CO $289,000Active2 beds 1 baths696 sq. ft.
398 Tallwood Circle, Londonderry, VT 05148
MLS# 5107484Listed by: FLEX REALTY


Protect your home and budget from life's surprises with an Assurant Home Warranty, backed by a partner that supports you through every step of homeownership. Explore Plans.
© 2023 - 2026 ERA Franchise Systems LLC. All rights reserved. ERA Franchise Systems LLC fully supports the principles of the Fair Housing Act and the Equal Opportunity Act. ERA, ERA Real Estate powered, and their respective logos are registered service marks of ERA Franchise Systems LLC. Each office is independently owned and operated.