
240 Ghia Farm Road, Ludlow, VT 05149
Local realty services provided by:ERA Key Realty Services
240 Ghia Farm Road,Ludlow, VT 05149
$1,150,000
- 5 Beds
- 3 Baths
- 3,065 sq. ft.
- Single family
- Active
Listed by: joseph karlOff: 802-228-8877
Office: william raveis real estate vermont properties802-228-8877
MLS#:5100934
Source:PrimeMLS
Price summary
- Price:$1,150,000
- Price per sq. ft.:$364.15
About this home
Located just a few minutes walk from Okemo's Sachem trail, this two family spacious 5-bedroom, 3-bathroom multi-level home offers exceptional flexibility for year-round living, vacationing, or hosting family and friends. Lovingly owned for almost 30 years, this home is designed with a versatile multi-family layout. Each level provides its own inviting living space while maintaining the warmth and charm of a classic Vermont mountain home. The main level features a bedroom and bath while the open-concept floor plan features a full kitchen flowing into the dining area and living room. All this is anchored by a cozy wood-burning brick floor to ceiling fireplace. Step outside onto the expansive deck, where you'll enjoy peaceful wooded views and the privacy of a natural Vermont setting. Above, the loft overlooks the main living area and is complemented by two additional bedrooms, bath and a convenient laundry area. The walkout lower level functions as its own comfortable living space with two bedrooms, a second full kitchen, dining area, and living room centered around another wood-burning fireplace. Glass doors lead to a private backyard surrounded by mature trees, featuring beautifully established perennial gardens that create a tranquil outdoor retreat. Whether you're looking for a vacation home or a property with space for extended family and guests, this home offers outstanding versatility in one of Okemo's most desirable locations. Enjoy easy access to skiing at Okemo Mountain Resort, Fox Run Golf Club, nearby lakes, hiking and snowmobile trails, and the shops and restaurants of Ludlow Village, making this the perfect home base for four seasons of Vermont adventure. Visit the Okemo real estate community today. Taxes are based on town assessment....
Contact an agent
Home facts
- Year built:1989
- Listing ID #:5100934
- Added:93 day(s) ago
- Updated:October 23, 2026 at 11:44 AM
Rooms and interior
- Bedrooms:5
- Total bathrooms:3
- Full bathrooms:2
- Rooms Total:9
- Flooring:Carpet, Vinyl
- Kitchen Description:Dishwasher, Microwave, Refrigerator
- Basement Description:Finished, Full, Insulated, Interior, Interior Access, Walkout
- Living area:3,065 sq. ft.
Heating and cooling
- Heating:Baseboard, Oil
Structure and exterior
- Roof:Metal
- Year built:1989
- Building area:3,065 sq. ft.
- Lot area:0.57 Acres
- Levels:3 Story
Schools
- High school:Choice
- Middle school:Choice
- Elementary school:Ludlow Elementary School
Utilities
- Sewer:On Site Septic Exists
Finances and disclosures
- Price:$1,150,000
- Price per sq. ft.:$364.15
- Tax amount:$10,874 (2026)
Features and amenities
- Appliances:Refrigerator, Washer
- Laundry features:Dryer, Washer
- Amenities:Circuit Breaker(s)
Parking
- Parking description:Dirt Driveway, Gravel Driveway
 Copyright 2026 Prime MLS, Inc. All rights reserved. This information is deemed reliable, but not guaranteed. The data relating to real estate displayed on this Site comes in part from the IDX Program of Prime MLS. The information being provided is for consumers’ personal, noncommercial use and may not be used for any purpose other than to identify prospective properties consumers may be interested in purchasing. Data last updated October 23, 2026
New listings near 240 Ghia Farm Road
- New
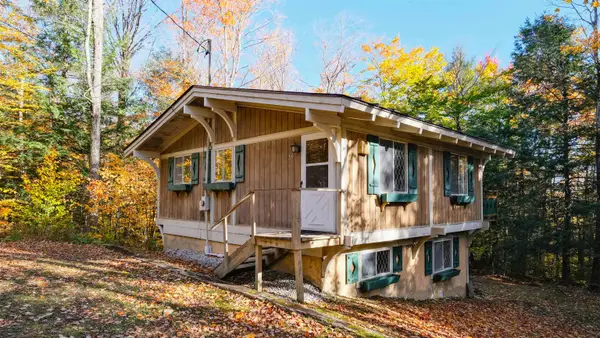 $325,000Active3 beds 2 baths1,272 sq. ft.
194 Trailside Road, Ludlow, VT 05149
MLS# 5115092Listed by: WILLIAM RAVEIS REAL ESTATE VERMONT PROPERTIES - New
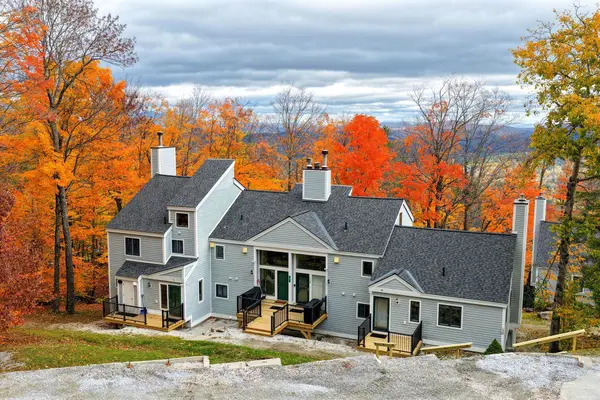 $659,000Active3 beds 2 baths1,524 sq. ft.
88 Okemo Trailside Extension #12D, Ludlow, VT 05149
MLS# 5114813Listed by: FOUR SEASONS SOTHEBY'S INT'L REALTY - New
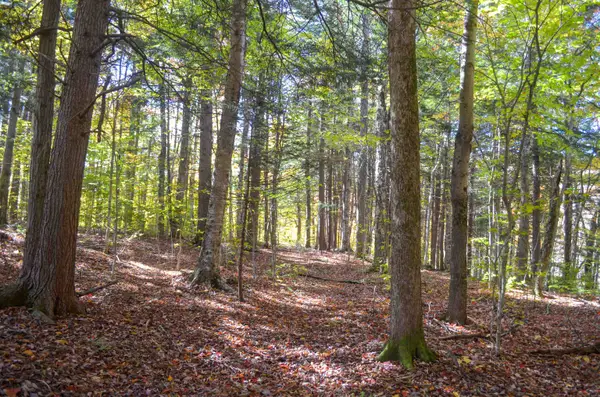 $195,000Active3.06 Acres
0 Burdock Lane #7, Ludlow, VT 05149
MLS# 5114665Listed by: WILLIAM RAVEIS REAL ESTATE VERMONT PROPERTIES - New
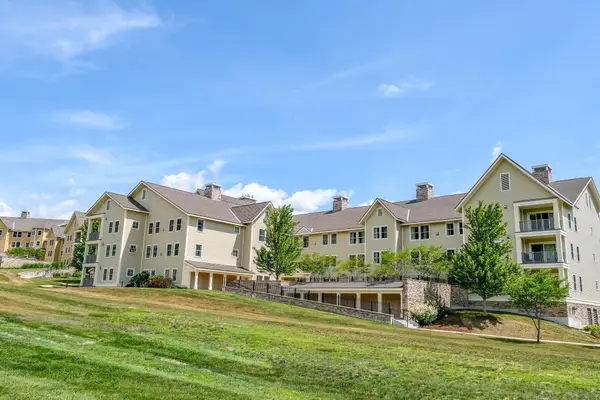 $395,000Active1 beds 2 baths976 sq. ft.
818 Jackson Gore Road #818 Q1-4, Ludlow, VT 05149
MLS# 5114676Listed by: WILLIAM RAVEIS REAL ESTATE VERMONT PROPERTIES - New
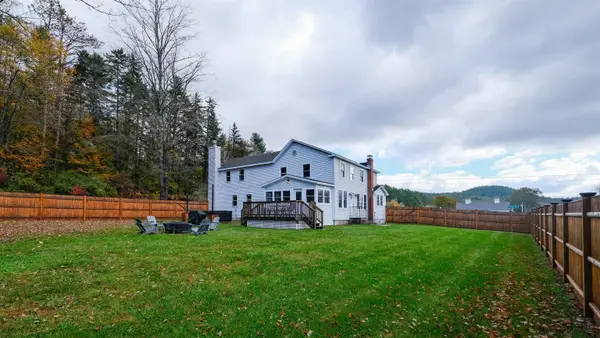 $599,000Active5 beds 4 baths3,062 sq. ft.
9 Ives Road, Ludlow, VT 05149
MLS# 5114688Listed by: WILLIAM RAVEIS REAL ESTATE VERMONT PROPERTIES - New
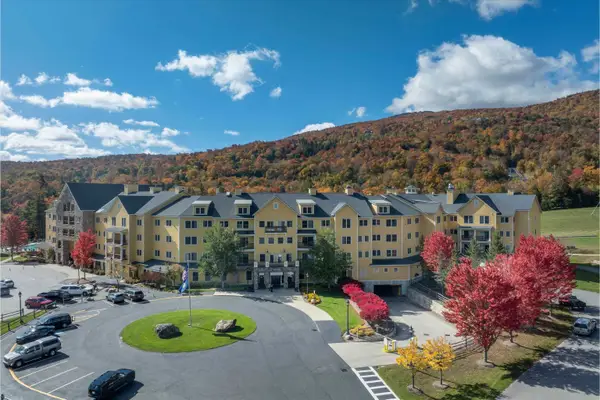 $92,000Active2 beds 2 baths1,025 sq. ft.
238 Qtr. I Jackson Gore Inn, Ludlow, VT 05149
MLS# 5114036Listed by: MARY W. DAVIS REALTOR & ASSOC., INC. 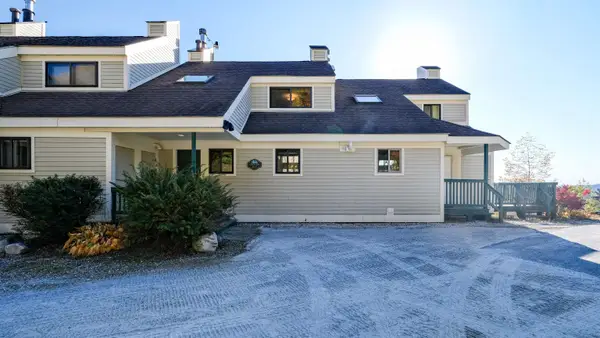 $715,000Active3 beds 3 baths1,862 sq. ft.
224 Okemo Trailside Extension #46C, Ludlow, VT 05149
MLS# 5113744Listed by: WILLIAM RAVEIS REAL ESTATE VERMONT PROPERTIES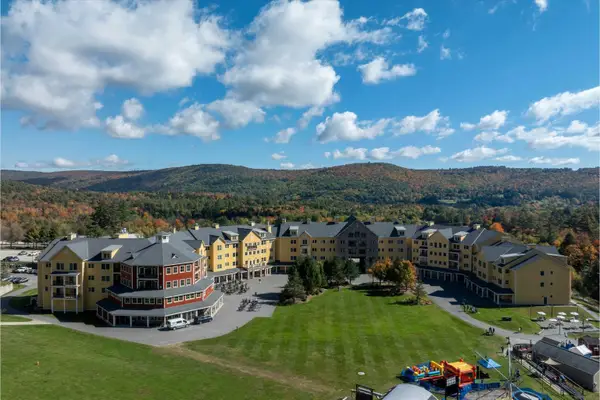 $189,900Active3 beds 3 baths1,670 sq. ft.
331/333 Qtr. I I I Jackson Gore Inn, Ludlow, VT 05149
MLS# 5113430Listed by: MARY W. DAVIS REALTOR & ASSOC., INC.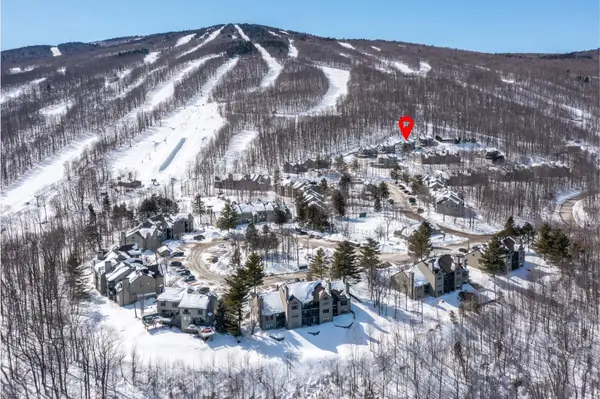 $1,700,000Active4 beds 4 baths2,393 sq. ft.
34 Ridgeview Road #W1, Ludlow, VT 05149
MLS# 5112948Listed by: WILLIAM RAVEIS REAL ESTATE VERMONT PROPERTIES $899,000Active3 beds 4 baths2,549 sq. ft.
26 Ellisons Lake Road, Ludlow, VT 05149
MLS# 5112761Listed by: FOUR SEASONS SOTHEBY'S INT'L REALTY


Protect your home and budget from life's surprises with an Assurant Home Warranty, backed by a partner that supports you through every step of homeownership. Explore Plans.
© 2023 - 2026 ERA Franchise Systems LLC. All rights reserved. ERA Franchise Systems LLC fully supports the principles of the Fair Housing Act and the Equal Opportunity Act. ERA, ERA Real Estate powered, and their respective logos are registered service marks of ERA Franchise Systems LLC. Each office is independently owned and operated.