
31 Plumley Ridge, Ludlow, VT 05149
Local realty services provided by:ERA Key Realty Services
31 Plumley Ridge,Ludlow, VT 05149
$579,000
- 3 Beds
- 2 Baths
- 1,580 sq. ft.
- Single family
- Active
Listed by: teresa dinapoliteresa.dinapoli@fourseasonssir.com
Office: four seasons sotheby's int'l realty802-228-4537
MLS#:5097519
Source:PrimeMLS
Price summary
- Price:$579,000
- Price per sq. ft.:$223.72
About this home
This light-filled contemporary home offers end-of-road peace and quiet privacy yet within walking distance to Ludlow Village shops and restaurants. Enjoy Okemo Mountain views from the great room with vaulted ceilings, cherrywood floors, a floor-to-ceiling brick chimney with wood stove, and walls of glass open to the spacious outside deck. The kitchen offers a granite island with seating that flows into the dining room making it ideal for entertaining. The main-level primary suite provides easy one-level living, while the upper level includes two additional bedrooms, a bath, and a bright loft-style family room with mountain vistas. The lower level includes an attached garage, laundry area and bonus space. Envision yourself having morning coffee on the deck, gathering around the fire after a day of skiing and enough separate space for family and guests to spread out. Quality construction throughout, this home is perfect for those seeking an easy keeper!
Contact an agent
Home facts
- Year built:1993
- Listing ID #:5097519
- Added:54 day(s) ago
- Updated:August 24, 2026 at 11:03 AM
Rooms and interior
- Bedrooms:3
- Total bathrooms:2
- Full bathrooms:1
- Rooms Total:7
- Flooring:Carpet, Tile, Wood
- Kitchen Description:Dishwasher, Microwave, Refrigerator
- Basement Description:Interior, Unfinished
- Living area:1,580 sq. ft.
Heating and cooling
- Cooling:Mini Split
- Heating:Forced Air, Mini Split
Structure and exterior
- Roof:Shingle
- Year built:1993
- Building area:1,580 sq. ft.
- Lot area:1.01 Acres
- Levels:2.5 Story
Schools
- High school:Choice
- Middle school:Choice
- Elementary school:Ludlow Elementary School
Utilities
- Sewer:Public Available
Finances and disclosures
- Price:$579,000
- Price per sq. ft.:$223.72
- Tax amount:$6,734 (2025)
Features and amenities
- Appliances:Refrigerator, Washer
- Laundry features:Dryer, Washer
- Amenities:Circuit Breaker(s)
Parking
- Parking description:Common/Shared, Gravel Driveway
- Garage spaces:1
 Copyright 2026 Prime MLS, Inc. All rights reserved. This information is deemed reliable, but not guaranteed. The data relating to real estate displayed on this Site comes in part from the IDX Program of Prime MLS. The information being provided is for consumers’ personal, noncommercial use and may not be used for any purpose other than to identify prospective properties consumers may be interested in purchasing. Data last updated August 24, 2026
New listings near 31 Plumley Ridge
- New
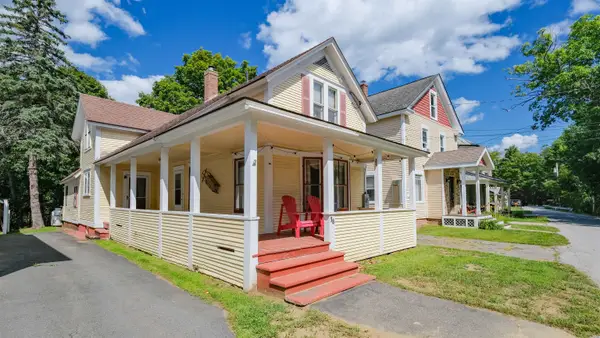 $450,000Active3 beds 3 baths1,669 sq. ft.
16 Smith Street, Ludlow, VT 05149
MLS# 5106279Listed by: WILLIAM RAVEIS REAL ESTATE VERMONT PROPERTIES - New
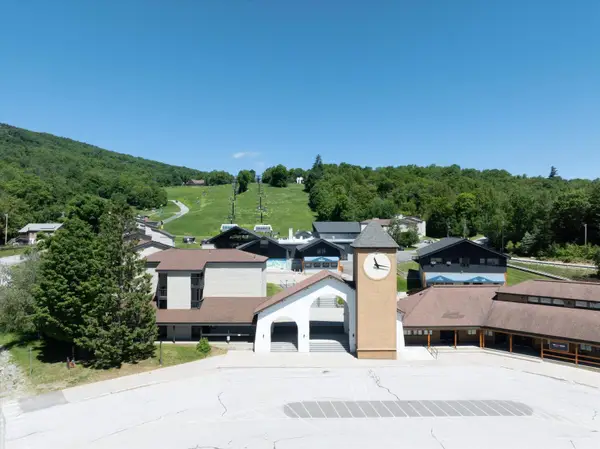 $355,000Active1 beds 1 baths638 sq. ft.
350 Mountain Road #B206, Ludlow, VT 05149
MLS# 5106247Listed by: WILLIAM RAVEIS REAL ESTATE VERMONT PROPERTIES - New
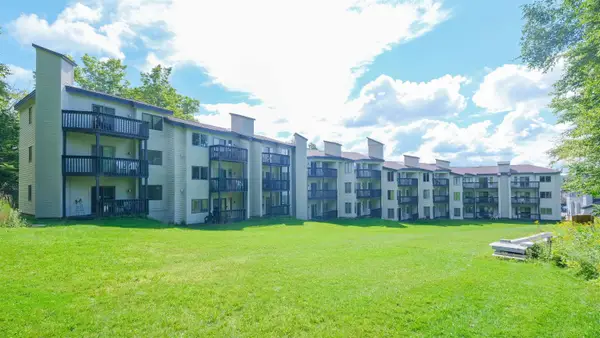 $375,000Active1 beds 1 baths599 sq. ft.
109 Okemo Ridge Road #C-307, Ludlow, VT 05149
MLS# 5105555Listed by: WILLIAM RAVEIS REAL ESTATE VERMONT PROPERTIES - New
 $1,970,000Active5 beds 6 baths4,965 sq. ft.
93 Godfrey Road, Ludlow, VT 05149
MLS# 5105363Listed by: FOUR SEASONS SOTHEBY'S INT'L REALTY - New
 $795,000Active2 beds 3 baths1,304 sq. ft.
35 White Loop #B301, Ludlow, VT 05149
MLS# 5105203Listed by: WILLIAM RAVEIS REAL ESTATE VERMONT PROPERTIES - New
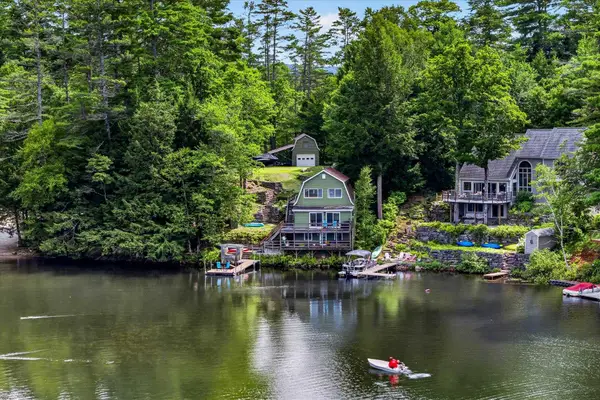 $1,249,000Active3 beds 2 baths1,248 sq. ft.
52 Fishing Access Road, Ludlow, VT 05149
MLS# 5105109Listed by: ENGEL & VOLKERS OKEMO - New
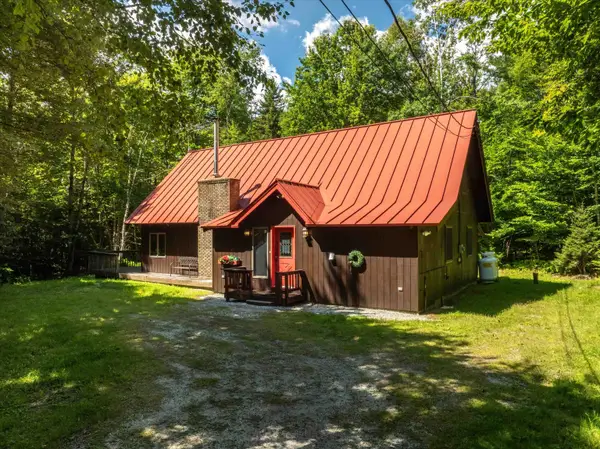 $575,000Active3 beds 3 baths2,006 sq. ft.
220 Ellison Loop, Ludlow, VT 05149
MLS# 5105045Listed by: MARY W. DAVIS REALTOR & ASSOC., INC. 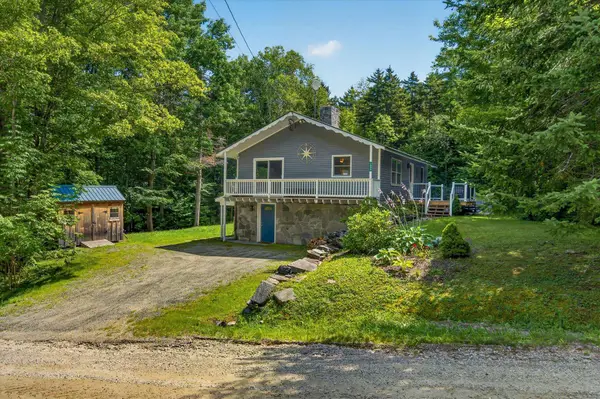 $549,500Active3 beds 2 baths1,740 sq. ft.
1043 Town Farm Road, Ludlow, VT 05149
MLS# 5104314Listed by: ENGEL & VOLKERS OKEMO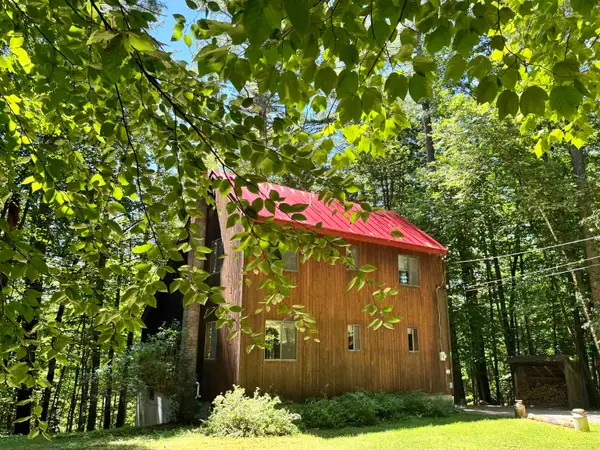 $450,000Active3 beds 2 baths1,605 sq. ft.
41 Pine Hill Road, Ludlow, VT 05149
MLS# 5103984Listed by: FOUR SEASONS SOTHEBY'S INT'L REALTY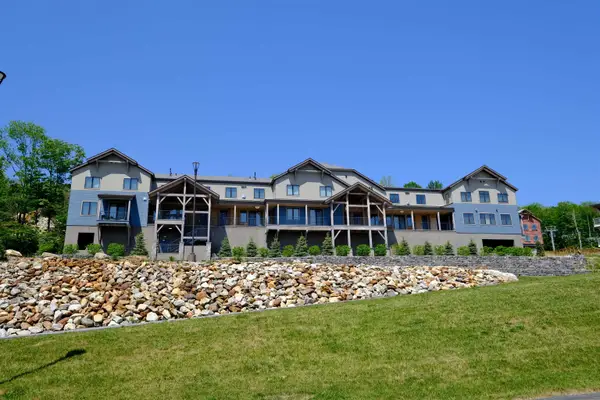 $500,000Active1 beds 2 baths1,044 sq. ft.
144 Lodge Road #5, Ludlow, VT 05149
MLS# 5104008Listed by: WILLIAM RAVEIS REAL ESTATE VERMONT PROPERTIES


Protect your home and budget from life's surprises with an Assurant Home Warranty, backed by a partner that supports you through every step of homeownership. Explore Plans.
© 2023 - 2026 ERA Franchise Systems LLC. All rights reserved. ERA Franchise Systems LLC fully supports the principles of the Fair Housing Act and the Equal Opportunity Act. ERA, ERA Real Estate powered, and their respective logos are registered service marks of ERA Franchise Systems LLC. Each office is independently owned and operated.