
33 Pleasant Street Extension, Ludlow, VT 05149
Local realty services provided by:ERA Key Realty Services
33 Pleasant Street Extension,Ludlow, VT 05149
$285,000
- 2 Beds
- 1 Baths
- 1,312 sq. ft.
- Single family
- Active
Listed by: frank provance
Office: diamond realty802-228-1234
MLS#:5099994
Source:PrimeMLS
Price summary
- Price:$285,000
- Price per sq. ft.:$135.46
About this home
JUST REDUCED - TURNKEY OPPORTUNITY WITH BONUS ADDITION - This turn key, updated Okemo area home is located in the Village of Ludlow. It is currently a bright, warm and finished 2 bedroom, 1 bath ranch. It comes with an added, enclosed living space in the rear of the home ready to be finished as the next owner desires! The bonus space will add quite a bit of additional living space which can easily include a dining/living room, hall with primary full bath and a generously naturally lit primary suite with private french door entrance. Please see floorplans and artist renditions of this space in the later photographs. This lovely home is situated on the outskirts of town with a classic neighborhood feel and the comfort of full-time residents as neighbors. Take in the Okemo views as soon as you set foot on the property with ample parking for guests in the circular driveway. Stepping inside from the covered entry porch, you'll arrive to the recently renovated comfort of the central living space. Updates include windows, metal roof and opened up interior for light and an inviting feel. This easy keeper has hardwood floors, an open concept kitchen, a handsome central full bathroom, a comfortable queen primary and a quiet & cute bunk room with two twin bunk beds for kids or guests. This is a home that will bring years of memories for the family and guests alike! As mentioned, the bonus space is ready to be finished, which will surely add substantial value to this already desirable home. The plan is drafted for a primary ensuite bedroom with sitting room and a spacious family room. Come check out this village home today!...
Contact an agent
Home facts
- Year built:1961
- Listing ID #:5099994
- Added:52 day(s) ago
- Updated:September 06, 2026 at 11:02 AM
Rooms and interior
- Bedrooms:2
- Total bathrooms:1
- Full bathrooms:1
- Rooms Total:5
- Flooring:Hardwood, Tile
- Kitchen Description:Microwave, Refrigerator
- Basement Description:Bulkhead, Climate Controlled, Concrete Floor, Full, Interior, Unfinished
- Living area:1,312 sq. ft.
Heating and cooling
- Heating:Forced Air, In Floor, Oil
Structure and exterior
- Roof:Metal
- Year built:1961
- Building area:1,312 sq. ft.
- Lot area:0.23 Acres
- Levels:1 Story
Schools
- High school:Choice
- Middle school:Choice
- Elementary school:Ludlow Elementary School
Utilities
- Sewer:Public Available
Finances and disclosures
- Price:$285,000
- Price per sq. ft.:$135.46
- Tax amount:$4,942 (2026)
Features and amenities
- Appliances:Exhaust Fan, Refrigerator, Washer
- Laundry features:Dryer, Washer
Parking
- Parking description:Circular Driveway, Gravel Driveway
 Copyright 2026 Prime MLS, Inc. All rights reserved. This information is deemed reliable, but not guaranteed. The data relating to real estate displayed on this Site comes in part from the IDX Program of Prime MLS. The information being provided is for consumers’ personal, noncommercial use and may not be used for any purpose other than to identify prospective properties consumers may be interested in purchasing. Data last updated September 6, 2026
New listings near 33 Pleasant Street Extension
- New
 $315,000Active10.54 Acres
000 Hemlock Hill Road #2, Ludlow, VT 05149
MLS# 5108245Listed by: MARY W. DAVIS REALTOR & ASSOC., INC. - New
 $1,499,000Active4 beds 5 baths5,971 sq. ft.
45 Trailside Road, Ludlow, VT 05149
MLS# 5108128Listed by: WILLIAM RAVEIS REAL ESTATE VERMONT PROPERTIES - New
 $429,000Active4 beds 3 baths1,928 sq. ft.
291 Route 100 S., Ludlow, VT 05149
MLS# 5108015Listed by: MARY W. DAVIS REALTOR & ASSOC., INC. - New
 $210,000Active3 beds 3 baths1,870 sq. ft.
447 Qtr. I I I Jackson Gore Inn, Ludlow, VT 05149
MLS# 5107815Listed by: MARY W. DAVIS REALTOR & ASSOC., INC. - New
 $639,900Active2 beds 2 baths1,349 sq. ft.
100 Kettlebrook Road #E4, Ludlow, VT 05149
MLS# 5107692Listed by: MARY W. DAVIS REALTOR & ASSOC., INC. - New
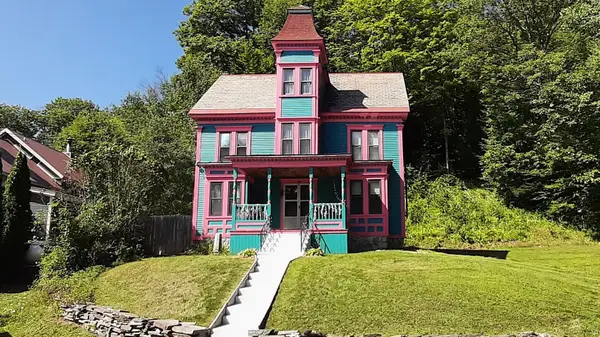 $799,000Active6 beds 4 baths2,737 sq. ft.
21 Tapper Street, Ludlow, VT 05149
MLS# 5107270Listed by: KELLEY REAL ESTATE, INC. - New
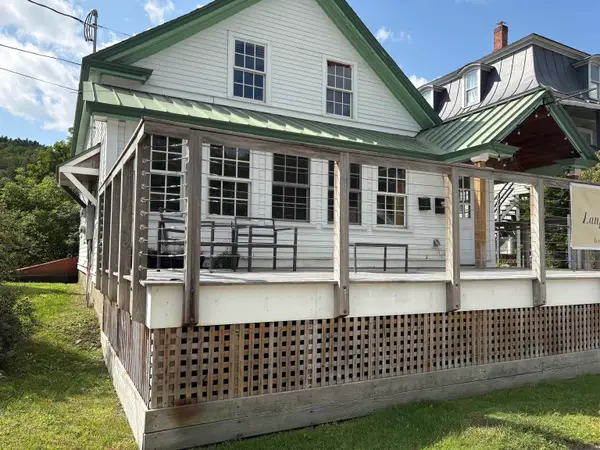 $850,000Active-- beds -- baths3,382 sq. ft.
110 Main Street, Ludlow, VT 05149
MLS# 5107225Listed by: FOUR SEASONS SOTHEBY'S INT'L REALTY - New
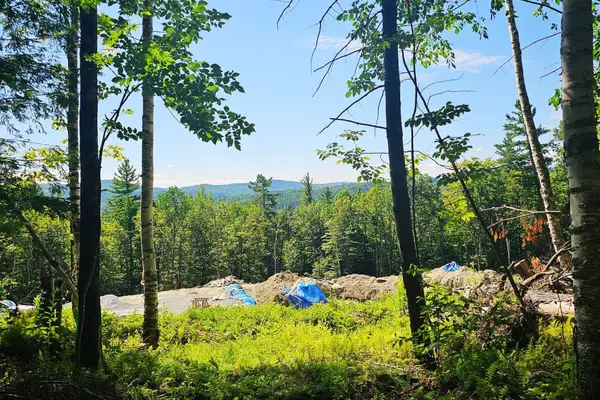 $400,000Active20.33 Acres
50 North Ridge Road, Ludlow, VT 05149
MLS# 5107106Listed by: ENGEL & VOLKERS OKEMO 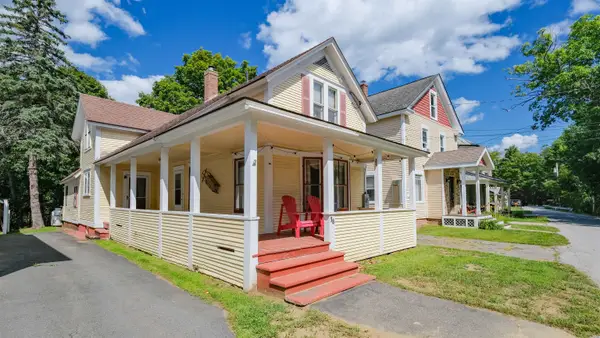 $450,000Active3 beds 3 baths1,669 sq. ft.
16 Smith Street, Ludlow, VT 05149
MLS# 5106279Listed by: WILLIAM RAVEIS REAL ESTATE VERMONT PROPERTIES $355,000Active1 beds 1 baths638 sq. ft.
350 Mountain Road #B206, Ludlow, VT 05149
MLS# 5106247Listed by: WILLIAM RAVEIS REAL ESTATE VERMONT PROPERTIES


Protect your home and budget from life's surprises with an Assurant Home Warranty, backed by a partner that supports you through every step of homeownership. Explore Plans.
© 2023 - 2026 ERA Franchise Systems LLC. All rights reserved. ERA Franchise Systems LLC fully supports the principles of the Fair Housing Act and the Equal Opportunity Act. ERA, ERA Real Estate powered, and their respective logos are registered service marks of ERA Franchise Systems LLC. Each office is independently owned and operated.