
38 Rimrock Road #3A, Ludlow, VT 05149
Local realty services provided by:ERA Key Realty Services
38 Rimrock Road #3A,Ludlow, VT 05149
$649,000
- 4 Beds
- 4 Baths
- 2,628 sq. ft.
- Condominium
- Active
Listed by: andre menardOff: 802-228-8811
Office: mary w. davis realtor & assoc., inc.802-228-8811
MLS#:5100397
Source:PrimeMLS
Price summary
- Price:$649,000
- Price per sq. ft.:$246.96
- Monthly HOA dues:$2,932.33
About this home
Four bedroom plus loft end unit just steps from the trail. Updated eat-in kitchen with wood cabinetry, farmer's sink, stainless steel appliances, tile backsplash, laminate floors, and quartz countertops. Sunken living room with exposed beam wood ceiling with fireplace leading out to an updated deck with long distance seasonal views, and updated half bath. A separate family room with fireplace and wet bar on the ground level offers additional entertainment space and includes an updated bath. Four bedrooms, including an ensuite primary bedroom with 3/4 bath which includes a large glass enclosed shower and updated fixtures. Two of the bedrooms lead out to an updated deck, offering seasonal easterly views. A large loft area with vaulted wood ceiling occupies the entire top floor, offering additional overflow space. Air locked entry area with ski closet offers convenient access leading to and returning from the slopes.
Contact an agent
Home facts
- Year built:1973
- Subdivision & Development:Okemo Trailside
- Listing ID #:5100397
- Added:50 day(s) ago
- Updated:September 06, 2026 at 11:02 AM
Rooms and interior
- Bedrooms:4
- Total bathrooms:4
- Full bathrooms:2
- Rooms Total:12
- Flooring:Carpet, Laminate
- Kitchen Description:Dishwasher, Refrigerator
- Living area:2,628 sq. ft.
Heating and cooling
- Heating:Baseboard, Electric
Structure and exterior
- Roof:Shingle
- Year built:1973
- Building area:2,628 sq. ft.
- Levels:3.5 Story
Utilities
- Sewer:Public Available
Finances and disclosures
- Price:$649,000
- Price per sq. ft.:$246.96
- Tax amount:$10,472 (2026)
Features and amenities
- Appliances:Refrigerator, Washer
- Laundry features:Dryer, Washer
- Amenities:Circuit Breaker(s)
Parking
- Parking description:Common/Shared
 Copyright 2026 Prime MLS, Inc. All rights reserved. This information is deemed reliable, but not guaranteed. The data relating to real estate displayed on this Site comes in part from the IDX Program of Prime MLS. The information being provided is for consumers’ personal, noncommercial use and may not be used for any purpose other than to identify prospective properties consumers may be interested in purchasing. Data last updated September 6, 2026
New listings near 38 Rimrock Road #3A
- New
 $315,000Active10.54 Acres
000 Hemlock Hill Road #2, Ludlow, VT 05149
MLS# 5108245Listed by: MARY W. DAVIS REALTOR & ASSOC., INC. - New
 $1,499,000Active4 beds 5 baths5,971 sq. ft.
45 Trailside Road, Ludlow, VT 05149
MLS# 5108128Listed by: WILLIAM RAVEIS REAL ESTATE VERMONT PROPERTIES - New
 $429,000Active4 beds 3 baths1,928 sq. ft.
291 Route 100 S., Ludlow, VT 05149
MLS# 5108015Listed by: MARY W. DAVIS REALTOR & ASSOC., INC. - New
 $210,000Active3 beds 3 baths1,870 sq. ft.
447 Qtr. I I I Jackson Gore Inn, Ludlow, VT 05149
MLS# 5107815Listed by: MARY W. DAVIS REALTOR & ASSOC., INC. - New
 $639,900Active2 beds 2 baths1,349 sq. ft.
100 Kettlebrook Road #E4, Ludlow, VT 05149
MLS# 5107692Listed by: MARY W. DAVIS REALTOR & ASSOC., INC. - New
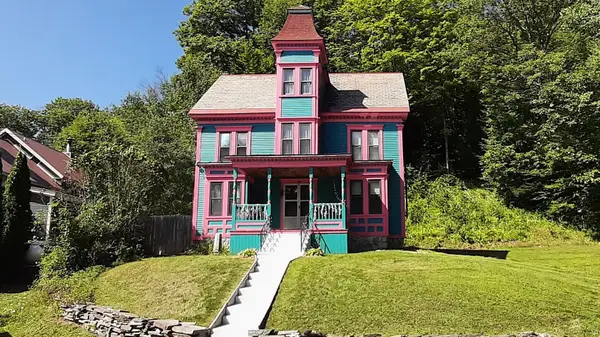 $799,000Active6 beds 4 baths2,737 sq. ft.
21 Tapper Street, Ludlow, VT 05149
MLS# 5107270Listed by: KELLEY REAL ESTATE, INC. - New
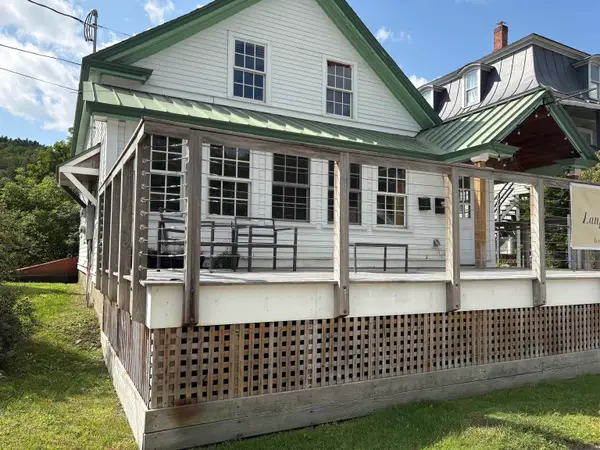 $850,000Active-- beds -- baths3,382 sq. ft.
110 Main Street, Ludlow, VT 05149
MLS# 5107225Listed by: FOUR SEASONS SOTHEBY'S INT'L REALTY - New
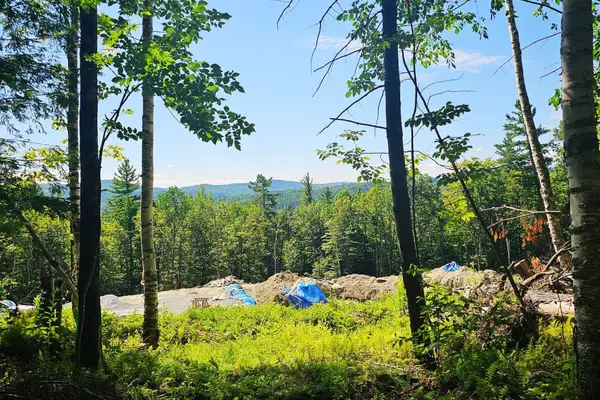 $400,000Active20.33 Acres
50 North Ridge Road, Ludlow, VT 05149
MLS# 5107106Listed by: ENGEL & VOLKERS OKEMO 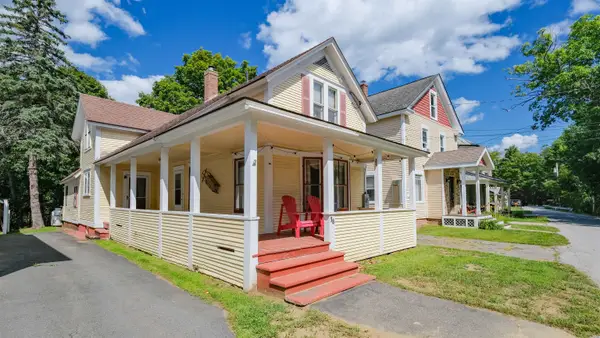 $450,000Active3 beds 3 baths1,669 sq. ft.
16 Smith Street, Ludlow, VT 05149
MLS# 5106279Listed by: WILLIAM RAVEIS REAL ESTATE VERMONT PROPERTIES $355,000Active1 beds 1 baths638 sq. ft.
350 Mountain Road #B206, Ludlow, VT 05149
MLS# 5106247Listed by: WILLIAM RAVEIS REAL ESTATE VERMONT PROPERTIES


Protect your home and budget from life's surprises with an Assurant Home Warranty, backed by a partner that supports you through every step of homeownership. Explore Plans.
© 2023 - 2026 ERA Franchise Systems LLC. All rights reserved. ERA Franchise Systems LLC fully supports the principles of the Fair Housing Act and the Equal Opportunity Act. ERA, ERA Real Estate powered, and their respective logos are registered service marks of ERA Franchise Systems LLC. Each office is independently owned and operated.