
60 Bixby Road, Ludlow, VT 05149
Local realty services provided by:ERA Key Realty Services
60 Bixby Road,Ludlow, VT 05149
$875,000
- 4 Beds
- 4 Baths
- 4,029 sq. ft.
- Single family
- Active
Listed by: suzanne garveyOff: 802-228-8811
Office: mary w. davis realtor & assoc., inc.802-228-8811
MLS#:5116312
Source:PrimeMLS
Price summary
- Price:$875,000
- Price per sq. ft.:$187.01
About this home
Versatile Commercial / Residential Opportunity, Outside the Floodplain! Immaculately maintained and exceptionally versatile, this unique property has served a variety of purposes since its construction in 1985, offering endless possibilities for a home-based business, investment property, or combined residential and commercial use. The main residence features convenient ground-level entry, two bedrooms (including an en-suite), two bathrooms, and an open-concept kitchen and living room filled with natural light. A cozy gas fireplace adds warmth and ambiance, while a private rear patio provides the perfect spot to relax and enjoy the outdoors. The second living space, formerly used as a physical therapy practice, has been converted into a two-bedroom, one-bathroom apartment that has been successfully rented seasonally for several years, providing excellent income potential. For those seeking workspace, the extensive woodworking shop offers approximately 650 square feet of heated space where the current owner has manufactured furniture. The shop also includes access to a half bath. Additional features include a garage with 9-foot-high clearance and a loading dock, offering flexibility for a variety of business and storage needs. Set on open land with desirable southern exposure, the property also offers direct access to the VAST trail system, a bonus for snowmobiling enthusiasts. Conveniently located just 600 feet from Route 103 and less than two miles from the village of Ludlow and Okemo Mountain, this property combines accessibility with an abundance of potential. Looking for a property that can work as hard as you do? With its flexible layout, established rental history, and well-maintained spaces, this distinctive property is ready to accommodate your vision....
Contact an agent
Home facts
- Year built:1985
- Listing ID #:5116312
- Added:2 day(s) ago
- Updated:November 01, 2026 at 04:57 PM
Rooms and interior
- Bedrooms:4
- Total bathrooms:4
- Rooms Total:14
- Basement Description:Concrete, Slab
- Living area:4,029 sq. ft.
Heating and cooling
- Cooling:Mini Split
- Heating:Oil
Structure and exterior
- Roof:Standing Seam
- Year built:1985
- Building area:4,029 sq. ft.
- Lot area:1.3 Acres
- Levels:1 Story
Utilities
- Sewer:On Site Septic Exists
Finances and disclosures
- Price:$875,000
- Price per sq. ft.:$187.01
- Tax amount:$8,305 (2026)
Parking
- Parking description:Gravel Driveway
- Garage spaces:4
 Copyright 2026 Prime MLS, Inc. All rights reserved. This information is deemed reliable, but not guaranteed. The data relating to real estate displayed on this Site comes in part from the IDX Program of Prime MLS. The information being provided is for consumers’ personal, noncommercial use and may not be used for any purpose other than to identify prospective properties consumers may be interested in purchasing. Data last updated November 1, 2026
New listings near 60 Bixby Road
- New
 $395,000Active2 beds 2 baths1,248 sq. ft.
36 Okemo Trailside Extension #8B, Ludlow, VT 05149
MLS# 5116299Listed by: MARY W. DAVIS REALTOR & ASSOC., INC. - New
 $995,000Active4 beds 3 baths1,842 sq. ft.
281 Okemo Trailside Extension #30A, Ludlow, VT 05149
MLS# 5115895Listed by: WILLIAM RAVEIS REAL ESTATE VERMONT PROPERTIES  $395,000Pending3 beds 2 baths2,744 sq. ft.
27 Paul's Way, Ludlow, VT 05149
MLS# 5115623Listed by: DIAMOND REALTY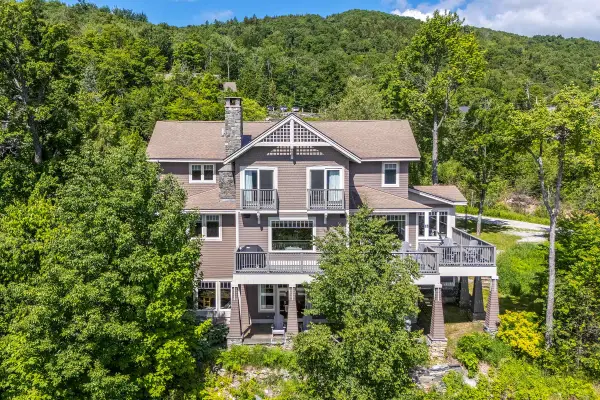 $4,450,000Active7 beds 7 baths6,245 sq. ft.
53 Moon Shadow Drive #M-10, Ludlow, VT 05149
MLS# 5097465Listed by: WILLIAM RAVEIS REAL ESTATE VERMONT PROPERTIES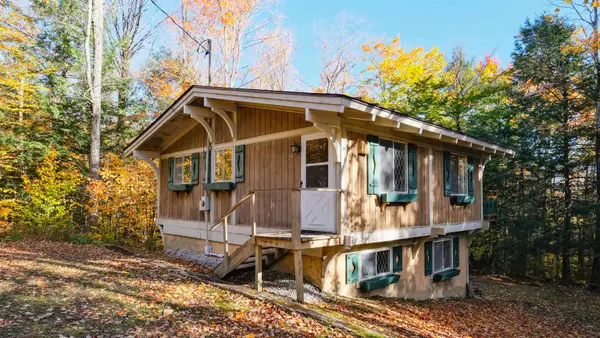 $325,000Active3 beds 2 baths1,272 sq. ft.
194 Trailside Road, Ludlow, VT 05149
MLS# 5115092Listed by: WILLIAM RAVEIS REAL ESTATE VERMONT PROPERTIES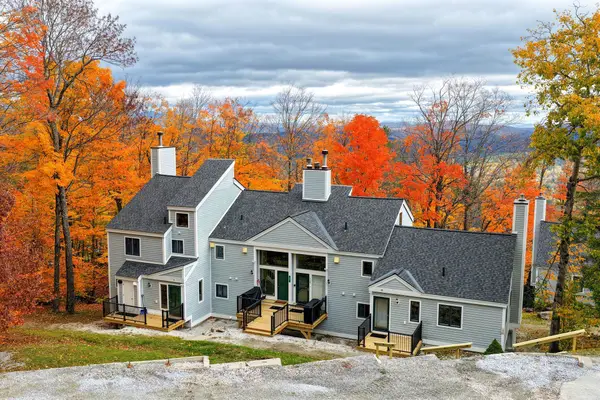 $659,000Active2 beds 2 baths1,524 sq. ft.
88 Okemo Trailside Extension #12D, Ludlow, VT 05149
MLS# 5114813Listed by: FOUR SEASONS SOTHEBY'S INT'L REALTY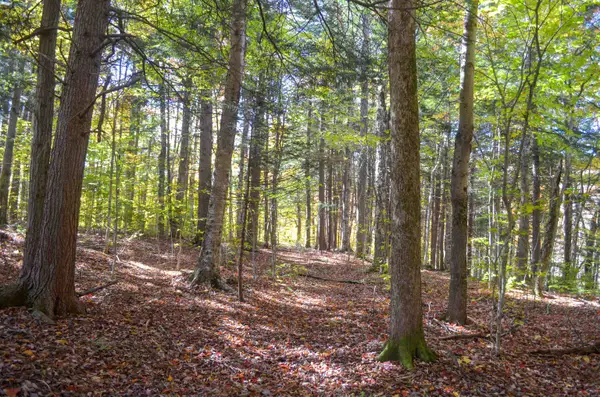 $195,000Active3.06 Acres
0 Burdock Lane #7, Ludlow, VT 05149
MLS# 5114665Listed by: WILLIAM RAVEIS REAL ESTATE VERMONT PROPERTIES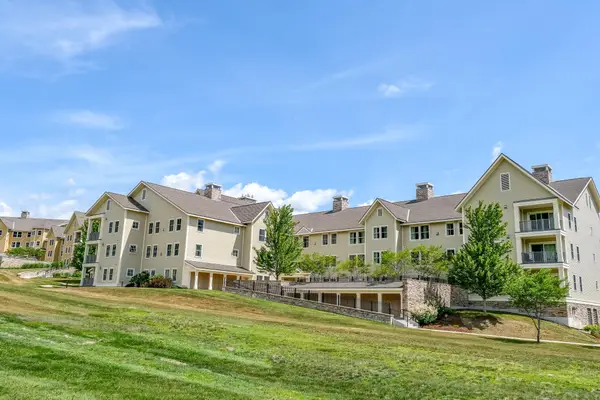 $395,000Active1 beds 2 baths976 sq. ft.
818 Jackson Gore Road #818 Q1-4, Ludlow, VT 05149
MLS# 5114676Listed by: WILLIAM RAVEIS REAL ESTATE VERMONT PROPERTIES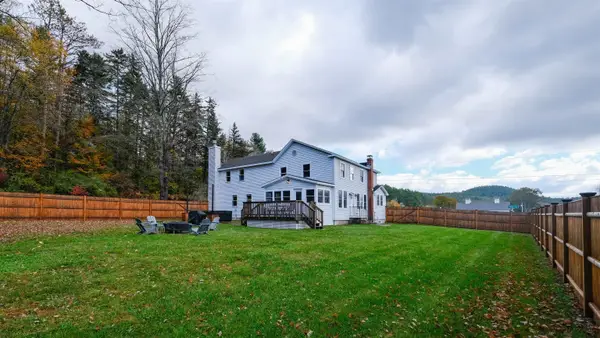 $599,000Active5 beds 4 baths3,062 sq. ft.
9 Ives Road, Ludlow, VT 05149
MLS# 5114688Listed by: WILLIAM RAVEIS REAL ESTATE VERMONT PROPERTIES


Protect your home and budget from life's surprises with an Assurant Home Warranty, backed by a partner that supports you through every step of homeownership. Explore Plans.
© 2023 - 2026 ERA Franchise Systems LLC. All rights reserved. ERA Franchise Systems LLC fully supports the principles of the Fair Housing Act and the Equal Opportunity Act. ERA, ERA Real Estate powered, and their respective logos are registered service marks of ERA Franchise Systems LLC. Each office is independently owned and operated.