
61 Rimrock Road #11C, Ludlow, VT 05149
Local realty services provided by:ERA Key Realty Services
61 Rimrock Road #11C,Ludlow, VT 05149
$549,000
- 3 Beds
- 3 Baths
- 1,754 sq. ft.
- Condominium
- Active
Listed by: suzanne garveyOff: 802-228-8811
Office: mary w. davis realtor & assoc., inc.802-228-8811
MLS#:5100213
Source:PrimeMLS
Price summary
- Price:$549,000
- Price per sq. ft.:$313
- Monthly HOA dues:$2,150
About this home
Location, Location, Ski Access! Experience the best of mountain living in this spacious three-level end-unit townhome offering exceptional ski access and room for family and friends. Beautifully updated and move-in ready, this home features a newly remodeled kitchen with stainless steel appliances, granite countertops, updated bathrooms, and fresh paint throughout. With three bedrooms, a sleeping loft, and two-and-a-half baths, there's plenty of space to accommodate everyone. Wake up to breathtaking sunrises and long-range mountain views before heading out for a day on the slopes. Located just approximately 75 yards from the Sachem Ski Trail, you'll enjoy convenient ski access directly to the Sunburst Six chairlift, allowing you to start your ski day from the summit. Families will appreciate that beginner skiers and children can easily follow Sachem Trail to the base area for ski lessons and all resort amenities. As an end unit, this home offers added privacy with only one shared wall and no neighbors above or below. Ample parking, along with an easy walk to the tennis courts and the new outdoor swimming pool, makes this an ideal four-season retreat. An exciting bonus for the new owners: brand-new decks are currently being installed, providing a beautiful outdoor living space to enjoy for years to come. Whether you're looking for a ski getaway, a year-round mountain home, or an investment property, this is an exceptional opportunity and an outstanding value that shouldn't be missed....
Contact an agent
Home facts
- Year built:1973
- Subdivision & Development:Okemo Trailside
- Listing ID #:5100213
- Added:98 day(s) ago
- Updated:October 23, 2026 at 11:44 AM
Rooms and interior
- Bedrooms:3
- Total bathrooms:3
- Full bathrooms:1
- Rooms Total:9
- Flooring:Carpet, Ceramic Tile
- Kitchen Description:Dishwasher, Microwave, Refrigerator
- Basement Description:Finished, Walkout
- Living area:1,754 sq. ft.
Heating and cooling
- Heating:Electric
Structure and exterior
- Year built:1973
- Building area:1,754 sq. ft.
- Levels:3.5 Story
Utilities
- Sewer:Public Sewer On-Site
Finances and disclosures
- Price:$549,000
- Price per sq. ft.:$313
- Tax amount:$8,296 (2026)
Features and amenities
- Appliances:Refrigerator, Washer
- Laundry features:Dryer, Washer
Parking
- Parking description:Gravel Driveway
 Copyright 2026 Prime MLS, Inc. All rights reserved. This information is deemed reliable, but not guaranteed. The data relating to real estate displayed on this Site comes in part from the IDX Program of Prime MLS. The information being provided is for consumers’ personal, noncommercial use and may not be used for any purpose other than to identify prospective properties consumers may be interested in purchasing. Data last updated October 23, 2026
New listings near 61 Rimrock Road #11C
- New
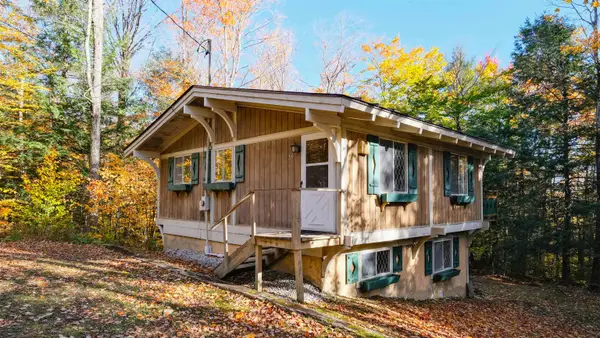 $325,000Active3 beds 2 baths1,272 sq. ft.
194 Trailside Road, Ludlow, VT 05149
MLS# 5115092Listed by: WILLIAM RAVEIS REAL ESTATE VERMONT PROPERTIES - New
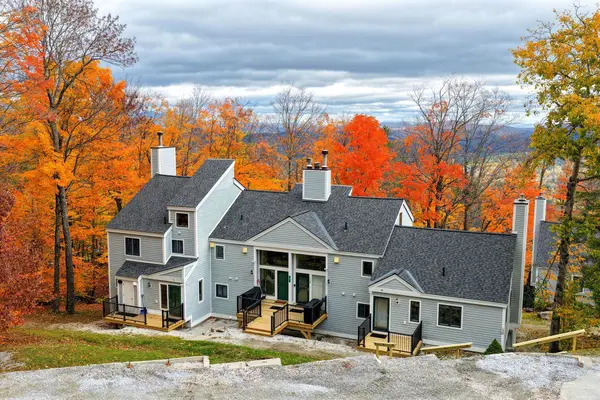 $659,000Active3 beds 2 baths1,524 sq. ft.
88 Okemo Trailside Extension #12D, Ludlow, VT 05149
MLS# 5114813Listed by: FOUR SEASONS SOTHEBY'S INT'L REALTY - New
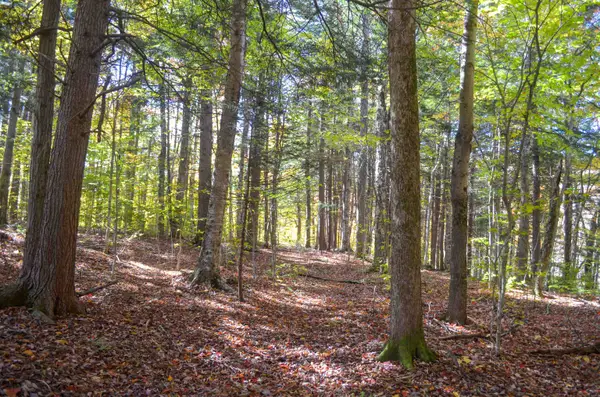 $195,000Active3.06 Acres
0 Burdock Lane #7, Ludlow, VT 05149
MLS# 5114665Listed by: WILLIAM RAVEIS REAL ESTATE VERMONT PROPERTIES - New
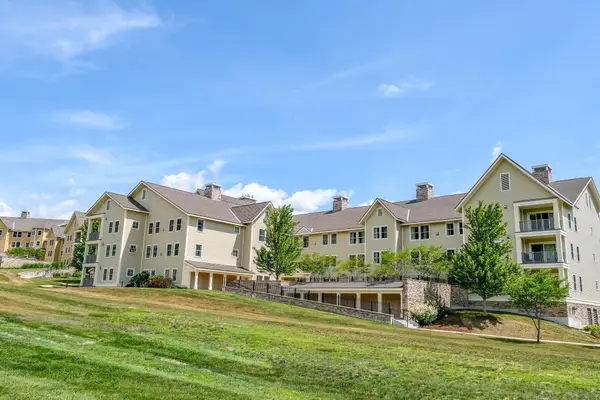 $395,000Active1 beds 2 baths976 sq. ft.
818 Jackson Gore Road #818 Q1-4, Ludlow, VT 05149
MLS# 5114676Listed by: WILLIAM RAVEIS REAL ESTATE VERMONT PROPERTIES - New
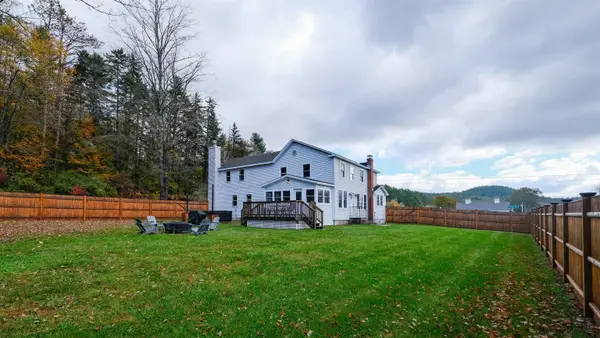 $599,000Active5 beds 4 baths3,062 sq. ft.
9 Ives Road, Ludlow, VT 05149
MLS# 5114688Listed by: WILLIAM RAVEIS REAL ESTATE VERMONT PROPERTIES - New
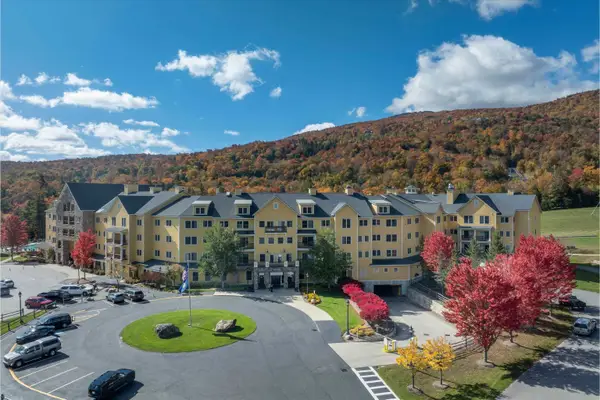 $92,000Active2 beds 2 baths1,025 sq. ft.
238 Qtr. I Jackson Gore Inn, Ludlow, VT 05149
MLS# 5114036Listed by: MARY W. DAVIS REALTOR & ASSOC., INC. 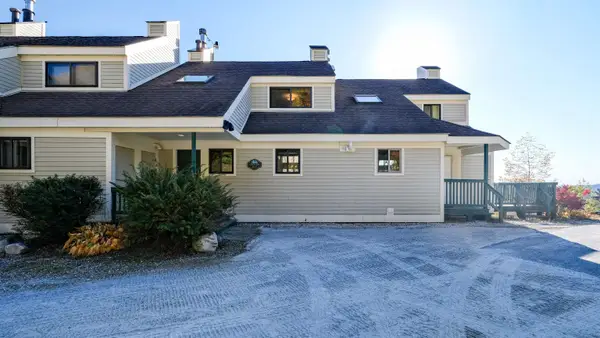 $715,000Active3 beds 3 baths1,862 sq. ft.
224 Okemo Trailside Extension #46C, Ludlow, VT 05149
MLS# 5113744Listed by: WILLIAM RAVEIS REAL ESTATE VERMONT PROPERTIES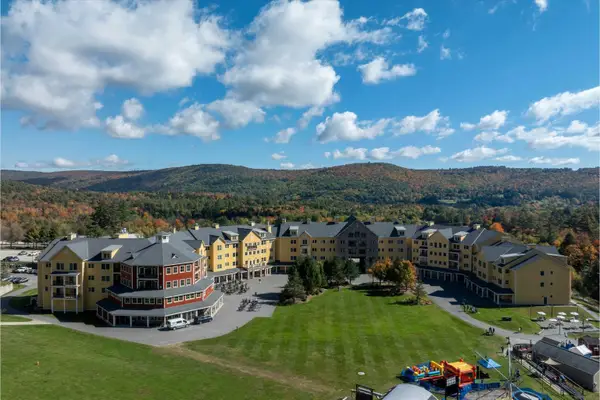 $189,900Active3 beds 3 baths1,670 sq. ft.
331/333 Qtr. I I I Jackson Gore Inn, Ludlow, VT 05149
MLS# 5113430Listed by: MARY W. DAVIS REALTOR & ASSOC., INC.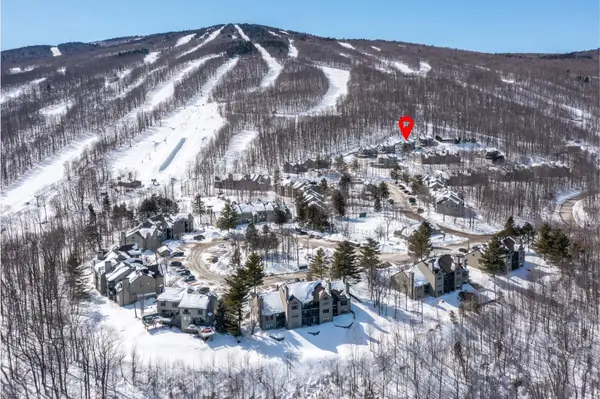 $1,700,000Active4 beds 4 baths2,393 sq. ft.
34 Ridgeview Road #W1, Ludlow, VT 05149
MLS# 5112948Listed by: WILLIAM RAVEIS REAL ESTATE VERMONT PROPERTIES $899,000Active3 beds 4 baths2,549 sq. ft.
26 Ellisons Lake Road, Ludlow, VT 05149
MLS# 5112761Listed by: FOUR SEASONS SOTHEBY'S INT'L REALTY


Protect your home and budget from life's surprises with an Assurant Home Warranty, backed by a partner that supports you through every step of homeownership. Explore Plans.
© 2023 - 2026 ERA Franchise Systems LLC. All rights reserved. ERA Franchise Systems LLC fully supports the principles of the Fair Housing Act and the Equal Opportunity Act. ERA, ERA Real Estate powered, and their respective logos are registered service marks of ERA Franchise Systems LLC. Each office is independently owned and operated.