
81 Deer Run Lane, Lyndon, VT 05851
Local realty services provided by:ERA Key Realty Services
81 Deer Run Lane,Lyndon, VT 05851
$419,900
- 3 Beds
- 3 Baths
- 1,872 sq. ft.
- Single family
- Active
Listed by: holly mckeon
Office: parkway realty802-748-8169
MLS#:5111609
Source:PrimeMLS
Price summary
- Price:$419,900
- Price per sq. ft.:$140.34
About this home
Comfortable living comes together in this inviting 3-bedroom home offering 1,872 square feet and a layout designed for everyday life. The bedrooms are generously sized with the primary bedroom offering an ensuite bathroom and the two upstairs bedrooms sharing another full bath. On the first floor is an additional half bath with laundry. The kitchen features beautiful custom hardwood cabinetry crafted by a local cabinet maker, adding warmth and character you simply don't find in every home. Step outside to enjoy the peaceful backyard and spacious deck; an ideal spot for morning coffee, summer gatherings, or simply relaxing. The electrical panel includes a dedicated hookup for a hot tub that was previously located on the deck. An attached two-car garage provides convenient parking and storage, while the clean, open basement offers tons of potential for future living space, a workshop, recreation area, or more storage. This dead-end road location puts you close to VAST trails, Kingdom Trails, the Passumpsic River, Burke Mountain, the conveniences of town, and within walking distance to schools and a daycare. This property is ready to welcome you home!...
Contact an agent
Home facts
- Year built:2003
- Listing ID #:5111609
- Added:1 day(s) ago
- Updated:September 27, 2026 at 02:44 AM
Rooms and interior
- Bedrooms:3
- Total bathrooms:3
- Full bathrooms:2
- Rooms Total:5
- Flooring:Carpet, Laminate, Tile
- Kitchen Description:Dishwasher, Microwave, Refrigerator
- Basement Description:Bulkhead, Concrete, Exterior Access, Interior, Interior Access, Unfinished
- Living area:1,872 sq. ft.
Heating and cooling
- Heating:Baseboard, Hot Water, Oil, Radiant
Structure and exterior
- Roof:Shingle
- Year built:2003
- Building area:1,872 sq. ft.
- Lot area:0.7 Acres
- Levels:1.5 Story
Schools
- High school:Lyndon Institute
- Middle school:Lyndon Town Elementary School
- Elementary school:Lyndon Town Elementary School
Utilities
- Sewer:Private
Finances and disclosures
- Price:$419,900
- Price per sq. ft.:$140.34
- Tax amount:$6,842 (2026)
Features and amenities
- Appliances:Refrigerator, Washer
- Laundry features:Dryer, Washer
- Amenities:Circuit Breaker(s)
Parking
- Parking description:Gravel Driveway
- Garage spaces:2
 Copyright 2026 Prime MLS, Inc. All rights reserved. This information is deemed reliable, but not guaranteed. The data relating to real estate displayed on this Site comes in part from the IDX Program of Prime MLS. The information being provided is for consumers’ personal, noncommercial use and may not be used for any purpose other than to identify prospective properties consumers may be interested in purchasing. Data last updated September 27, 2026
New listings near 81 Deer Run Lane
- New
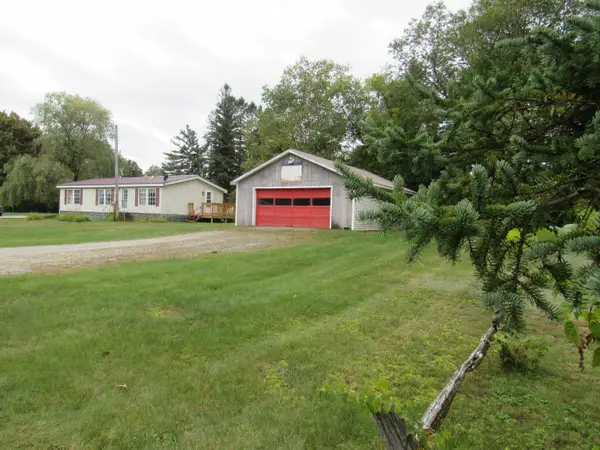 $159,000Active2 beds 2 baths993 sq. ft.
81 Rod Key Street, Lyndon, VT 05851
MLS# 5110680Listed by: BIG BEAR REAL ESTATE - New
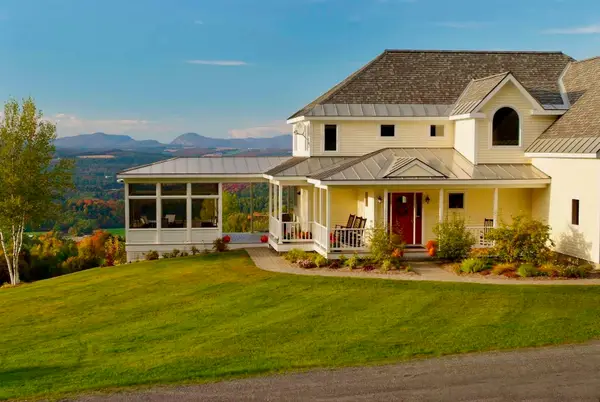 $997,000Active4 beds 5 baths4,227 sq. ft.
1063 Whipple Hill Drive, Lyndon, VT 05851
MLS# 5110162Listed by: CENTURY 21 FARM & FOREST/BURKE 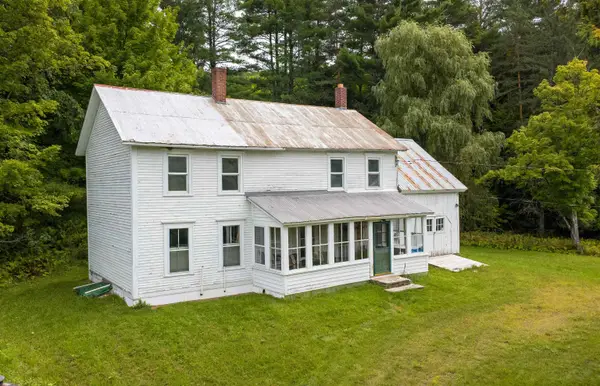 $149,900Active3 beds 2 baths1,690 sq. ft.
4018 Severance Hill Road, Lyndon, VT 05851
MLS# 5106902Listed by: TIM SCOTT REAL ESTATE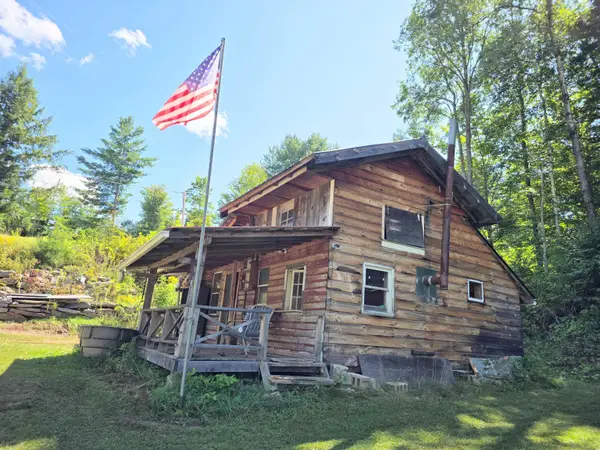 $59,900Active-- beds -- baths480 sq. ft.
103 Passumpsic Street #portion lot 93, Lyndon, VT 05851
MLS# 5106205Listed by: BEGIN REALTY ASSOCIATES $365,000Pending4 beds 2 baths1,811 sq. ft.
87 Speedwell Drive, Lyndon, VT 05851
MLS# 5105234Listed by: WWW.HOMEZU.COM $168,500Active4 beds 1 baths1,180 sq. ft.
199 Dollys Road, Lyndon, VT 05851
MLS# 5104074Listed by: PARKWAY REALTY $589,000Active11 beds 3 baths6,840 sq. ft.
395 Main Street, Lyndon, VT 05851
MLS# 5104065Listed by: CENTURY 21 FARM & FOREST/BURKE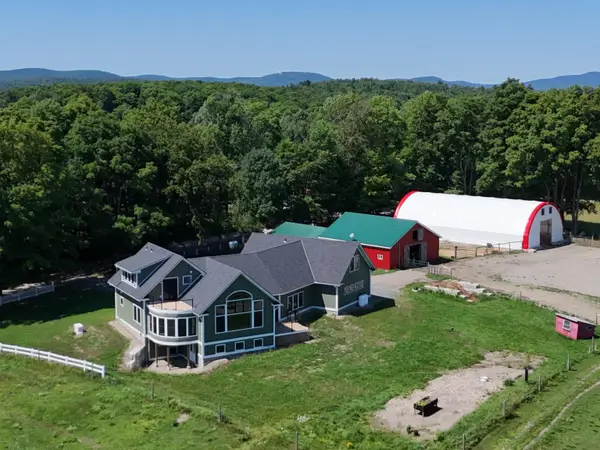 $1,100,000Active4 beds 4 baths4,229 sq. ft.
627 Old Coach Road, Lyndon, VT 05851
MLS# 5103840Listed by: CENTURY 21 FARM & FOREST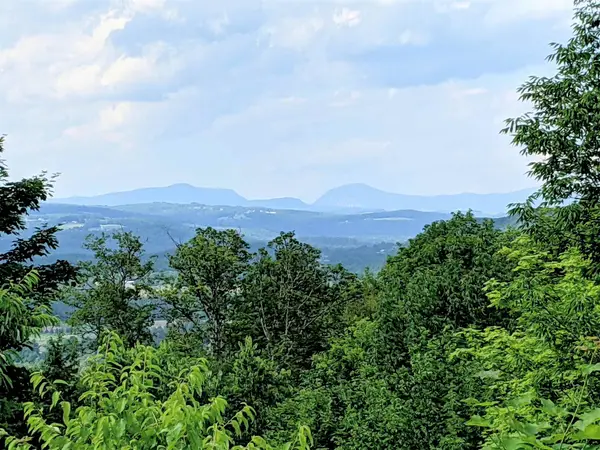 $474,950Active90 Acres
3941 Severance Hill Road, St. Johnsbury, VT 05819
MLS# 5102156Listed by: RE/MAX HERITAGE


Protect your home and budget from life's surprises with an Assurant Home Warranty, backed by a partner that supports you through every step of homeownership. Explore Plans.
© 2023 - 2026 ERA Franchise Systems LLC. All rights reserved. ERA Franchise Systems LLC fully supports the principles of the Fair Housing Act and the Equal Opportunity Act. ERA, ERA Real Estate powered, and their respective logos are registered service marks of ERA Franchise Systems LLC. Each office is independently owned and operated.