
87 Speedwell Drive, Lyndon, VT 05851
Local realty services provided by:ERA Key Realty Services
87 Speedwell Drive,Lyndon, VT 05851
$365,000
- 4 Beds
- 2 Baths
- 1,811 sq. ft.
- Single family
- Pending
Listed by: jason saphire
Office: www.homezu.com877-249-5478
MLS#:5105234
Source:PrimeMLS
Price summary
- Price:$365,000
- Price per sq. ft.:$177.96
About this home
This thoughtfully renovated home, nestled in a quiet and desirable neighborhood, is ready to welcome its next owners. A charming walkway leads to the front deck and entryway, where you'll find an inviting foyer with a large coat closet. Upstairs, you'll discover three bedrooms, a full bathroom, and an updated kitchen featuring brand new cabinets. The open-concept living and dining area is highlighted by a vaulted wood ceiling, creating a warm and inviting space that's perfect for both everyday living and entertaining. Off the living space enjoy a large, flat backyard and deck with plenty of room for hosting, play, or relaxing in the peaceful surroundings. The lower level offers even more living space, including a fourth bedroom, a second bathroom with a walk-in shower, a convenient laundry area, and an oversized mudroom that could be used for more- picture exercise room, office area, or finished storage space just steps from the detached garage. Located just minutes from town, a short walk from Lyndon College or Lyndon Institute, and a quick drive from Kingdom trails and Burke Mountain, this home offers the perfect balance of convenience and tranquility....
Contact an agent
Home facts
- Year built:1969
- Listing ID #:5105234
- Added:1 day(s) ago
- Updated:August 18, 2026 at 04:41 AM
Rooms and interior
- Bedrooms:4
- Total bathrooms:2
- Full bathrooms:1
- Rooms Total:8
- Flooring:Vinyl
- Kitchen Description:Microwave, Refrigerator
- Basement Description:Walkout
- Living area:1,811 sq. ft.
Heating and cooling
- Heating:Baseboard
Structure and exterior
- Roof:Metal
- Year built:1969
- Building area:1,811 sq. ft.
- Lot area:1.12 Acres
- Levels:2 Story
Utilities
- Sewer:Concrete
Finances and disclosures
- Price:$365,000
- Price per sq. ft.:$177.96
- Tax amount:$4,006 (2025)
Features and amenities
- Appliances:Refrigerator
Parking
- Parking description:Crushed Stone Driveway, Gravel Driveway
- Garage spaces:2
 Copyright 2026 Prime MLS, Inc. All rights reserved. This information is deemed reliable, but not guaranteed. The data relating to real estate displayed on this Site comes in part from the IDX Program of Prime MLS. The information being provided is for consumers’ personal, noncommercial use and may not be used for any purpose other than to identify prospective properties consumers may be interested in purchasing. Data last updated August 18, 2026
New listings near 87 Speedwell Drive
 $168,500Pending4 beds 1 baths1,180 sq. ft.
199 Dollys Road, Lyndon, VT 05851
MLS# 5104074Listed by: PARKWAY REALTY- New
 $599,000Active11 beds 3 baths6,840 sq. ft.
395 Main Street, Lyndon, VT 05851
MLS# 5104065Listed by: CENTURY 21 FARM & FOREST/BURKE - New
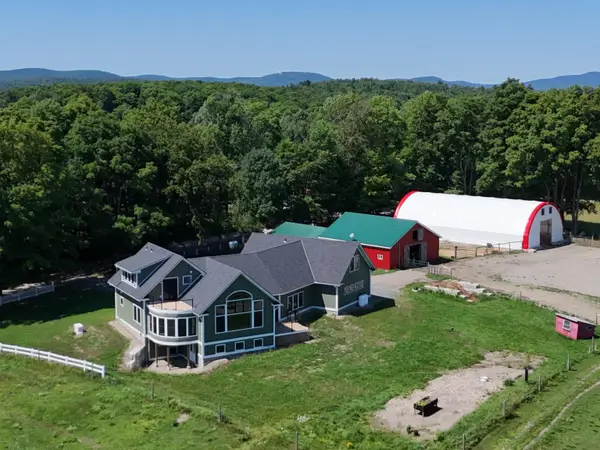 $1,100,000Active4 beds 4 baths4,229 sq. ft.
627 Old Coach Road, Lyndon, VT 05851
MLS# 5103840Listed by: CENTURY 21 FARM & FOREST 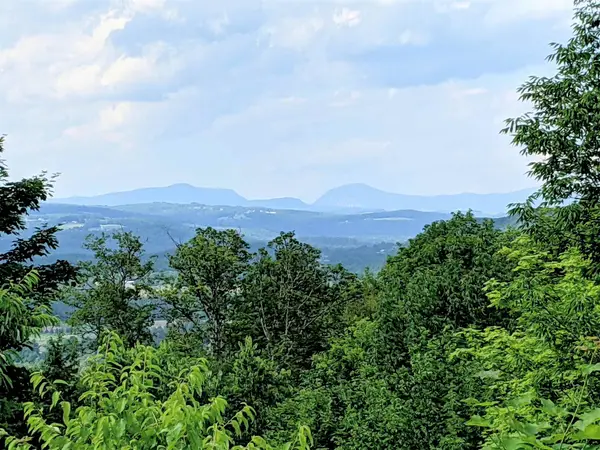 $474,950Active90 Acres
3941 Severance Hill Road, St. Johnsbury, VT 05819
MLS# 5102156Listed by: RE/MAX HERITAGE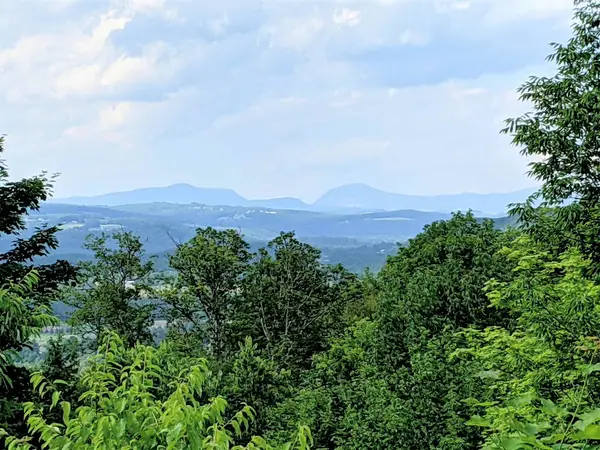 $474,950Active90 Acres
3941 Severance Hill Road, Lyndon, VT 05851
MLS# 5102158Listed by: RE/MAX HERITAGE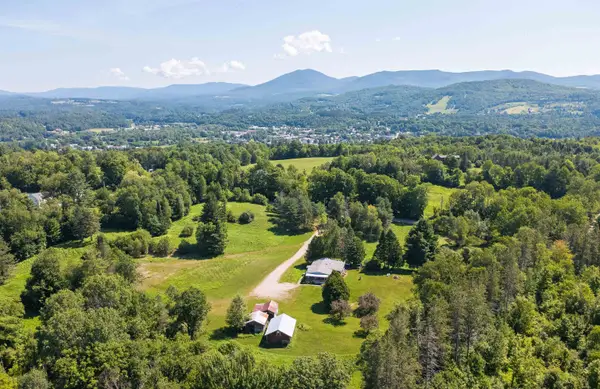 $299,000Active3 beds 2 baths1,212 sq. ft.
845 McGoff Hill, Lyndon, VT 05851
MLS# 5102061Listed by: TIM SCOTT REAL ESTATE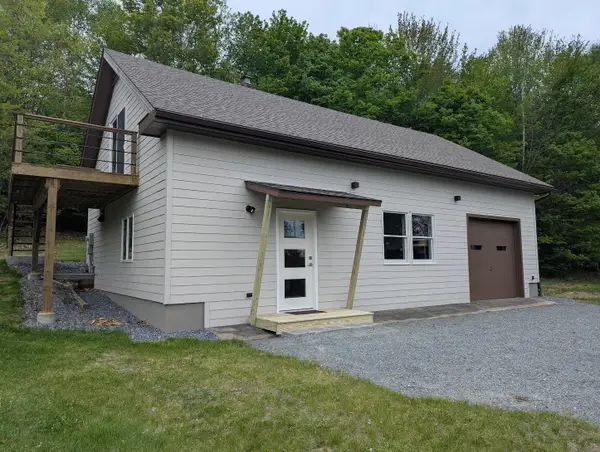 $419,000Active2 beds 2 baths1,435 sq. ft.
598 Sheldon Brook Road, Lyndon, VT 05851
MLS# 5101446Listed by: MORRILL & GUYER ASSOCIATES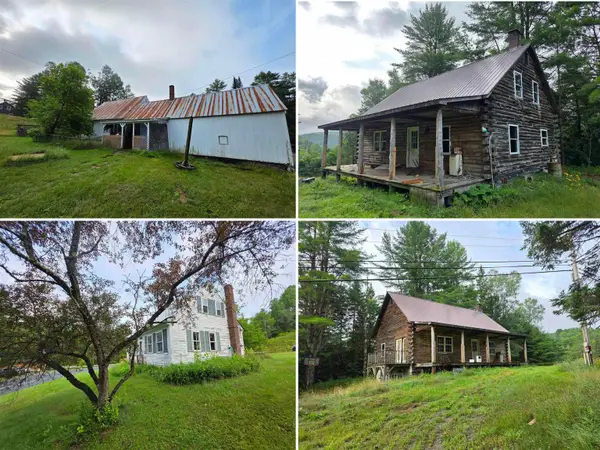 $295,000Active6 beds 4 baths2,768 sq. ft.
16 Brookside Lane, Lyndon, VT 05851
MLS# 5101413Listed by: STONECREST PROPERTIES, LLC2 $145,000Active5 beds 3 baths2,753 sq. ft.
1356 Back Center Road, Lyndon, VT 05851
MLS# 5100558Listed by: BETTER REAL ESTATE LLP


Protect your home and budget from life's surprises with an Assurant Home Warranty, backed by a partner that supports you through every step of homeownership. Explore Plans.
© 2023 - 2026 ERA Franchise Systems LLC. All rights reserved. ERA Franchise Systems LLC fully supports the principles of the Fair Housing Act and the Equal Opportunity Act. ERA, ERA Real Estate powered, and their respective logos are registered service marks of ERA Franchise Systems LLC. Each office is independently owned and operated.