
55 South Street, Lyndonville, VT 05851
Local realty services provided by:ERA Key Realty Services
55 South Street,Lyndon, VT 05851
$199,000
- 5 Beds
- 2 Baths
- 2,068 sq. ft.
- Single family
- Active
Listed by: maurice chaloux
Office: parkway realty802-748-8169
MLS#:5100536
Source:PrimeMLS
Price summary
- Price:$199,000
- Price per sq. ft.:$59.56
About this home
Here is a versatile home that can be configured to suit many different purposes. There are currently two apartments with the first floor having 6 rooms, 2 bedrooms, and a full bath. The second apartment, located on the second and third floors has 8 rooms, 2-3 bedrooms, a 3/4 bath with shower, and a convenient storage shed area. There is a woodstove for supplemental heat in the kitchen upstairs. You could reconfigure this house to be a large single family home, or you could use one unit as an in-law apartment or a place of adult children. Outside there a porch along the whole south side of the house, a 2 car garage, and a fenced area for a garden, a kid's play area, or a pet enclosure. A towering silver maple graces the yard and provides nice shade. The location, in easy walking distance from downtown Lyndonville, makes this a super walkable home location. Come check it out.
Contact an agent
Home facts
- Year built:1880
- Listing ID #:5100536
- Added:97 day(s) ago
- Updated:October 23, 2026 at 11:44 AM
Rooms and interior
- Bedrooms:5
- Total bathrooms:2
- Full bathrooms:1
- Rooms Total:12
- Flooring:Hardwood, Softwood, Vinyl
- Kitchen Description:Refrigerator
- Basement Description:Crawl Space, Full, Interior, Interior Access, Unfinished
- Living area:2,068 sq. ft.
Heating and cooling
- Heating:Forced Air
Structure and exterior
- Roof:Asphalt Shingle, Corrugated, Metal
- Year built:1880
- Building area:2,068 sq. ft.
- Lot area:0.2 Acres
- Levels:2.5 Story
Schools
- High school:Choice
- Middle school:Lyndon Town Elementary School
- Elementary school:Lyndon Town Elementary School
Utilities
- Sewer:Community
Finances and disclosures
- Price:$199,000
- Price per sq. ft.:$59.56
- Tax amount:$3,905 (2025)
Features and amenities
- Appliances:Refrigerator
- Amenities:Circuit Breaker(s)
Parking
- Parking description:Dirt Driveway
- Garage spaces:2
 Copyright 2026 Prime MLS, Inc. All rights reserved. This information is deemed reliable, but not guaranteed. The data relating to real estate displayed on this Site comes in part from the IDX Program of Prime MLS. The information being provided is for consumers’ personal, noncommercial use and may not be used for any purpose other than to identify prospective properties consumers may be interested in purchasing. Data last updated October 23, 2026
New listings near 55 South Street
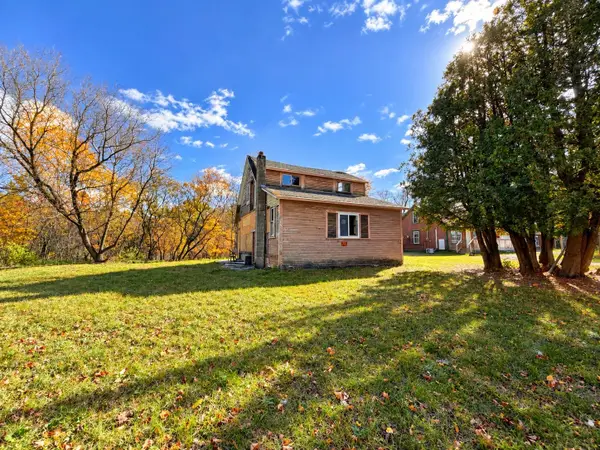 $39,900Pending0.85 Acres
46 Gaskin Circle, Lyndon, VT 05851
MLS# 5114471Listed by: STONECREST PROPERTIES, LLC2- New
 $245,000Active4 beds 1 baths1,429 sq. ft.
34 Raymond Street, Lyndon, VT 05851
MLS# 5114477Listed by: MORRILL & GUYER ASSOCIATES 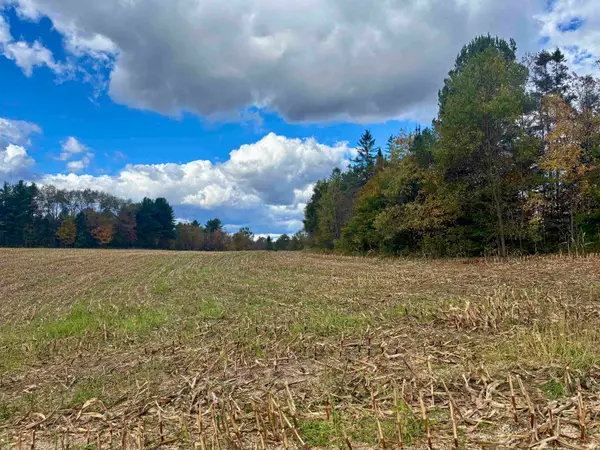 $125,000Active3.31 Acres
00000 Lily Pond Road #7, Lyndon, VT 05851
MLS# 5113519Listed by: CENTURY 21 FARM & FOREST/BURKE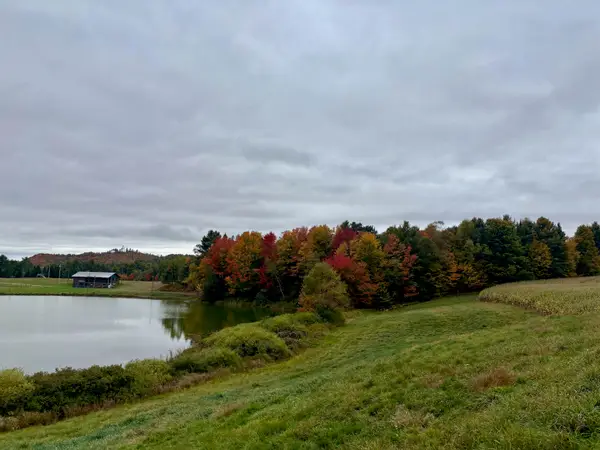 $125,000Active5.2 Acres
0000 Lily Pond Road #6, Lyndon, VT 05851
MLS# 5112146Listed by: CENTURY 21 FARM & FOREST/BURKE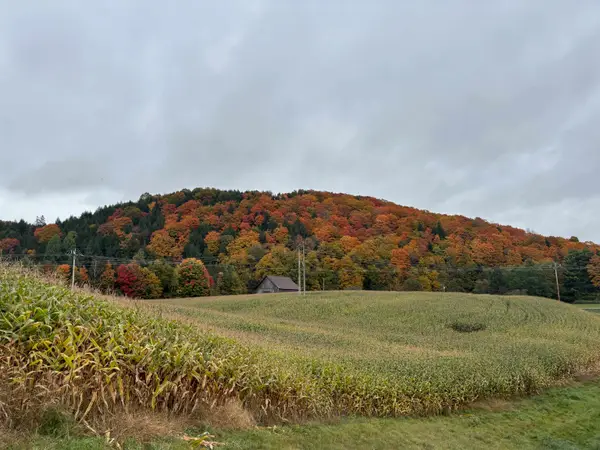 $95,000Active6.83 Acres
0000 Lily Pond Road #5, Lyndon, VT 05851
MLS# 5112149Listed by: CENTURY 21 FARM & FOREST/BURKE $95,000Active2.02 Acres
0 Hill Street #1, Lyndon, VT 05851
MLS# 5111943Listed by: CENTURY 21 FARM & FOREST/BURKE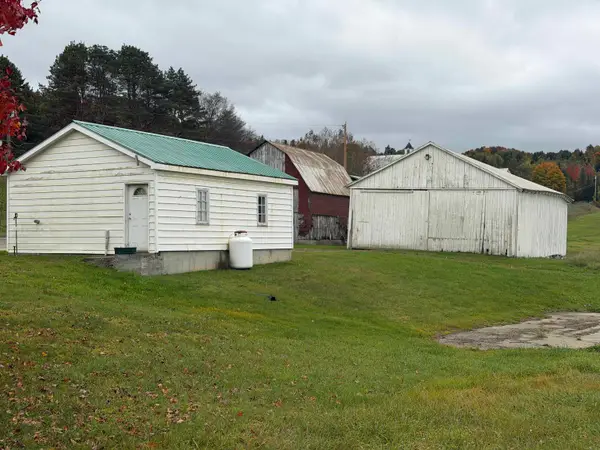 $250,000Active66 Acres
00 Lily Pond Road #4, Lyndon, VT 05851
MLS# 5111944Listed by: CENTURY 21 FARM & FOREST/BURKE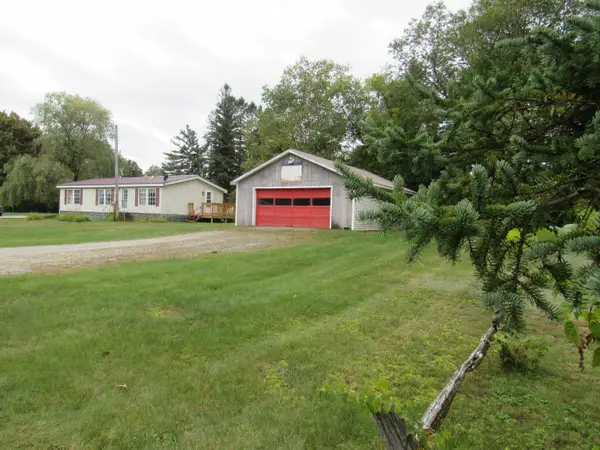 $159,000Active2 beds 2 baths993 sq. ft.
81 Rod Key Street, Lyndon, VT 05851
MLS# 5110680Listed by: BIG BEAR REAL ESTATE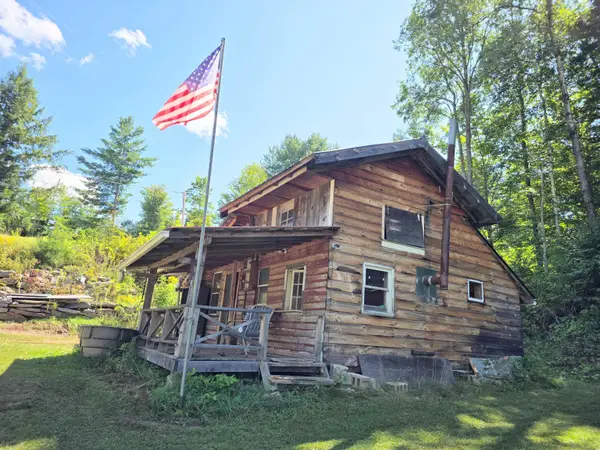 $110,000Active-- beds -- baths480 sq. ft.
103 Passumpsic Street #portion lot 93, Lyndon, VT 05851
MLS# 5106205Listed by: BEGIN REALTY ASSOCIATES $589,000Active11 beds 3 baths6,840 sq. ft.
395 Main Street, Lyndon, VT 05851
MLS# 5104065Listed by: CENTURY 21 FARM & FOREST/BURKE


Protect your home and budget from life's surprises with an Assurant Home Warranty, backed by a partner that supports you through every step of homeownership. Explore Plans.
© 2023 - 2026 ERA Franchise Systems LLC. All rights reserved. ERA Franchise Systems LLC fully supports the principles of the Fair Housing Act and the Equal Opportunity Act. ERA, ERA Real Estate powered, and their respective logos are registered service marks of ERA Franchise Systems LLC. Each office is independently owned and operated.