
75 & 391 Percy View, Maidstone, VT 05905
Local realty services provided by:ERA Key Realty Services
75 & 391 Percy View,Maidstone, VT 05905
$1,795,000
- 1 Beds
- 1 Baths
- 630 sq. ft.
- Single family
- Active
Listed by: denise hood boynton
Office: re/max northern edge603-788-2131
MLS#:5103364
Source:PrimeMLS
Price summary
- Price:$1,795,000
- Price per sq. ft.:$2,849.21
About this home
Nestled within a serene expanse of over 33 lush acres, this completely furnished, custom-designed treehouse invites you to experience a harmonious blend of luxury & nature. With 5 pristine ponds, springs, open pastures, & enchanting wooded areas, this property is a true sanctuary for the soul. Gaze upon Percy Peaks Mts, a picturesque backdrop that changes with the seasons, immersing you in the stunning beauty of the great outdoors. Built with meticulous attention to detail, the home features 2 x 6 construction using premium Anthony Forest Products power beams & LVLs, white cedar support trees, log ceiling rafters & live edge window sills. The cedar siding & standing seam metal roof promise minimal maintenance. Step inside to discover harvested cork tree bark walls & southern yellow pine ceilings. The reclaimed barn board flooring creates an environment that feels like an extension of the natural world outside. The kitchen is equipped with custom cabinetry, granite countertops, a gas range, dishwasher, & mini refrigerator, all open to a cozy living room featuring a stone hearth & an efficient propane stove. The bathroom features a live edge wood vanity topped with a glass leaf sink bowl, a step-in tiled shower & heated flooring. The 2nd floor loft offers a treetop seating area and extra guest space with a bedroom accessible via an ash wood catwalk, adding a touch of whimsical charm. From the deck and lower-level pavilion, immerse yourself in the soothing sounds of a waterfall, brook & marvel at the aerator in the spring-fed pond. Enjoy your day by the fire pits stargazing in your own private oasis. Additional features include a State Approved Septic System, Well, 200 AMP Panel, Rinnai On-Demand Water Heater & Fiber Internet. At the back end of the property, discover 391 Percy View, a post & beam Cabin complete with 3 bedrooms, 1 ¼ baths, a 2-car garage, & a delightful gazebo. Don’t miss this one of a kind rare opportunity to own a slice of paradise!...
Contact an agent
Home facts
- Year built:2020
- Subdivision & Development:N/A
- Listing ID #:5103364
- Added:8 day(s) ago
- Updated:August 14, 2026 at 11:18 AM
Rooms and interior
- Bedrooms:1
- Total bathrooms:1
- Rooms Total:5
- Flooring:Wood
- Kitchen Description:Dishwasher, Microwave, Refrigerator
- Living area:630 sq. ft.
Heating and cooling
- Heating:Direct Vent, Radiant Floor
Structure and exterior
- Roof:Metal
- Year built:2020
- Building area:630 sq. ft.
- Lot area:33.52 Acres
- Levels:1 Story
Schools
- High school:Choice
- Middle school:Choice
- Elementary school:Choice
Utilities
- Sewer:On Site Septic Exists
Finances and disclosures
- Price:$1,795,000
- Price per sq. ft.:$2,849.21
- Tax amount:$4,733 (2025)
Features and amenities
- Appliances:Refrigerator, Washer
- Laundry features:Dryer, Washer
- Amenities:Circuit Breaker(s)
Parking
- Parking description:Circular Driveway, Gravel Driveway
- Garage spaces:1
 Copyright 2026 Prime MLS, Inc. All rights reserved. This information is deemed reliable, but not guaranteed. The data relating to real estate displayed on this Site comes in part from the IDX Program of Prime MLS. The information being provided is for consumers’ personal, noncommercial use and may not be used for any purpose other than to identify prospective properties consumers may be interested in purchasing. Data last updated August 14, 2026
New listings near 75 & 391 Percy View
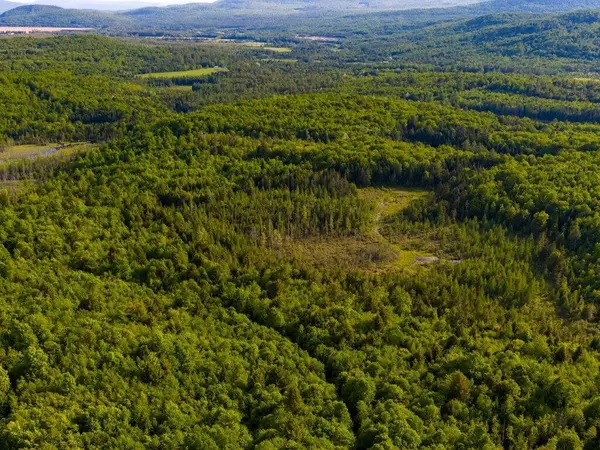 $208,900Pending232 Acres
3180 Bear Hill Road, Guildhall, VT 05905
MLS# 5097469Listed by: DEREK GREENE $190,000Active3 beds 1 baths1,376 sq. ft.
7680 VT 102 Route, Guildhall, VT 05905
MLS# 5081147Listed by: RE/MAX NORTHERN EDGE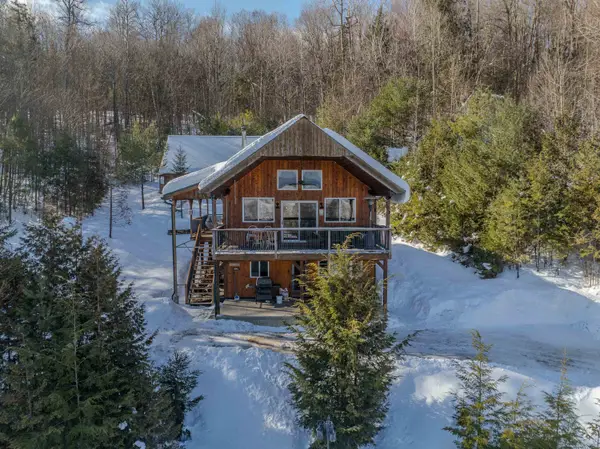 $419,000Active3 beds 2 baths1,522 sq. ft.
4593 Route 102, Guildhall, VT 05905
MLS# 5077798Listed by: BADGER PEABODY & SMITH REALTY/LITTLETON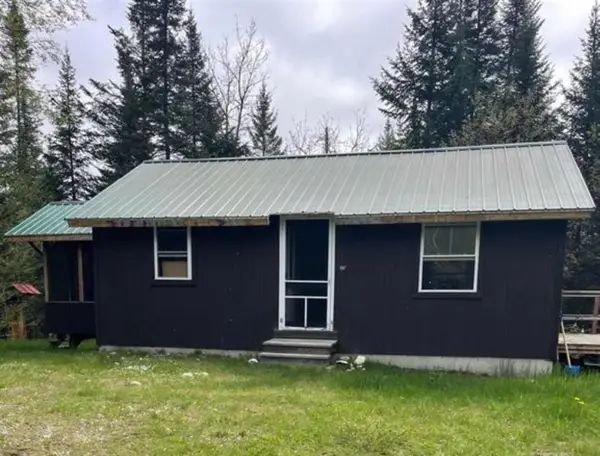 $118,000Active-- beds -- baths504 sq. ft.
5108 North Road, Maidstone, VT 05905
MLS# 5069431Listed by: EXP REALTY $625,000Active5 beds 3 baths2,456 sq. ft.
26 Private West 4, Maidstone, VT 05905
MLS# 5039464Listed by: LISA HAMPTON REAL ESTATE


Protect your home and budget from life's surprises with an Assurant Home Warranty, backed by a partner that supports you through every step of homeownership. Explore Plans.
© 2023 - 2026 ERA Franchise Systems LLC. All rights reserved. ERA Franchise Systems LLC fully supports the principles of the Fair Housing Act and the Equal Opportunity Act. ERA, ERA Real Estate powered, and their respective logos are registered service marks of ERA Franchise Systems LLC. Each office is independently owned and operated.