
448 Village Glen, Manchester, VT 05254
Local realty services provided by:ERA Key Realty Services
448 Village Glen,Manchester, VT 05254
$999,000
- 4 Beds
- 4 Baths
- 3,658 sq. ft.
- Single family
- Active
Listed by: donna murray
Office: varick associates ltd802-362-5300
MLS#:5112675
Source:PrimeMLS
Price summary
- Price:$999,000
- Price per sq. ft.:$194.21
About this home
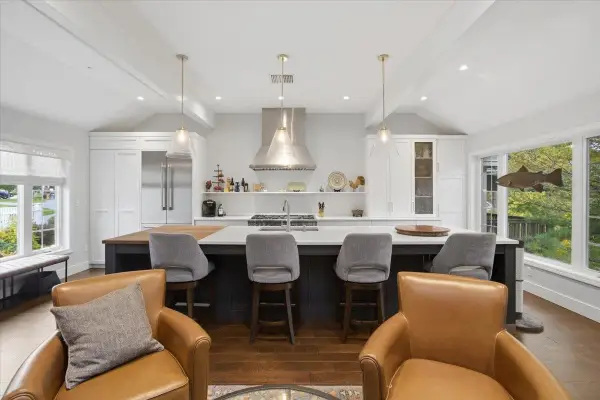
Stunning home located in one of Manchester Village's most desirable neighborhoods. Magnificent interior with artfully selected high-end finishing touches, beautifully renovated kitchen and baths, warm and inviting spaces throughout, sunlit rooms, and a woodburning fireplace. Kitchen appointed with convenient island, breakfast nook, a beverage cooler, plenty of storage and designed with an easy flow to dining area or living areas. Large attractive windows bring the beauty of nature into your viewing spaces. Spacious primary bedroom on first floor adds to the ease of everyday living. Two additional bedrooms on 2nd floor with baths, plus a large recreation space appointed with 2 twin beds. The 2nd floor also has an office and a special nook with bookcases. The back has a private yard with a large deck. Interesting islands of landscaping around the property as well. The side entry has a comfortable mudroom with shelves and storage, along with a laundry room. There's a 2-car garage attached and a full basement for additional storage. Located off a cul-de-sac provides a more private setting along with winter mountain views. This is a very special property in a very special neighborhood....
Contact an agent
Home facts
- Year built:2001
- Listing ID #:5112675
- Added:1 day(s) ago
- Updated:October 04, 2026 at 10:38 AM
Rooms and interior
- Bedrooms:4
- Total bathrooms:4
- Full bathrooms:3
- Rooms Total:9
- Flooring:Carpet, Hardwood, Tile
- Kitchen Description:Dishwasher, Disposal, Microwave, Refrigerator, Wine Cooler
- Basement Description:Concrete, Full, Interior, Storage Space
- Living area:3,658 sq. ft.
Heating and cooling
- Heating:Oil, Radiant Floor
Structure and exterior
- Year built:2001
- Building area:3,658 sq. ft.
- Lot area:2.16 Acres
- Levels:2 Story
Schools
- High school:Choice
Utilities
- Sewer:Public Available
Finances and disclosures
- Price:$999,000
- Price per sq. ft.:$194.21
- Tax amount:$14,789 (2026)
Features and amenities
- Appliances:Refrigerator, Wine Cooler
- Laundry features:Dryer
- Amenities:220 Plug, Circuit Breaker(s)
Parking
- Parking description:Circular Driveway, Paved Driveway
- Garage spaces:2
 Copyright 2026 Prime MLS, Inc. All rights reserved. This information is deemed reliable, but not guaranteed. The data relating to real estate displayed on this Site comes in part from the IDX Program of Prime MLS. The information being provided is for consumers’ personal, noncommercial use and may not be used for any purpose other than to identify prospective properties consumers may be interested in purchasing. Data last updated October 4, 2026
New listings near 448 Village Glen
- New
 $875,000Active3 beds 4 baths2,692 sq. ft.
456 Equinox on the Battenkill Road #H-7, Manchester, VT 05254
MLS# 5112747Listed by: TPW REAL ESTATE 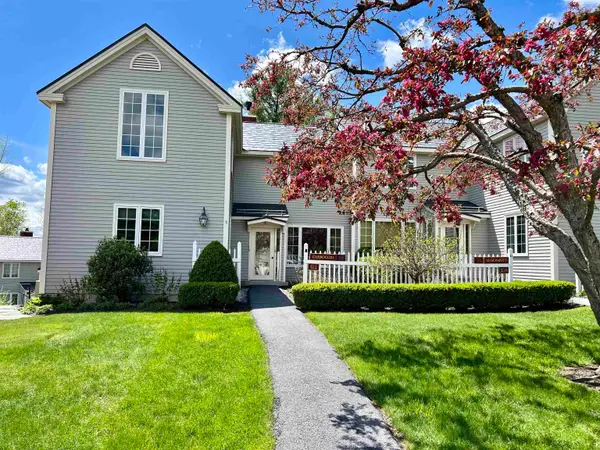 $719,000Active3 beds 3 baths2,400 sq. ft.
512 Equinox on the Battenkill Road #I-4, Manchester, VT 05254
MLS# 5110549Listed by: TPW REAL ESTATE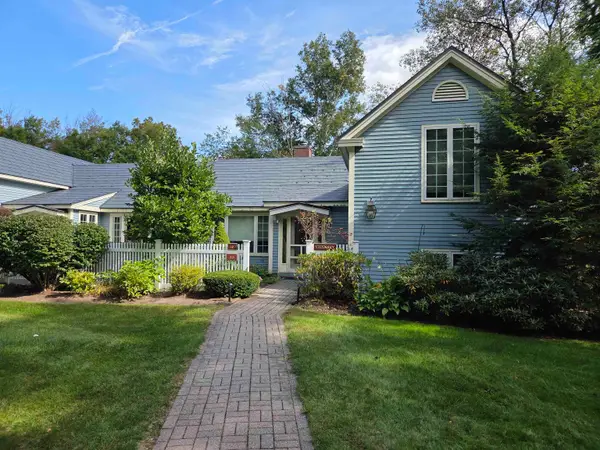 $525,000Active4 beds 3 baths2,532 sq. ft.
46 Equinox on the Battenkill Road #A8, Manchester, VT 05254
MLS# 5110350Listed by: VARICK ASSOCIATES LTD $1,450,000Active4 beds 4 baths3,551 sq. ft.
601 Riverbend Drive, Manchester, VT 05254
MLS# 5107271Listed by: TPW REAL ESTATE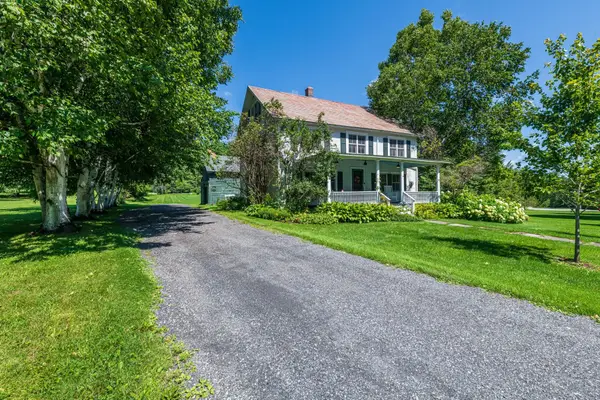 $995,000Active5 beds 2 baths3,522 sq. ft.
2529 Main Street, Manchester, VT 05254
MLS# 5105906Listed by: FOUR SEASONS SOTHEBY'S INT'L REALTY $1,600,000Active5 beds 5 baths4,200 sq. ft.
212 Taconic Road, Manchester, VT 05254
MLS# 5104124Listed by: FOUR SEASONS SOTHEBY'S INT'L REALTY $2,300,000Active5 beds 4 baths3,332 sq. ft.
241 High Hill Road, Manchester, VT 05255
MLS# 5099394Listed by: FOUR SEASONS SOTHEBY'S INT'L REALTY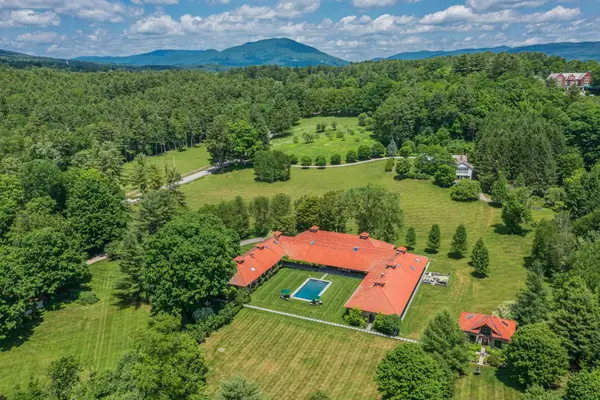 $3,900,000Active5 beds 7 baths11,736 sq. ft.
2236 River Road, Manchester, VT 05255
MLS# 5096230Listed by: FOUR SEASONS SOTHEBY'S INT'L REALTY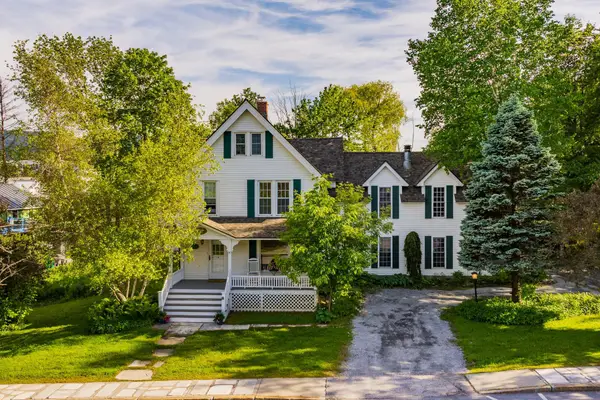 $995,000Active5 beds 5 baths4,126 sq. ft.
238 Seminary Avenue, Manchester, VT 05254
MLS# 5095276Listed by: WOHLER REALTY GROUP


Protect your home and budget from life's surprises with an Assurant Home Warranty, backed by a partner that supports you through every step of homeownership. Explore Plans.
© 2023 - 2026 ERA Franchise Systems LLC. All rights reserved. ERA Franchise Systems LLC fully supports the principles of the Fair Housing Act and the Equal Opportunity Act. ERA, ERA Real Estate powered, and their respective logos are registered service marks of ERA Franchise Systems LLC. Each office is independently owned and operated.