
634 Lower Dover Road, Marlboro, VT 05344
Local realty services provided by:ERA Key Realty Services
634 Lower Dover Road,Marlboro, VT 05344
$2,290,000
- 5 Beds
- 9 Baths
- 4,400 sq. ft.
- Single family
- Active
Listed by: michael purcellOff: 802-464-8900
Office: berkley & veller greenwood/dover802-464-8900
MLS#:5097953
Source:PrimeMLS
Price summary
- Price:$2,290,000
- Price per sq. ft.:$520.45
About this home
Discover a once-in-a-generation opportunity to own an extraordinary 745± acre estate in the heart of Southern Vermont. Steeped in centuries of history yet thoughtfully updated for modern living, this remarkable property combines unmatched natural beauty, recreational opportunities, and agricultural potential. The diverse landscape features expansive open fields, mature woodlands, pristine streams, scenic mountains. Miles of historic carriage roads have been transformed into an extensive trail network ideal for mountain biking, hiking, trail running, horseback riding, cross-country skiing, and snowshoeing. Abundant wildlife, a productive sugarbush, and managed timber resources make this an exceptional property for conservation, recreation, or income-producing land management. The 4,400+/1 square foot main residence offers five bedrooms and comfortable, updated living spaces that blend timeless Vermont character with today's conveniences. A charming carriage house includes a private two-bedroom apartment, providing ideal accommodations for guests, family, caretakers, or rental opportunities. An extensive collection of outbuildings offers outstanding flexibility for equestrian pursuits, livestock, woodworking, equipment storage, workshops, or a variety of agricultural and recreational uses. Modern infrastructure includes drilled wells, updated septic systems, a whole-house generator, and high-speed internet, allowing for year-round comfort without sacrificing the property's peaceful rural setting. Conveniently located near renowned ski resorts, shopping, dining, and four-season recreation. Metropolitan areas are easily accessible making this an ideal full-time residence, sporting estate, family compound, working farm, or legacy investment. Properties of this size, quality, and versatility rarely become available. This is a truly exceptional Southern Vermont offering....
Contact an agent
Home facts
- Year built:1800
- Listing ID #:5097953
- Added:93 day(s) ago
- Updated:October 04, 2026 at 10:38 AM
Rooms and interior
- Bedrooms:5
- Total bathrooms:9
- Rooms Total:12
- Flooring:Hardwood
- Kitchen Description:Dishwasher, Microwave, Refrigerator
- Basement Description:Concrete Floor, Interior, Interior Access, Partial
- Living area:4,400 sq. ft.
Heating and cooling
- Cooling:Multi-zone
- Heating:Baseboard, Hot Water, Oil
Structure and exterior
- Roof:Asphalt Shingle
- Year built:1800
- Building area:4,400 sq. ft.
- Lot area:745 Acres
- Levels:2 Story
Schools
- High school:Choice
- Middle school:Choice
- Elementary school:Choice
Utilities
- Sewer:Mound, On Site Septic Exists, Private, Septic Design Available
Finances and disclosures
- Price:$2,290,000
- Price per sq. ft.:$520.45
- Tax amount:$38,465 (2025)
Features and amenities
- Appliances:Exhaust Fan, Refrigerator, Washer
- Laundry features:Dryer, Washer
- Amenities:Circuit Breaker(s), Generator, On-Site
Parking
- Parking description:Circular Driveway, Crushed Stone Driveway, Gravel Driveway
- Garage spaces:2
 Copyright 2026 Prime MLS, Inc. All rights reserved. This information is deemed reliable, but not guaranteed. The data relating to real estate displayed on this Site comes in part from the IDX Program of Prime MLS. The information being provided is for consumers’ personal, noncommercial use and may not be used for any purpose other than to identify prospective properties consumers may be interested in purchasing. Data last updated October 4, 2026
New listings near 634 Lower Dover Road
 $395,000Active2 beds 2 baths1,400 sq. ft.
215 Gilbert Road, Marlboro, VT 05344
MLS# 5108196Listed by: BHG MASIELLO BRATTLEBORO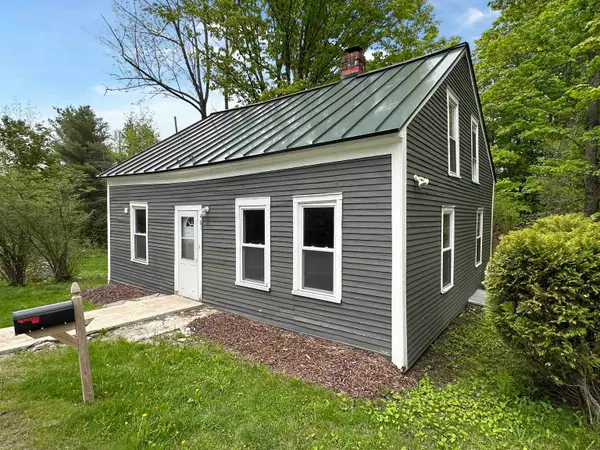 $260,000Active2 beds 2 baths1,451 sq. ft.
461 South Road, Marlboro, VT 05344
MLS# 5091529Listed by: BELLVILLE REALTY $439,000Active3 beds 1 baths1,508 sq. ft.
147 Gilbert Road, Marlboro, VT 05344
MLS# 5089735Listed by: BHG MASIELLO BRATTLEBORO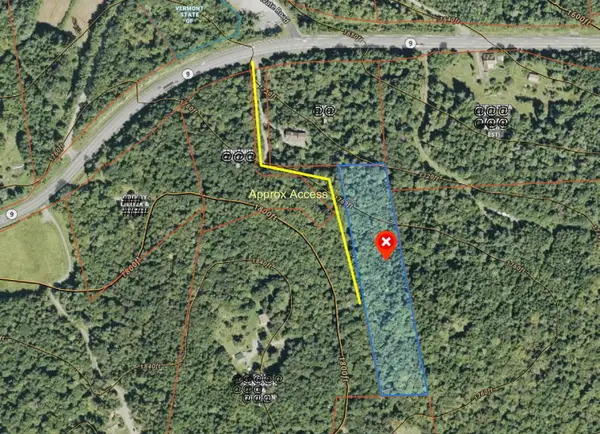 $49,900Active3.69 Acres
0 Honeycomb Hill, Marlboro, VT 05344
MLS# 5042644Listed by: BERKLEY & VELLER GREENWOOD COUNTRY


Protect your home and budget from life's surprises with an Assurant Home Warranty, backed by a partner that supports you through every step of homeownership. Explore Plans.
© 2023 - 2026 ERA Franchise Systems LLC. All rights reserved. ERA Franchise Systems LLC fully supports the principles of the Fair Housing Act and the Equal Opportunity Act. ERA, ERA Real Estate powered, and their respective logos are registered service marks of ERA Franchise Systems LLC. Each office is independently owned and operated.