
1029 John Fowler Road, Marshfield, VT 05658
Local realty services provided by:ERA Key Realty Services
1029 John Fowler Road,Marshfield, VT 05658
$675,000
- 3 Beds
- 2 Baths
- 1,998 sq. ft.
- Single family
- Active
Listed by: lorraine checchiCell: 443-655-7127
Office: coldwell banker hickok & boardman / e. montpelier802-863-1500
MLS#:5111958
Source:PrimeMLS
Price summary
- Price:$675,000
- Price per sq. ft.:$225.23
About this home
Enjoy the peace and tranquility of Vermont living in this meticulously maintained log home set on over 7 acres in a rural setting. The property features a beautiful, open lot framed by mature trees and a spring-fed pond. The home offers a three-season sunroom with new skylights and roof, perfect for enjoying the natural beauty of Vermont’s changing seasons. Inside, you'll find custom cabinetry throughout the kitchen, living room, and bathrooms, adding thoughtful craftsmanship and character throughout the home. The first-floor laundry room offers additional flexible space for exercise equipment, hobbies, or a home office, while a spacious area on the second floor, just outside the bedrooms, provides another ideal spot for a dedicated workspace. Recent improvements include a newer propane furnace and water heater, along with a new soapstone wood stove installed in the living room in 2025, adding warmth and comfort. Outdoor amenities include a relaxing sauna and an approximately 1,000-square-foot heated workshop attached to the garage, offering ample space for projects, woodworking, hobbies, or storage. A wonderful opportunity to embrace the best of Vermont living, with room to work, create, and unwind in a peaceful natural setting....
Contact an agent
Home facts
- Year built:1976
- Listing ID #:5111958
- Added:1 day(s) ago
- Updated:September 30, 2026 at 12:56 PM
Rooms and interior
- Bedrooms:3
- Total bathrooms:2
- Full bathrooms:1
- Rooms Total:6
- Flooring:Carpet, Wood
- Kitchen Description:Dishwasher, Freezer, Refrigerator
- Basement Description:Concrete, Concrete Floor, Interior, Storage Space
- Living area:1,998 sq. ft.
Heating and cooling
- Heating:Baseboard, Hot Water
Structure and exterior
- Roof:Asphalt Shingle
- Year built:1976
- Building area:1,998 sq. ft.
- Lot area:7.14 Acres
- Levels:2 Story
Utilities
- Sewer:Concrete, Mound, On Site Septic Exists
Finances and disclosures
- Price:$675,000
- Price per sq. ft.:$225.23
- Tax amount:$6,940 (2026)
Features and amenities
- Appliances:Refrigerator, Washer
- Laundry features:Dryer, Washer
- Amenities:Circuit Breaker(s)
Parking
- Parking description:Crushed Stone Driveway
- Garage spaces:2
 Copyright 2026 Prime MLS, Inc. All rights reserved. This information is deemed reliable, but not guaranteed. The data relating to real estate displayed on this Site comes in part from the IDX Program of Prime MLS. The information being provided is for consumers’ personal, noncommercial use and may not be used for any purpose other than to identify prospective properties consumers may be interested in purchasing. Data last updated September 30, 2026
New listings near 1029 John Fowler Road
 $85,000Active2 Acres
00 Hollister Hill Road #A, Marshfield, VT 05658
MLS# 5108970Listed by: HENEY REALTORS - ELEMENT REAL ESTATE (MONTPELIER)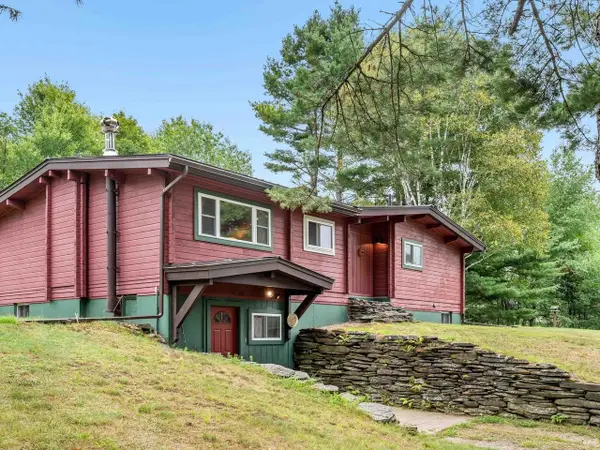 $425,000Active3 beds 2 baths1,557 sq. ft.
360 Bunker Hill Circle, Marshfield, VT 05658
MLS# 5107713Listed by: COLDWELL BANKER HICKOK AND BOARDMAN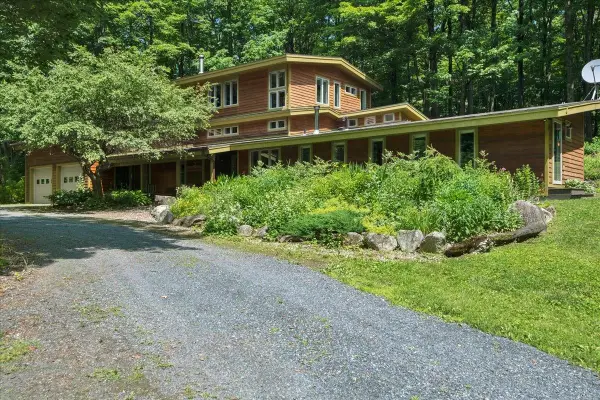 $775,000Pending3 beds 3 baths2,627 sq. ft.
4359 Hollister Hill Road, Marshfield, VT 05658
MLS# 5099960Listed by: KW VERMONT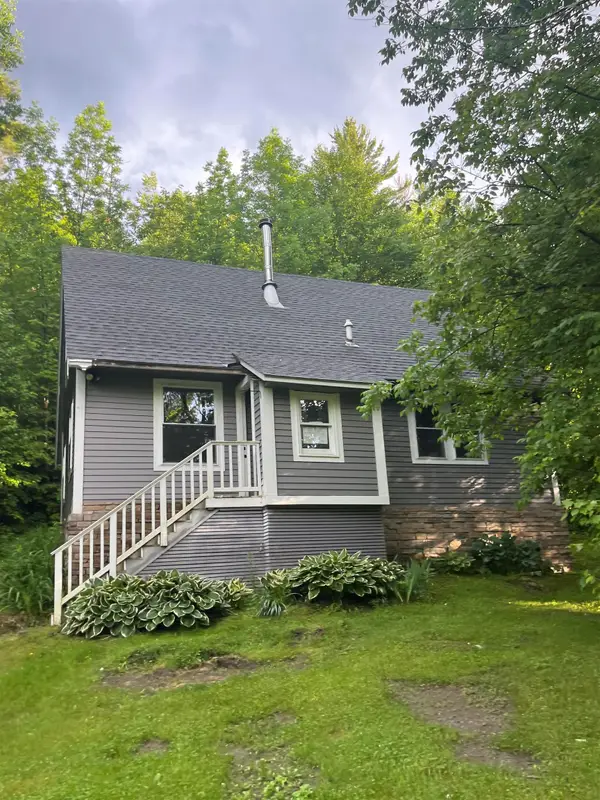 $79,900Pending3 beds 1 baths1,280 sq. ft.
142 Folsom Hill Road, Marshfield, VT 05658
MLS# 5099396Listed by: VERMONT MOUNTAIN REAL ESTATE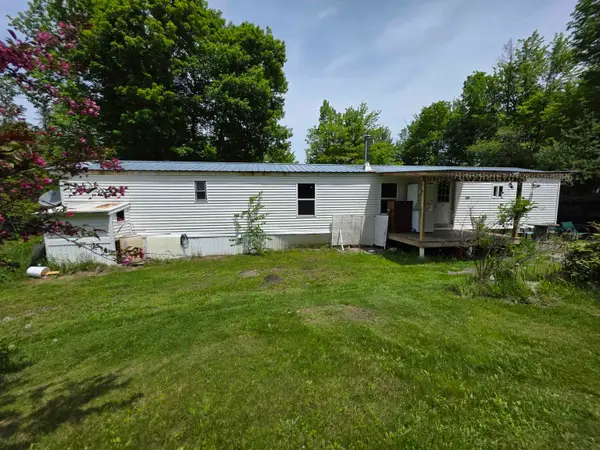 $99,000Active2 beds 1 baths924 sq. ft.
2731 VT Rte 232, Marshfield, VT 05658-8050
MLS# 5093131Listed by: LESLIE DROWN REAL ESTATE LLC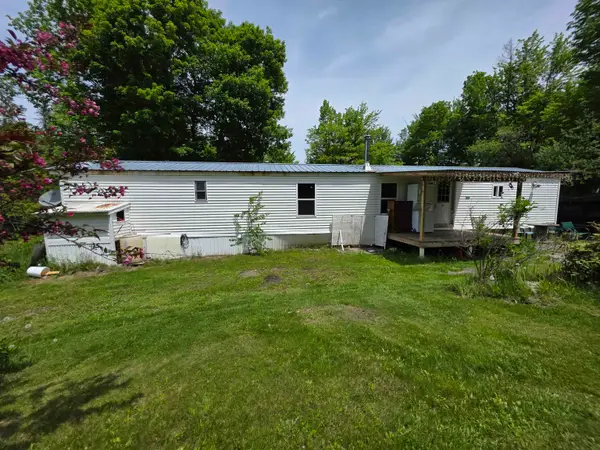 $99,000Active1 Acres
2731 VT Rte 232, Marshfield, VT 05658
MLS# 5093132Listed by: LESLIE DROWN REAL ESTATE LLC $599,000Active4 beds 1 baths2,844 sq. ft.
87 Bailey Pond Road, Marshfield, VT 05658
MLS# 5091396Listed by: HENEY REALTORS - ELEMENT REAL ESTATE (BARRE) $299,950Active-- beds 3 baths3,065 sq. ft.
1292 US Route 2, Marshfield, VT 05658
MLS# 5089297Listed by: RE/MAX HERITAGE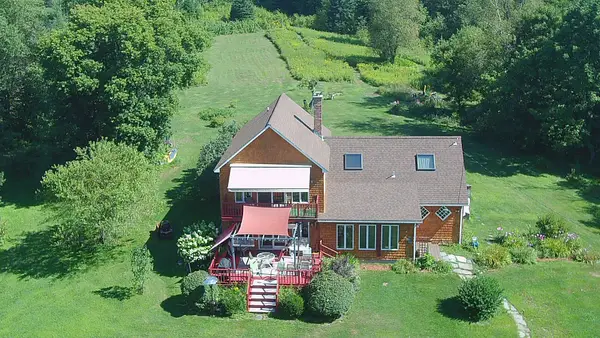 $649,500Active2 beds 2 baths2,396 sq. ft.
1078 Brook Road, Marshfield, VT 05658
MLS# 5082068Listed by: BHHS VERMONT REALTY GROUP/MONTPELIER


Protect your home and budget from life's surprises with an Assurant Home Warranty, backed by a partner that supports you through every step of homeownership. Explore Plans.
© 2023 - 2026 ERA Franchise Systems LLC. All rights reserved. ERA Franchise Systems LLC fully supports the principles of the Fair Housing Act and the Equal Opportunity Act. ERA, ERA Real Estate powered, and their respective logos are registered service marks of ERA Franchise Systems LLC. Each office is independently owned and operated.