
151 Cooper Road, Milton, VT 05468
Local realty services provided by:ERA Key Realty Services
151 Cooper Road,Milton, VT 05468
$355,000
- 3 Beds
- 1 Baths
- 1,560 sq. ft.
- Single family
- Active
Listed by: amy limacherCell: 802-355-1239
Office: exp realty833-388-2480
MLS#:5112743
Source:PrimeMLS
Price summary
- Price:$355,000
- Price per sq. ft.:$135.5
About this home
Adorable Milton ranch is awaiting your personal touches! This home offers a generous lot; Just shy of an acre. Fresh mature grape vines right in your back yard. A large two car garage for all your hobbies! Come home to your private, oasis. This home is in a quiet spacious neighborhood within a short walk to Milton center. An open kitchen and living room, with a large picture window welcomes you. This home offers an abundance of natural light. Three bedrooms, a bathroom with a full tub, and your laundry room make up the main floor. The basement offers a few more rooms . One with an egress window to use how you see fit. Newer systems are in place. With a little time and a little love, there is plenty of opportunity to make this home yours! This property is eligible under First Look Initiative. All Owner occupant offers will be responded to after 7 days on the market, and investor offers will be responded to after 30 days. However, all offers can be submitted during the first look period....
Contact an agent
Home facts
- Year built:1970
- Listing ID #:5112743
- Added:1 day(s) ago
- Updated:October 05, 2026 at 10:59 AM
Rooms and interior
- Bedrooms:3
- Total bathrooms:1
- Full bathrooms:1
- Rooms Total:7
- Flooring:Hardwood, Laminate, Vinyl
- Kitchen Description:Microwave
- Basement Description:Climate Controlled, Concrete, Concrete Floor, Exterior Access, Interior, Interior Access, Partially Finished
- Living area:1,560 sq. ft.
Heating and cooling
- Heating:Baseboard, Oil, Wood
Structure and exterior
- Roof:Shingle
- Year built:1970
- Building area:1,560 sq. ft.
- Lot area:0.9 Acres
- Levels:1 Story
Schools
- High school:Milton Senior High School
- Middle school:Milton Jr High School
- Elementary school:Milton Elementary School
Utilities
- Sewer:Concrete, Septic
Finances and disclosures
- Price:$355,000
- Price per sq. ft.:$135.5
- Tax amount:$4,588 (2026)
Features and amenities
- Amenities:Circuit Breaker(s)
Parking
- Parking description:Gravel Driveway
- Garage spaces:2
 Copyright 2026 Prime MLS, Inc. All rights reserved. This information is deemed reliable, but not guaranteed. The data relating to real estate displayed on this Site comes in part from the IDX Program of Prime MLS. The information being provided is for consumers’ personal, noncommercial use and may not be used for any purpose other than to identify prospective properties consumers may be interested in purchasing. Data last updated October 5, 2026
New listings near 151 Cooper Road
- New
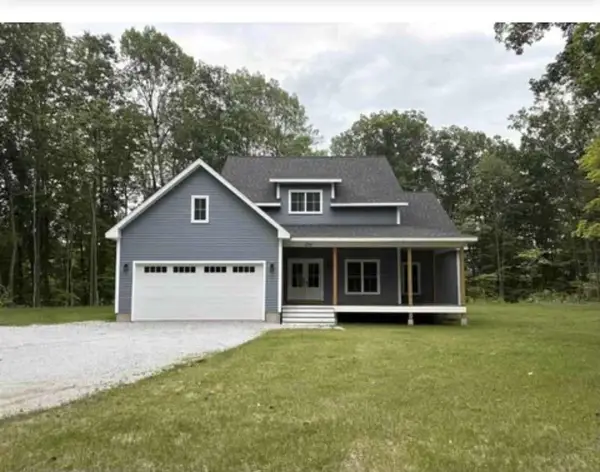 $679,000Active3 beds 3 baths1,994 sq. ft.
234 Oakledge Way, Milton, VT 05468
MLS# 5112777Listed by: WWW.HOMEZU.COM - New
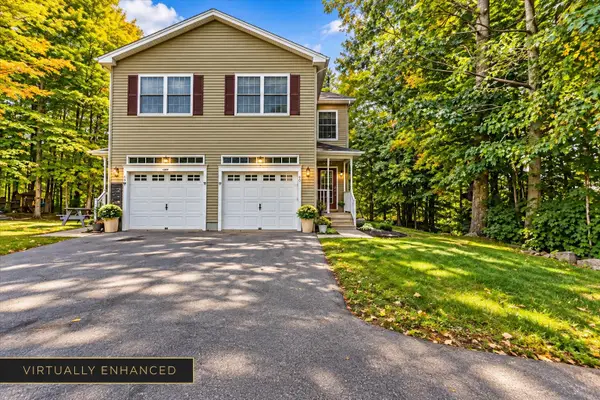 $384,900Active3 beds 3 baths1,860 sq. ft.
42 Aurora Lane, Milton, VT 05468
MLS# 5112451Listed by: SIGNATURE PROPERTIES OF VERMONT - New
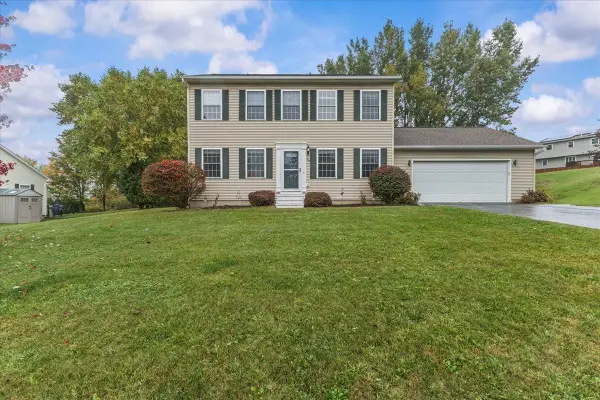 $525,000Active3 beds 2 baths2,080 sq. ft.
93 Hunting Ridge Lane, Milton, VT 05468
MLS# 5112284Listed by: RE/MAX NORTH PROFESSIONALS - New
 $499,000Active4 beds 3 baths2,261 sq. ft.
384 Duffy Road, Milton, VT 05468
MLS# 5112203Listed by: EXP REALTY - New
 $549,000Active4 beds 2 baths2,512 sq. ft.
17 Maplewood Avenue, Milton, VT 05468
MLS# 5112092Listed by: BHHS VERMONT REALTY GROUP/S BURLINGTON - New
 $460,000Active3 beds 2 baths2,031 sq. ft.
146 Lake Road, Milton, VT 05468
MLS# 5112067Listed by: KW VERMONT - New
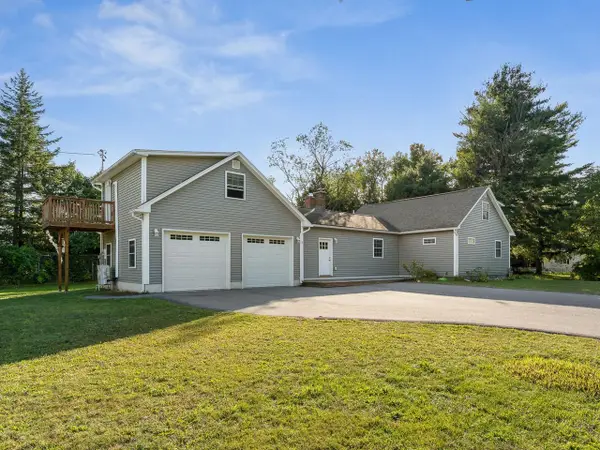 $599,999Active3 beds 3 baths3,068 sq. ft.
4 Baker Lane, Milton, VT 05468
MLS# 5111573Listed by: COLDWELL BANKER HICKOK AND BOARDMAN - New
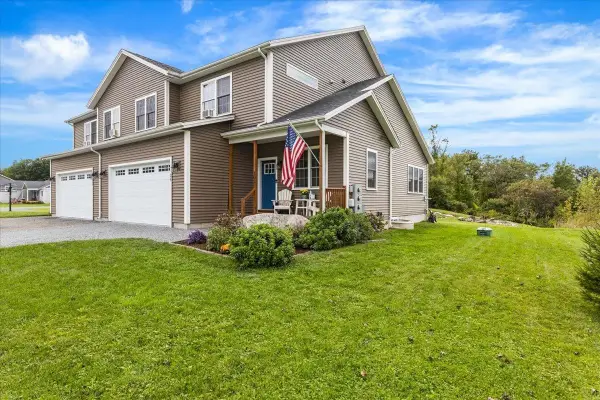 $499,000Active3 beds 3 baths2,345 sq. ft.
25 Hailey Drive #102, Milton, VT 05468
MLS# 5111340Listed by: FLAT FEE REAL ESTATE 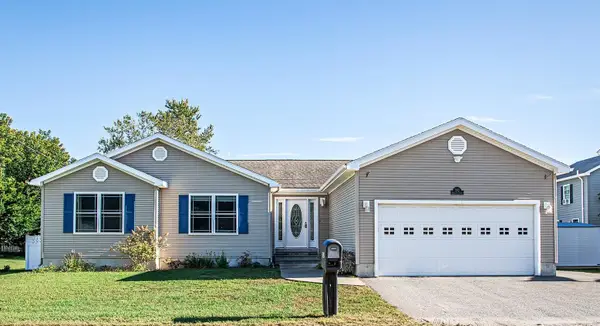 $515,000Active3 beds 3 baths3,036 sq. ft.
202 Railroad Street, Milton, VT 05468
MLS# 5111062Listed by: NEW LEAF REAL ESTATE


Protect your home and budget from life's surprises with an Assurant Home Warranty, backed by a partner that supports you through every step of homeownership. Explore Plans.
© 2023 - 2026 ERA Franchise Systems LLC. All rights reserved. ERA Franchise Systems LLC fully supports the principles of the Fair Housing Act and the Equal Opportunity Act. ERA, ERA Real Estate powered, and their respective logos are registered service marks of ERA Franchise Systems LLC. Each office is independently owned and operated.