
234 Oakledge Way, Milton, VT 05468
Local realty services provided by:ERA Key Realty Services
234 Oakledge Way,Milton, VT 05468
$679,000
- 3 Beds
- 3 Baths
- 1,994 sq. ft.
- Single family
- Active
Listed by: jason saphire
Office: www.homezu.com877-249-5478
MLS#:5112777
Source:PrimeMLS
Price summary
- Price:$679,000
- Price per sq. ft.:$170.26
About this home
Private. Peaceful. Perfectly Vermont. Welcome home to 234 Oakledge Way, a beautifully designed one level home with 3-bedroom, 2 1/2-baths. Nestled in a small, private 9-lot subdivision in Milton VT. Thoughtfully designed with both comfort and functionality in mind, This home offers an open floor plan and plenty of space to live, relax and entertain. Whether you are retiring or starting out this home is for you. The spacious living room features soaring 11 foot ceilings, creating an impressive sense of openness and light. A charming farmhouse-style faux window adds character and architectural interest, creating the look and warmth of a traditional farmhouse detail while complementing the home's modern design. The primary suite offers a beautiful tray ceiling, private bath with walk in shower and large walk-in closet, while the thoughtfully planned layout provides an easy flow throughout the home. The home includes a convenient mudroom, dedicated laundry room, walk-in pantry, two car garage, full basement with an egress window, offering excellent potential for additional finished living space, an office or future bedroom. Enjoy the outdoors with two covered porches and take in the peaceful surroundings. Nature is truly at your doorstep, with deer wandering through the property, eagles soaring overhead, and an abundance of birds making this a special place for your future home. Located on a private road...
Contact an agent
Home facts
- Year built:2026
- Listing ID #:5112777
- Added:1 day(s) ago
- Updated:October 06, 2026 at 04:53 AM
Rooms and interior
- Bedrooms:3
- Total bathrooms:3
- Full bathrooms:1
- Rooms Total:6
- Flooring:Carpet, Laminate, Vinyl
- Kitchen Description:Dishwasher, Microwave, Refrigerator
- Basement Description:Concrete, Daylight, Interior
- Living area:1,994 sq. ft.
Heating and cooling
- Heating:Baseboard
Structure and exterior
- Year built:2026
- Building area:1,994 sq. ft.
- Lot area:1.85 Acres
- Levels:1 Story
Utilities
- Sewer:Concrete, Leach Field, Private
Finances and disclosures
- Price:$679,000
- Price per sq. ft.:$170.26
- Tax amount:$10,000 (2026)
Features and amenities
- Appliances:Refrigerator
- Amenities:Circuit Breaker(s)
Parking
- Parking description:Crushed Stone Driveway, Right-Of-Way (ROW)
- Garage spaces:2
 Copyright 2026 Prime MLS, Inc. All rights reserved. This information is deemed reliable, but not guaranteed. The data relating to real estate displayed on this Site comes in part from the IDX Program of Prime MLS. The information being provided is for consumers’ personal, noncommercial use and may not be used for any purpose other than to identify prospective properties consumers may be interested in purchasing. Data last updated October 6, 2026
New listings near 234 Oakledge Way
- New
 $355,000Active3 beds 1 baths1,560 sq. ft.
151 Cooper Road, Milton, VT 05468
MLS# 5112743Listed by: EXP REALTY - New
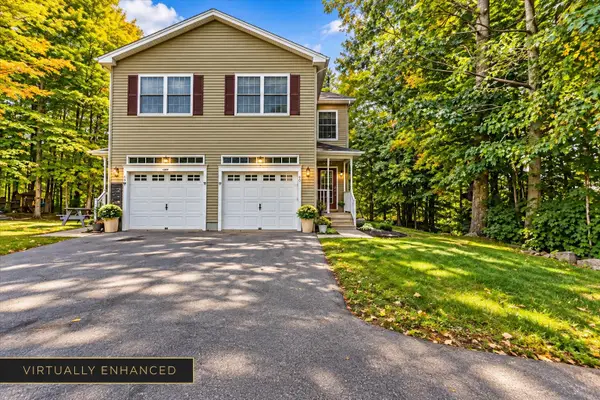 $384,900Active3 beds 3 baths1,860 sq. ft.
42 Aurora Lane, Milton, VT 05468
MLS# 5112451Listed by: SIGNATURE PROPERTIES OF VERMONT - New
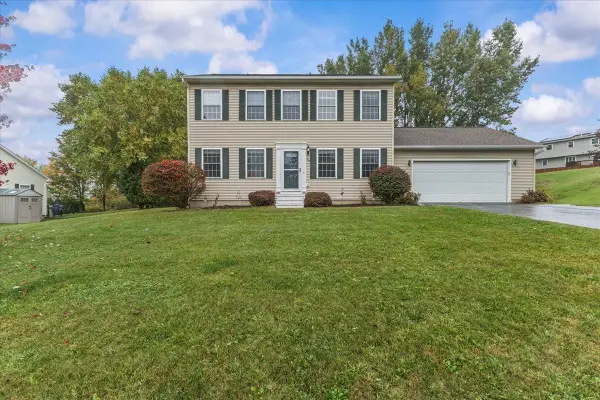 $525,000Active3 beds 2 baths2,080 sq. ft.
93 Hunting Ridge Lane, Milton, VT 05468
MLS# 5112284Listed by: RE/MAX NORTH PROFESSIONALS - New
 $499,000Active4 beds 3 baths2,261 sq. ft.
384 Duffy Road, Milton, VT 05468
MLS# 5112203Listed by: EXP REALTY - New
 $549,000Active4 beds 2 baths2,512 sq. ft.
17 Maplewood Avenue, Milton, VT 05468
MLS# 5112092Listed by: BHHS VERMONT REALTY GROUP/S BURLINGTON - New
 $460,000Active3 beds 2 baths2,031 sq. ft.
146 Lake Road, Milton, VT 05468
MLS# 5112067Listed by: KW VERMONT - New
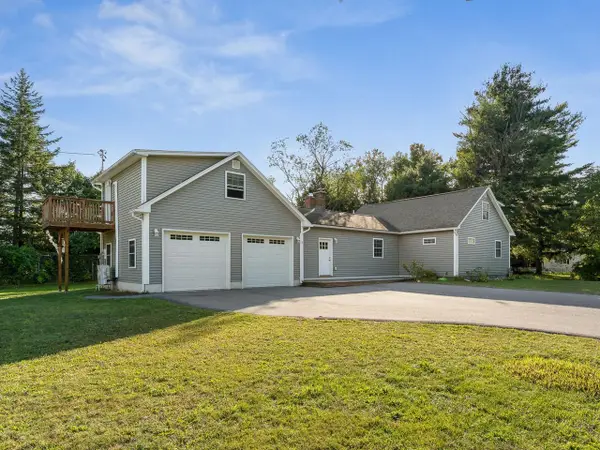 $599,999Active3 beds 3 baths3,068 sq. ft.
4 Baker Lane, Milton, VT 05468
MLS# 5111573Listed by: COLDWELL BANKER HICKOK AND BOARDMAN 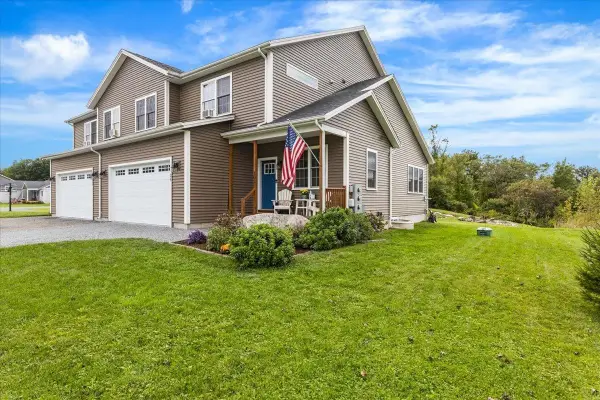 $499,000Active3 beds 3 baths2,345 sq. ft.
25 Hailey Drive #102, Milton, VT 05468
MLS# 5111340Listed by: FLAT FEE REAL ESTATE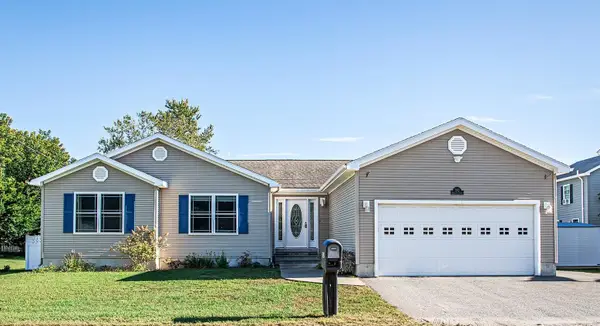 $515,000Active3 beds 3 baths3,036 sq. ft.
202 Railroad Street, Milton, VT 05468
MLS# 5111062Listed by: NEW LEAF REAL ESTATE


Protect your home and budget from life's surprises with an Assurant Home Warranty, backed by a partner that supports you through every step of homeownership. Explore Plans.
© 2023 - 2026 ERA Franchise Systems LLC. All rights reserved. ERA Franchise Systems LLC fully supports the principles of the Fair Housing Act and the Equal Opportunity Act. ERA, ERA Real Estate powered, and their respective logos are registered service marks of ERA Franchise Systems LLC. Each office is independently owned and operated.