
25 Owen Court, Milton, VT 05468
Local realty services provided by:ERA Key Realty Services
25 Owen Court,Milton, VT 05468
$90,000
- 3 Beds
- 1 Baths
- 924 sq. ft.
- Mobile / Manufactured
- Active
Listed by: the cheryl boissoneault team, ziressa turpin
Office: your journey real estate802-483-4187
MLS#:5105309
Source:PrimeMLS
Price summary
- Price:$90,000
- Price per sq. ft.:$97.4
- Monthly HOA dues:$470
About this home
Welcome to affordable and convenient living in Birchwood Manor Mobile Home Park in Milton! This vintage-style home offers a wonderful opportunity for a new owner to make it their own. With 3 bedrooms, 1 bathroom, and 924 square feet of living space, the home features a functional layout, good bones, and plenty of potential. Enjoy peace of mind knowing the roof was replaced within the last five years. Outside, the fenced-in yard provides a great space for pets, play, gardening, or relaxing outdoors. A large storage shed offers plenty of room for tools, lawn equipment, hobbies, or even a workshop. The screened-in porch is another great bonus, perfect for enjoying Vermont's warmer months while keeping the insects away. Located in a welcoming community just minutes from Milton's shops, restaurants, schools, and I-89, this property offers an ideal combination of affordability and convenience. Public water and sewer add to the ease of ownership, while the current monthly park fee of $470 includes lot rent, trash removal, and plowing services. Bring your ideas and add your own personal touches to this charming home. Whether you're looking to simplify, downsize, or find an affordable place to call your own, this is an opportunity worth exploring! All buyers are subject to park approval. Park is owned and managed by Vermont Housing Authority.Don't miss your chance to make this Milton home yours!...
Contact an agent
Home facts
- Year built:1978
- Listing ID #:5105309
- Added:66 day(s) ago
- Updated:October 23, 2026 at 11:44 AM
Rooms and interior
- Bedrooms:3
- Total bathrooms:1
- Full bathrooms:1
- Rooms Total:5
- Flooring:Carpet, Laminate, Vinyl, Vinyl Plank
- Kitchen Description:Refrigerator
- Living area:924 sq. ft.
Heating and cooling
- Heating:Forced Air, Hot Air, Kerosene
Structure and exterior
- Roof:Flat
- Year built:1978
- Building area:924 sq. ft.
- Levels:1 Story
Schools
- High school:Milton Senior High School
- Middle school:Milton Jr High School
- Elementary school:Milton Elementary School
Utilities
- Sewer:Public Available
Finances and disclosures
- Price:$90,000
- Price per sq. ft.:$97.4
Features and amenities
- Appliances:Refrigerator, Washer
- Laundry features:Dryer, Washer
- Amenities:Circuit Breaker(s)
Parking
- Parking description:Dirt Driveway
 Copyright 2026 Prime MLS, Inc. All rights reserved. This information is deemed reliable, but not guaranteed. The data relating to real estate displayed on this Site comes in part from the IDX Program of Prime MLS. The information being provided is for consumers’ personal, noncommercial use and may not be used for any purpose other than to identify prospective properties consumers may be interested in purchasing. Data last updated October 23, 2026
New listings near 25 Owen Court
- New
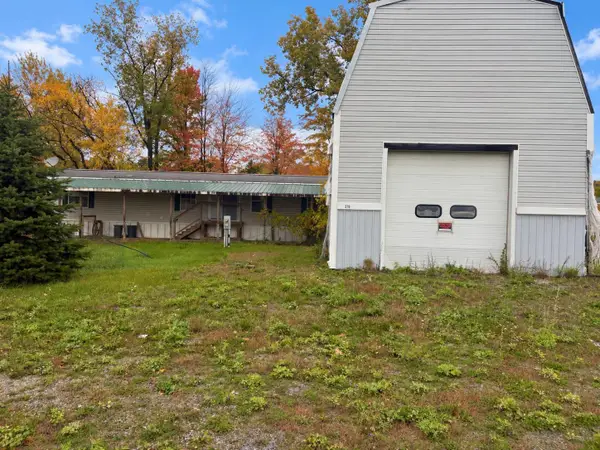 $329,000Active3 beds 1 baths924 sq. ft.
379 Route 7 South, Milton, VT 05468
MLS# 5115404Listed by: KW VERMONT - Open Sat, 2 to 4pmNew
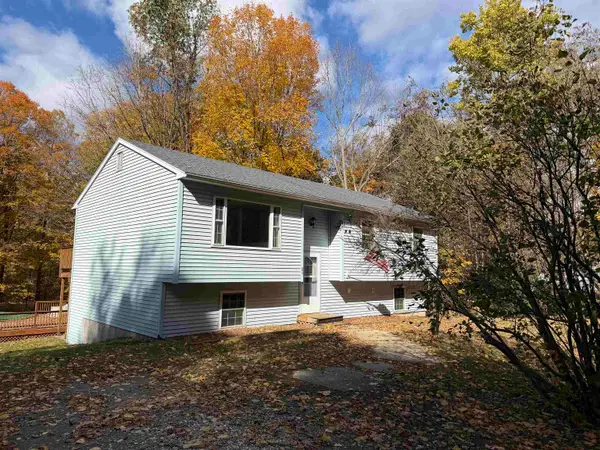 $430,000Active3 beds 2 baths1,630 sq. ft.
24 Lovely Lane, Milton, VT 05468
MLS# 5115389Listed by: CHAD DION REAL ESTATE - New
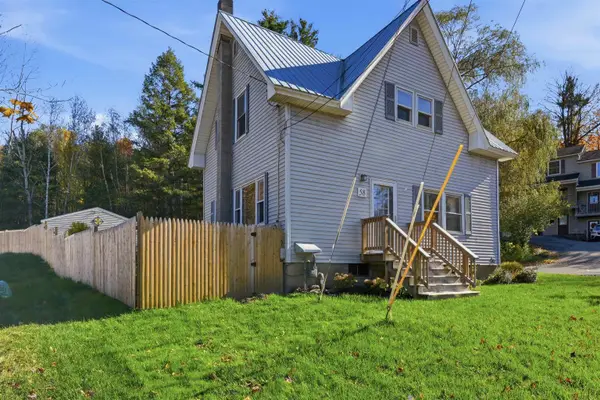 $390,000Active4 beds 2 baths1,290 sq. ft.
58 River Street, Milton, VT 05468
MLS# 5114942Listed by: FLEX REALTY - New
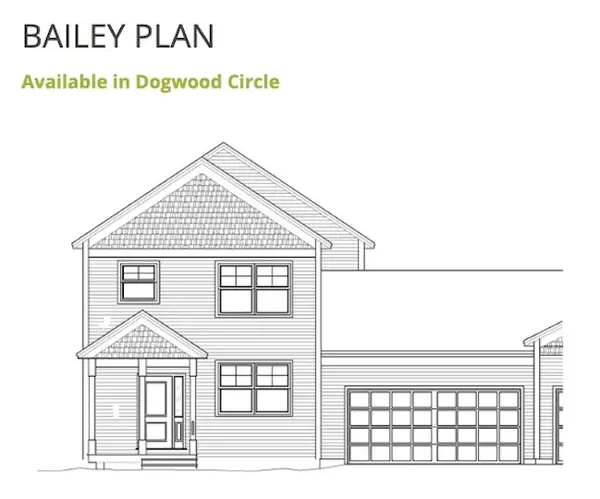 $545,750Active4 beds 3 baths1,748 sq. ft.
23 Dogwood Circle #23L Bailey Plan, Milton, VT 05468
MLS# 5114964Listed by: VERMONT REAL ESTATE COMPANY - New
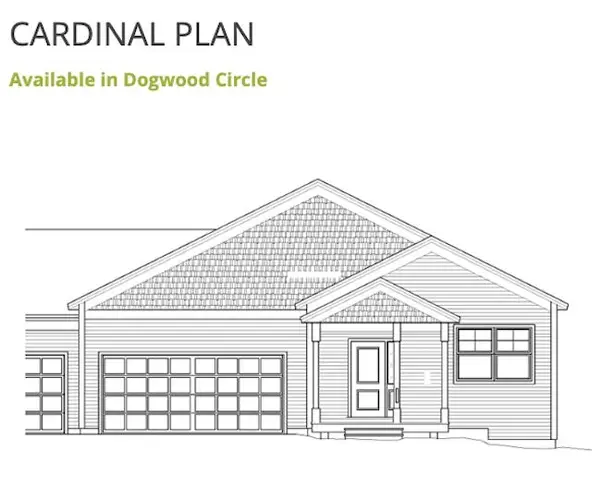 $543,650Active3 beds 2 baths1,356 sq. ft.
24R Dogwood Circle #24R Cardinal, Milton, VT 05468
MLS# 5114967Listed by: VERMONT REAL ESTATE COMPANY - Open Sun, 12 to 3pmNew
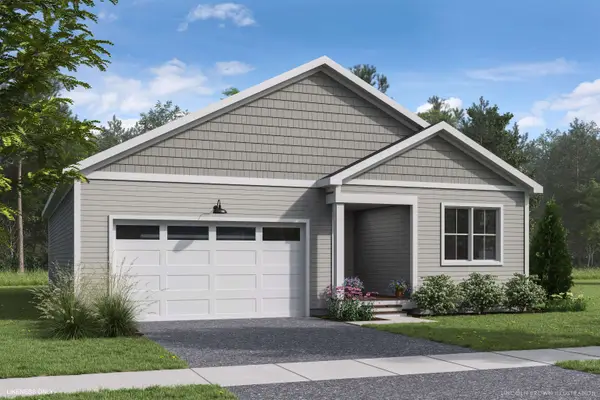 $575,000Active2 beds 2 baths1,591 sq. ft.
57 Atlantic Avenue, Milton, VT 05468
MLS# 5114086Listed by: ELEMENT REAL ESTATE - New
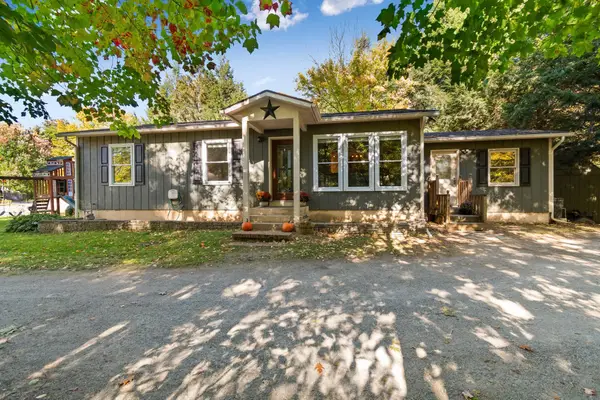 $425,000Active3 beds 2 baths2,176 sq. ft.
26 Beaver Brook Road, Milton, VT 05468
MLS# 5113946Listed by: KW VERMONT - New
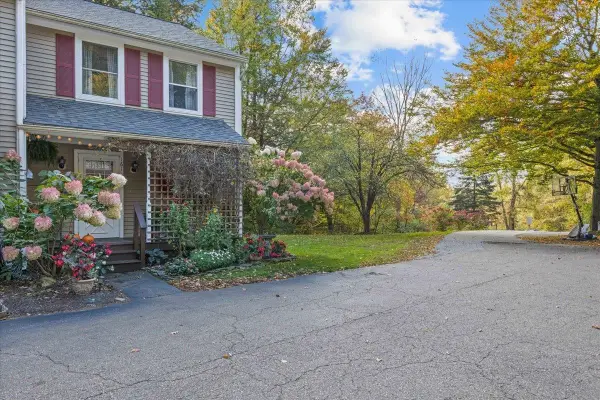 $299,000Active2 beds 2 baths1,152 sq. ft.
161 Red Clover Way, Milton, VT 05468
MLS# 5113941Listed by: FLAT FEE REAL ESTATE 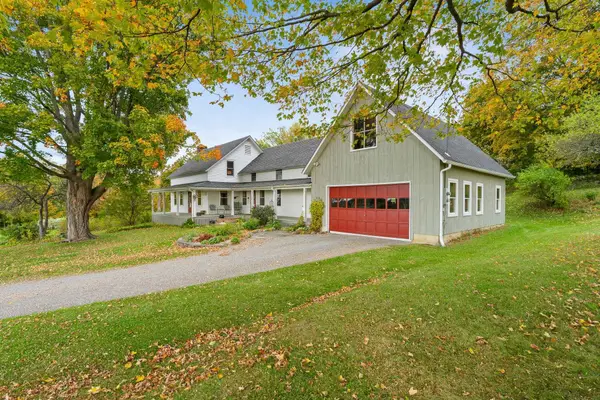 $625,000Active4 beds 2 baths2,044 sq. ft.
28 Duffy Road, Milton, VT 05468
MLS# 5113677Listed by: BLUE SLATE REALTY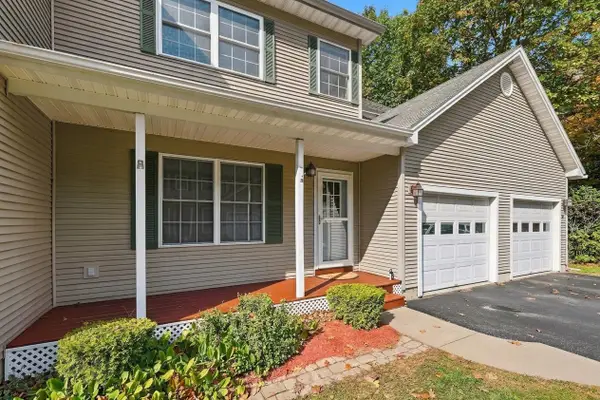 $315,000Active2 beds 1 baths1,224 sq. ft.
6 Donald Drive, Milton, VT 05468
MLS# 5113446Listed by: FLEX REALTY


Protect your home and budget from life's surprises with an Assurant Home Warranty, backed by a partner that supports you through every step of homeownership. Explore Plans.
© 2023 - 2026 ERA Franchise Systems LLC. All rights reserved. ERA Franchise Systems LLC fully supports the principles of the Fair Housing Act and the Equal Opportunity Act. ERA, ERA Real Estate powered, and their respective logos are registered service marks of ERA Franchise Systems LLC. Each office is independently owned and operated.