
297 Taylor Street, Milton, VT 05468
Local realty services provided by:ERA Key Realty Services
297 Taylor Street,Milton, VT 05468
$97,500
- 2 Beds
- 2 Baths
- 924 sq. ft.
- Mobile / Manufactured
- Pending
Listed by: kassian prior, justin reedCell: 802-777-5941
Office: kw vermont802-654-8500
MLS#:5097952
Source:PrimeMLS
Price summary
- Price:$97,500
- Price per sq. ft.:$105.52
- Monthly HOA dues:$457
About this home
Nestled in a quiet, wooded section of Birchwood Park, this well-maintained 2010 manufactured home offers comfortable, easy living with a thoughtful and functional layout. Featuring two bedrooms situated on opposite ends of the home for added privacy, the design is ideal for guests, roommates, or a dedicated home office. The spacious living room opens to the kitchen and dining area, creating an inviting space for everyday living and entertaining. Enjoy the convenience of in-unit laundry hookups, central air conditioning, and accessibility features including a ramp entry and shower seating. A bright enclosed porch provides the perfect spot to relax with your morning coffee, unwind in the evening, or enjoy the surrounding natural setting. Outside, the beautifully landscaped yard is easy to maintain and includes a storage shed for tools, seasonal items, and extra belongings. Move-in ready and set in a peaceful location within the community, this home offers comfort, convenience, and charm....
Contact an agent
Home facts
- Year built:2009
- Listing ID #:5097952
- Added:111 day(s) ago
- Updated:October 22, 2026 at 08:31 AM
Rooms and interior
- Bedrooms:2
- Total bathrooms:2
- Full bathrooms:1
- Rooms Total:4
- Flooring:Carpet, Vinyl
- Kitchen Description:Dishwasher, Microwave, Refrigerator
- Living area:924 sq. ft.
Heating and cooling
- Cooling:Central AC
- Heating:Hot Air
Structure and exterior
- Roof:Metal, Standing Seam
- Year built:2009
- Building area:924 sq. ft.
- Levels:1 Story
Schools
- High school:Milton Senior High School
- Middle school:Milton Jr High School
- Elementary school:Milton Elementary School
Utilities
- Sewer:Public Available
Finances and disclosures
- Price:$97,500
- Price per sq. ft.:$105.52
- Tax amount:$1,018 (2025)
Features and amenities
- Appliances:Refrigerator, Washer
- Laundry features:Dryer, Washer
- Amenities:Circuit Breaker(s)
Parking
- Parking description:Gravel Driveway
 Copyright 2026 Prime MLS, Inc. All rights reserved. This information is deemed reliable, but not guaranteed. The data relating to real estate displayed on this Site comes in part from the IDX Program of Prime MLS. The information being provided is for consumers’ personal, noncommercial use and may not be used for any purpose other than to identify prospective properties consumers may be interested in purchasing. Data last updated October 22, 2026
New listings near 297 Taylor Street
- New
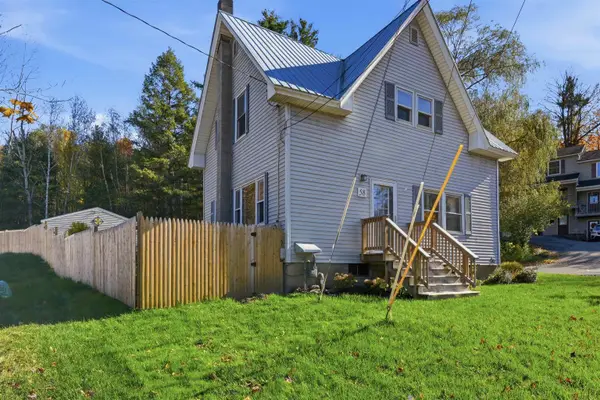 $390,000Active4 beds 2 baths1,290 sq. ft.
58 River Street, Milton, VT 05468
MLS# 5114942Listed by: FLEX REALTY - New
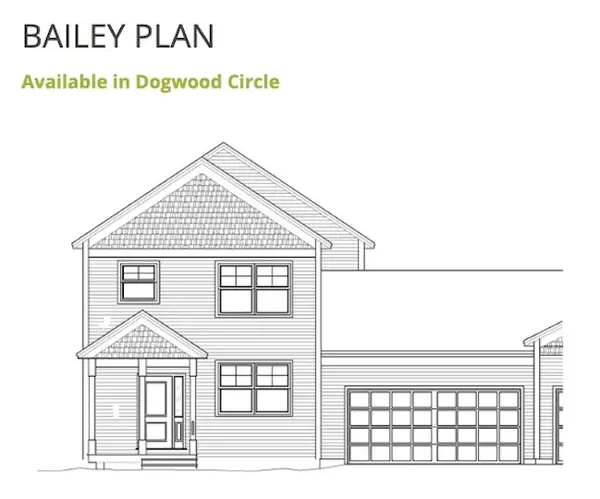 $545,750Active4 beds 3 baths1,748 sq. ft.
23 Dogwood Circle #23L Bailey Plan, Milton, VT 05468
MLS# 5114964Listed by: VERMONT REAL ESTATE COMPANY - New
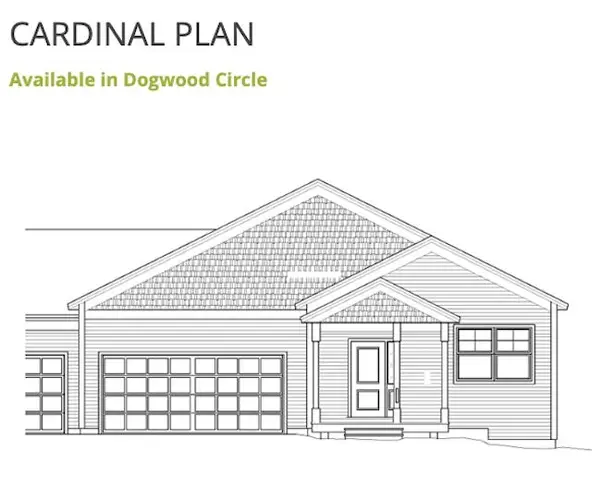 $543,650Active3 beds 2 baths1,356 sq. ft.
24R Dogwood Circle #24R Cardinal, Milton, VT 05468
MLS# 5114967Listed by: VERMONT REAL ESTATE COMPANY - Open Sun, 12 to 3pmNew
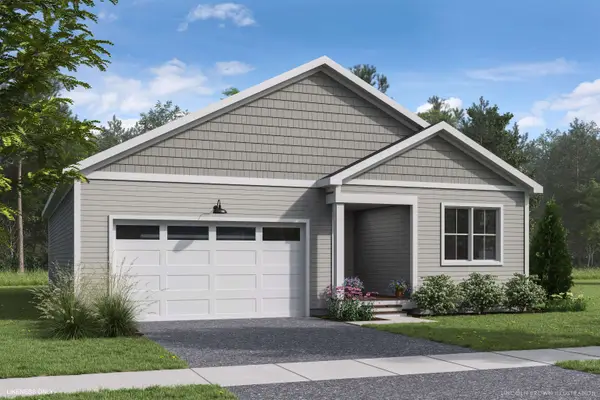 $575,000Active2 beds 2 baths1,591 sq. ft.
57 Atlantic Avenue, Milton, VT 05468
MLS# 5114086Listed by: ELEMENT REAL ESTATE - New
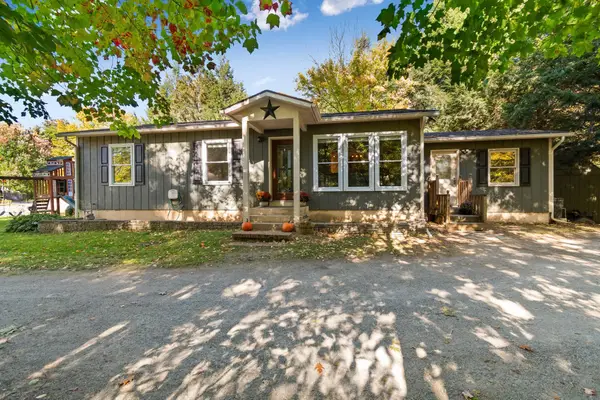 $425,000Active3 beds 2 baths2,176 sq. ft.
26 Beaver Brook Road, Milton, VT 05468
MLS# 5113946Listed by: KW VERMONT - New
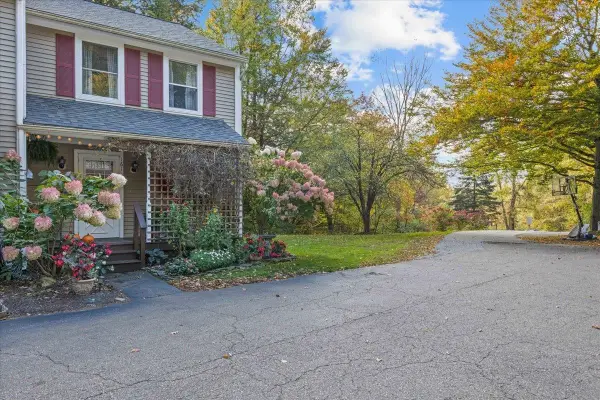 $299,000Active2 beds 2 baths1,152 sq. ft.
161 Red Clover Way, Milton, VT 05468
MLS# 5113941Listed by: FLAT FEE REAL ESTATE 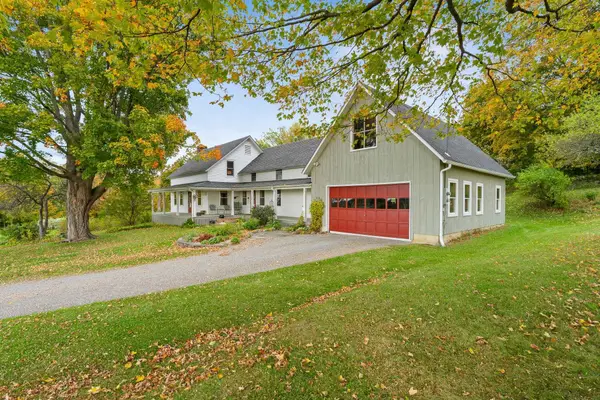 $625,000Active4 beds 2 baths2,044 sq. ft.
28 Duffy Road, Milton, VT 05468
MLS# 5113677Listed by: BLUE SLATE REALTY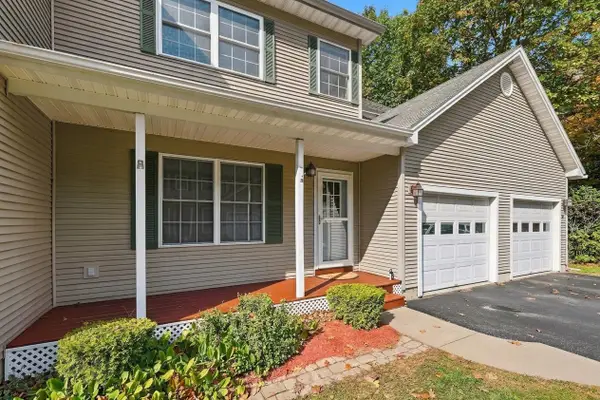 $320,000Active2 beds 1 baths1,224 sq. ft.
6 Donald Drive, Milton, VT 05468
MLS# 5113446Listed by: FLEX REALTY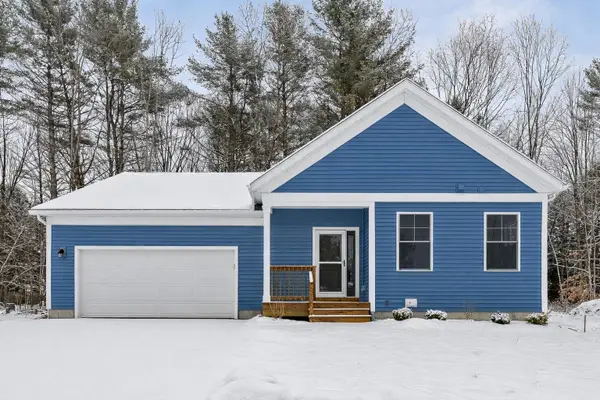 $592,335Pending2 beds 2 baths1,502 sq. ft.
2 Dogwood Circle #2 Welchii Plan, Milton, VT 05468
MLS# 5113381Listed by: VERMONT REAL ESTATE COMPANY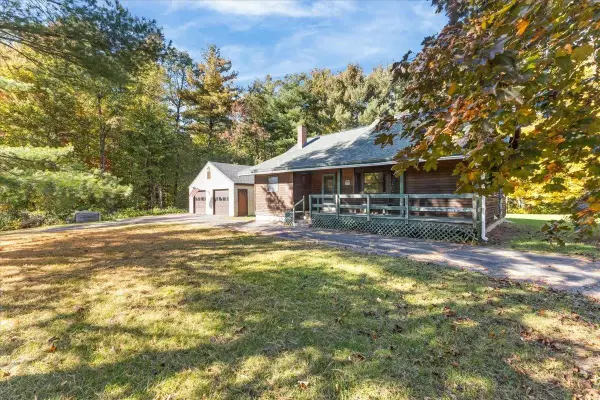 $299,000Pending4 beds 1 baths1,559 sq. ft.
155 West Milton Road, Milton, VT 05468
MLS# 5113266Listed by: VERMONT REAL ESTATE COMPANY


Protect your home and budget from life's surprises with an Assurant Home Warranty, backed by a partner that supports you through every step of homeownership. Explore Plans.
© 2023 - 2026 ERA Franchise Systems LLC. All rights reserved. ERA Franchise Systems LLC fully supports the principles of the Fair Housing Act and the Equal Opportunity Act. ERA, ERA Real Estate powered, and their respective logos are registered service marks of ERA Franchise Systems LLC. Each office is independently owned and operated.