
384 Duffy Road, Milton, VT 05468
Local realty services provided by:ERA Key Realty Services
384 Duffy Road,Milton, VT 05468
$499,000
- 4 Beds
- 3 Baths
- 2,261 sq. ft.
- Single family
- Active
Listed by: amy limacherCell: 802-355-1239
Office: exp realty833-388-2480
MLS#:5112203
Source:PrimeMLS
Price summary
- Price:$499,000
- Price per sq. ft.:$147.59
About this home
Your Vermont Escape Starts Here at 384 Duffy Road, Milton Space. Privacy. Vermont charm. And room to make it your own. Set on 5.5 acres in beautiful Milton, Vermont, 384 Duffy Road offers the rare combination of a substantial home, generous acreage, and a peaceful country setting. While keeping you close to the everyday conveniences that make Milton such a desirable place to call home. This 4-bedroom, 2.5 bath residence offers approximately 2,261 square feet of living space, giving you the flexibility to spread out, entertain, work from home, and create spaces that fit the way you live. The oversized 2 car garage brings you right to the kitchen for easy shopping experiences. A formal livingroom room, an entertainment room, office or den space, half bath and dining room share the first floor. Beautiful slate stonework outlining the main entrance inviting your guest in. Upstairs 2 full baths and 4 generously sized rooms await. Newer heating and water systems in the spacious poured concrete basement will keep you warm and comfortable. The dry, open and usable basement could be utilized as a home gym, game room or anything that suits your desires. Outside, the 5.5 acre property is where this home really distinguishes itself. There is space to breathe, explore, garden, play, entertain, or simply enjoy the changing beauty of Vermont’s seasons. Mornings feel refreshing, evenings linger a little longer, and home feels like a destination. The location adds another layer of appeal. Duffy Road places you in a scenic part of Milton surrounded by the character of rural Vermont, yet within the broader Milton community. Nearby amenities include Hannaford for everyday shopping, Beaudoin's Farmstand for seasonal local goods, and a variety of local dining options. Milton Town Forest,...
Contact an agent
Home facts
- Year built:1976
- Listing ID #:5112203
- Added:4 day(s) ago
- Updated:October 05, 2026 at 10:59 AM
Rooms and interior
- Bedrooms:4
- Total bathrooms:3
- Full bathrooms:2
- Rooms Total:8
- Basement Description:Climate Controlled, Concrete, Concrete Floor, Full, Interior, Interior Access
- Living area:2,261 sq. ft.
Heating and cooling
- Heating:Baseboard
Structure and exterior
- Year built:1976
- Building area:2,261 sq. ft.
- Lot area:5.5 Acres
- Levels:3 Story
Utilities
- Sewer:Septic
Finances and disclosures
- Price:$499,000
- Price per sq. ft.:$147.59
- Tax amount:$4,035 (2026)
Features and amenities
- Amenities:Circuit Breaker(s)
Parking
- Parking description:Crushed Stone Driveway
- Garage spaces:2
 Copyright 2026 Prime MLS, Inc. All rights reserved. This information is deemed reliable, but not guaranteed. The data relating to real estate displayed on this Site comes in part from the IDX Program of Prime MLS. The information being provided is for consumers’ personal, noncommercial use and may not be used for any purpose other than to identify prospective properties consumers may be interested in purchasing. Data last updated October 5, 2026
New listings near 384 Duffy Road
- New
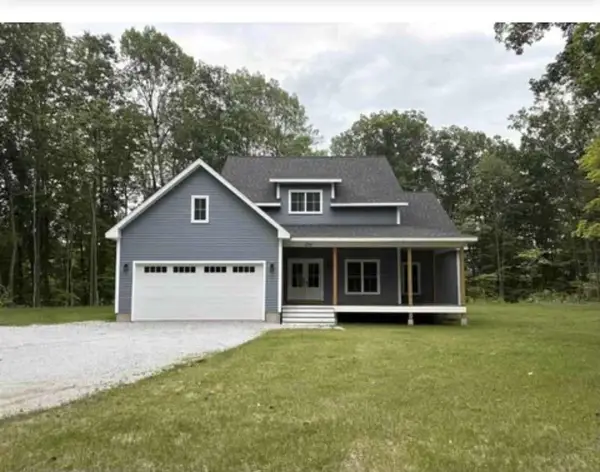 $679,000Active3 beds 3 baths1,994 sq. ft.
234 Oakledge Way, Milton, VT 05468
MLS# 5112777Listed by: WWW.HOMEZU.COM - New
 $355,000Active3 beds 1 baths1,560 sq. ft.
151 Cooper Road, Milton, VT 05468
MLS# 5112743Listed by: EXP REALTY - New
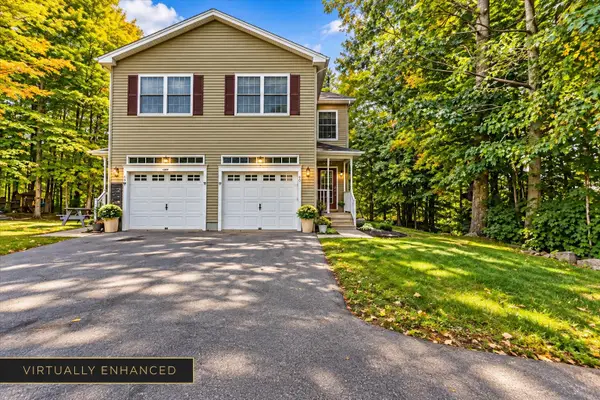 $384,900Active3 beds 3 baths1,860 sq. ft.
42 Aurora Lane, Milton, VT 05468
MLS# 5112451Listed by: SIGNATURE PROPERTIES OF VERMONT - New
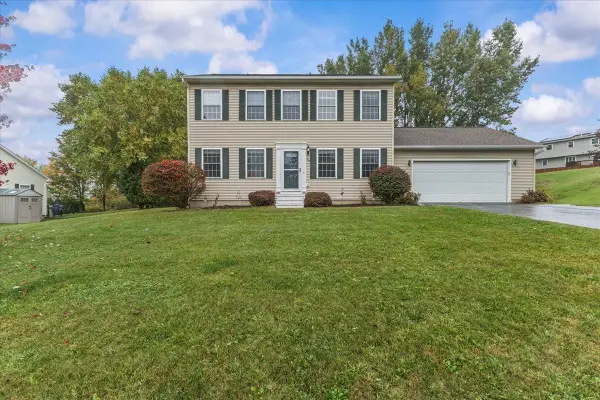 $525,000Active3 beds 2 baths2,080 sq. ft.
93 Hunting Ridge Lane, Milton, VT 05468
MLS# 5112284Listed by: RE/MAX NORTH PROFESSIONALS - New
 $549,000Active4 beds 2 baths2,512 sq. ft.
17 Maplewood Avenue, Milton, VT 05468
MLS# 5112092Listed by: BHHS VERMONT REALTY GROUP/S BURLINGTON - New
 $460,000Active3 beds 2 baths2,031 sq. ft.
146 Lake Road, Milton, VT 05468
MLS# 5112067Listed by: KW VERMONT - New
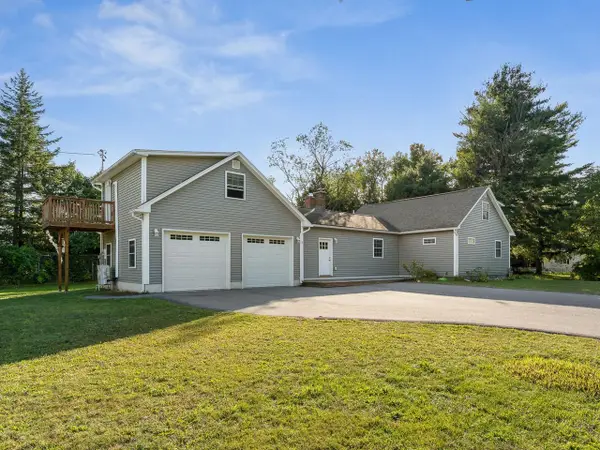 $599,999Active3 beds 3 baths3,068 sq. ft.
4 Baker Lane, Milton, VT 05468
MLS# 5111573Listed by: COLDWELL BANKER HICKOK AND BOARDMAN - New
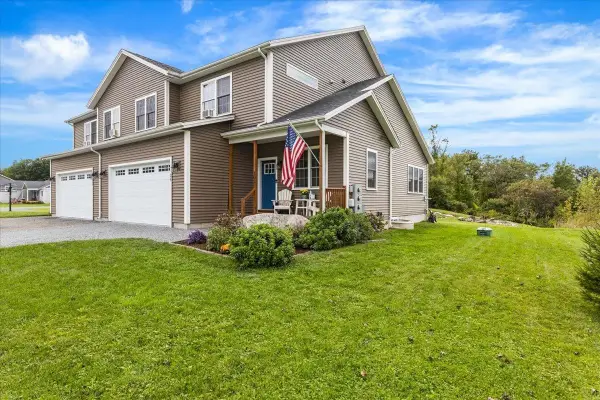 $499,000Active3 beds 3 baths2,345 sq. ft.
25 Hailey Drive #102, Milton, VT 05468
MLS# 5111340Listed by: FLAT FEE REAL ESTATE 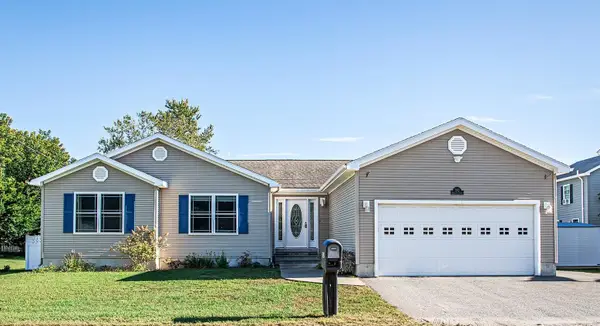 $515,000Active3 beds 3 baths3,036 sq. ft.
202 Railroad Street, Milton, VT 05468
MLS# 5111062Listed by: NEW LEAF REAL ESTATE


Protect your home and budget from life's surprises with an Assurant Home Warranty, backed by a partner that supports you through every step of homeownership. Explore Plans.
© 2023 - 2026 ERA Franchise Systems LLC. All rights reserved. ERA Franchise Systems LLC fully supports the principles of the Fair Housing Act and the Equal Opportunity Act. ERA, ERA Real Estate powered, and their respective logos are registered service marks of ERA Franchise Systems LLC. Each office is independently owned and operated.