
41 Kapica Lane, Milton, VT 05468
Local realty services provided by:ERA Key Realty Services
41 Kapica Lane,Milton, VT 05468
$84,900
- 2 Beds
- 1 Baths
- 924 sq. ft.
- Mobile / Manufactured
- Active
Listed by: sara vizvarieCell: 802-373-6648
Office: kw vermont802-654-8500
MLS#:P5118217
Source:PrimeMLS
Price summary
- Price:$84,900
- Price per sq. ft.:$91.88
- Monthly HOA dues:$410
About this home
Nestled on a dead-end road, conveniently located off of Route 7 in Milton near shops, schools, and amenities, this updated 2-bedroom manufactured home offers warmth and charm. It sits on a spacious and level lot with a shed for storage and 2 parking spots. A roomy deck on the front offers space to unwind and relax. The entrance welcomes you into the open concept living room. New carpeting, laminate flooring, and fresh paint throughout give this home a vibrant feel. To the right of the living room is the first bedroom with a ceiling fan and adequately sized closet. The living room is open and has unique lighting and an included wall AC unit. The kitchen has ample space for pantry storage and more. Equipped with a SS refrigerator and gas range hookup. There is a built-in desktop and plenty of counter space. Down the hallway is a large newly renovated bathroom with a linen closet and attached small laundry room. The large back bedroom has shiplap wainscotting and a large closet, with abundant windows, allowing for the sun to pour in. Other updates include new front doors, a 2024 oil tank (inspected in 2026), 2020 hot water tank, and 2022 furnace. Lot rent is $410/month and includes trash, plowing. Dogs allowed with co-op approval, must be owner occupied....
Contact an agent
Home facts
- Year built:1983
- Listing ID #:P5118217
- Added:1 day(s) ago
- Updated:November 20, 2026 at 12:14 PM
Rooms and interior
- Bedrooms:2
- Total bathrooms:1
- Full bathrooms:1
- Rooms Total:4
- Flooring:Carpet, Laminate
- Kitchen Description:Refrigerator
- Living area:924 sq. ft.
Heating and cooling
- Cooling:Wall AC
- Heating:Forced Air, Hot Air
Structure and exterior
- Roof:Metal
- Year built:1983
- Building area:924 sq. ft.
- Levels:1 Story
Schools
- High school:Milton Senior High School
- Middle school:Milton Jr High School
- Elementary school:Milton Elementary School
Utilities
- Sewer:Public Available
Finances and disclosures
- Price:$84,900
- Price per sq. ft.:$91.88
- Tax amount:$554 (2026)
Features and amenities
- Appliances:Refrigerator, Washer
- Laundry features:Dryer, Washer
- Amenities:Circuit Breaker(s)
Parking
- Parking description:Gravel Driveway
 Copyright 2026 Prime MLS, Inc. All rights reserved. This information is deemed reliable, but not guaranteed. The data relating to real estate displayed on this Site comes in part from the IDX Program of Prime MLS. The information being provided is for consumers’ personal, noncommercial use and may not be used for any purpose other than to identify prospective properties consumers may be interested in purchasing. Data last updated November 20, 2026
New listings near 41 Kapica Lane
- New
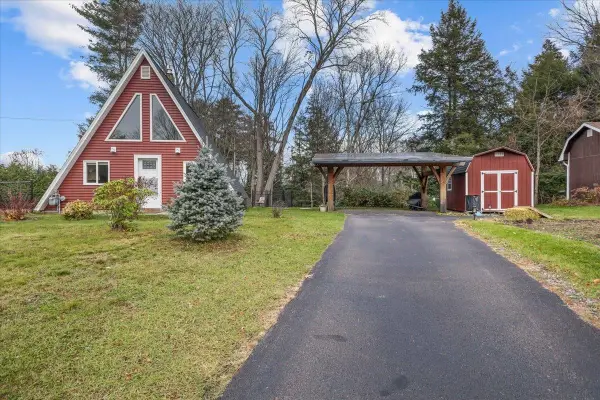 $319,000Active1 beds 1 baths1,248 sq. ft.
93 Lamoille Terrace, Milton, VT 05468
MLS# 5117908Listed by: CORNERSTONE REAL ESTATE COMPANY - New
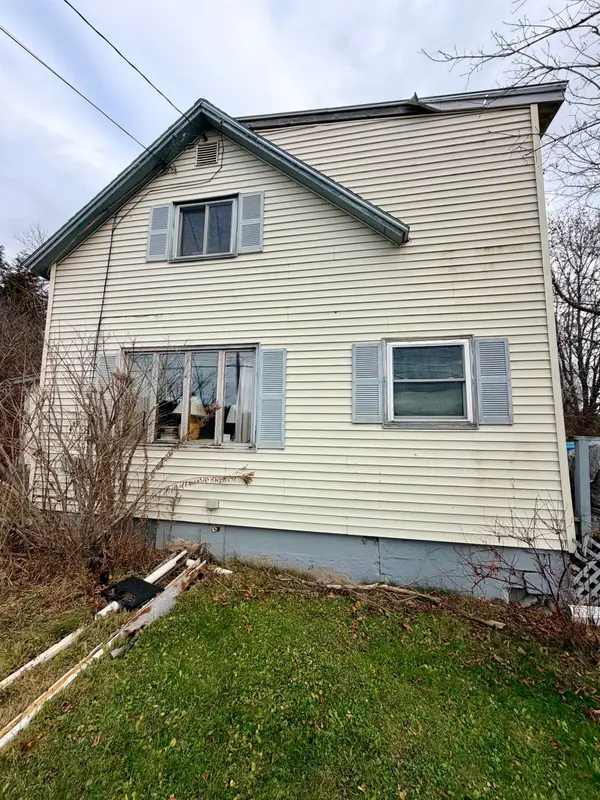 $149,500Active3 beds 2 baths1,068 sq. ft.
752 Route 7 South, Milton, VT 05468
MLS# 5117758Listed by: RE/MAX NORTH PROFESSIONALS - New
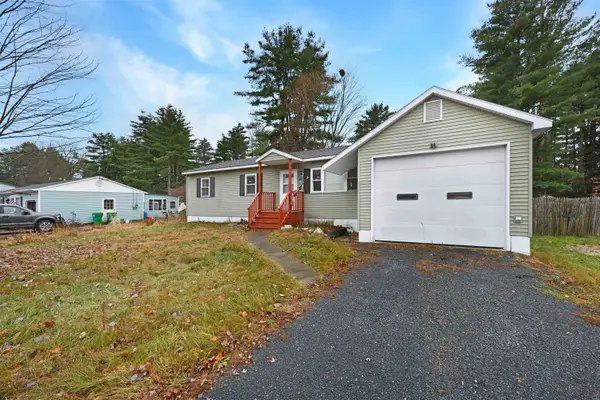 $339,000Active2 beds 1 baths1,080 sq. ft.
65 Hobbs Road, Milton, VT 05468
MLS# 5117518Listed by: FLEX REALTY 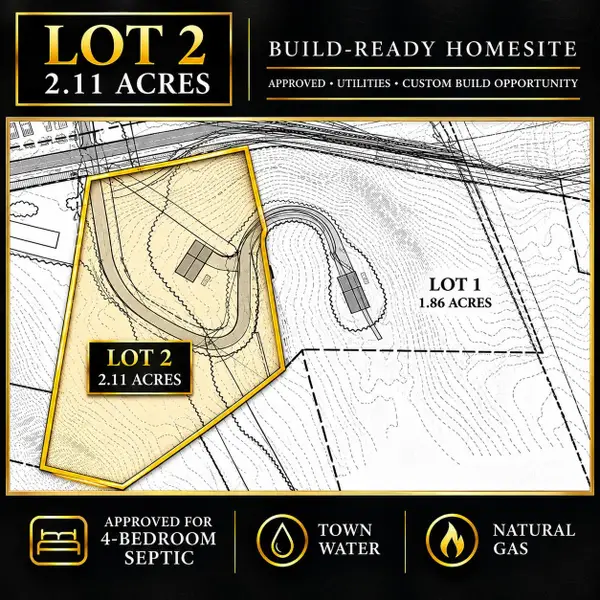 $149,900Active1 Acres
Lot 2 Oakledge Way #1, Milton, VT 05468
MLS# 5116793Listed by: SIGNATURE PROPERTIES OF VERMONT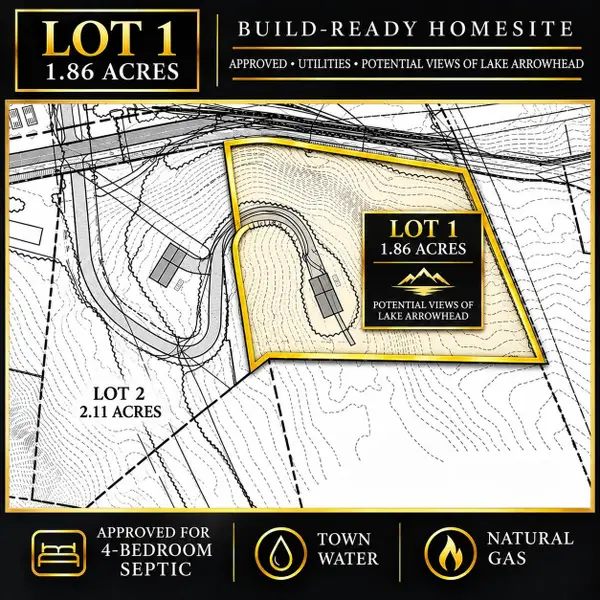 $174,900Active1.86 Acres
Lot 1 Oakledge Way, Milton, VT 05468
MLS# 5116788Listed by: SIGNATURE PROPERTIES OF VERMONT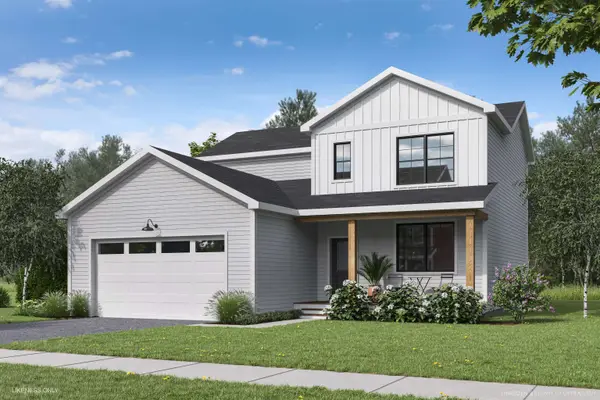 $647,390Active3 beds 3 baths2,021 sq. ft.
35 Atlantic Avenue, Milton, VT 05468
MLS# 5116345Listed by: ELEMENT REAL ESTATE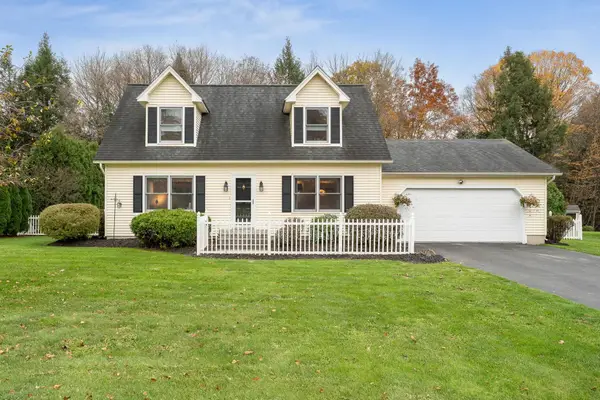 $499,000Active3 beds 2 baths1,536 sq. ft.
54 Andrea Lane, Milton, VT 05468
MLS# 5116234Listed by: ELEMENT REAL ESTATE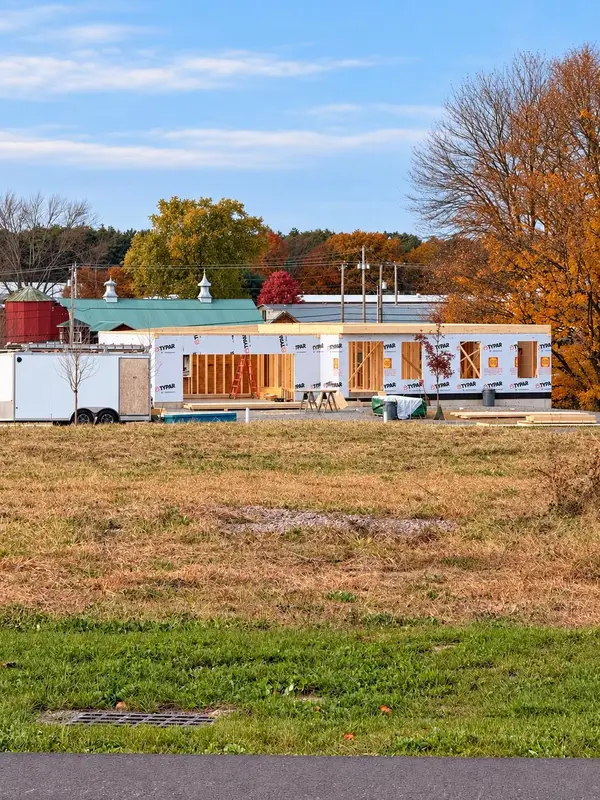 $669,000Active3 beds 3 baths2,264 sq. ft.
288 Sweeney Farm Road #12, Milton, VT 05468
MLS# 5116168Listed by: SIGNATURE PROPERTIES OF VERMONT $400,000Active3 beds 2 baths1,408 sq. ft.
62 Murray Avenue, Milton, VT 05468
MLS# 5116176Listed by: EXP REALTY $77,000Pending3 beds 1 baths924 sq. ft.
192 Owen Court, Milton, VT 05468
MLS# 5116155Listed by: KW VERMONT


Protect your home and budget from life's surprises with an Assurant Home Warranty, backed by a partner that supports you through every step of homeownership. Explore Plans.
© 2023 - 2026 ERA Franchise Systems LLC. All rights reserved. ERA Franchise Systems LLC fully supports the principles of the Fair Housing Act and the Equal Opportunity Act. ERA, ERA Real Estate powered, and their respective logos are registered service marks of ERA Franchise Systems LLC. Each office is independently owned and operated.