
486 Sanderson Road, Milton, VT 05468
Local realty services provided by:ERA Key Realty Services
Listed by: the gardner group, matthew conti
Office: re/max north professionals802-655-3333
MLS#:5117874
Source:PrimeMLS
Price summary
- Price:$365,000
- Price per sq. ft.:$159.53
- Monthly HOA dues:$150
About this home
Enjoy the perfect blend of country living and convenience in this inviting 3 bedroom, 2 bath townhouse in Milton! Set in a peaceful country setting yet just minutes from I-89, shopping, and everyday amenities, this home offers comfortable living with plenty of space. The open-concept main level features laminate flooring, a bright living area, and an updated kitchen with stainless steel appliances, a center island, and a large pantry for extra storage. A sliding door leads to the deck and private, fenced backyard, perfect for pets, relaxing, or entertaining. A first floor bedroom and 3/4 bath offer convenient one-level living, while two additional sunny bedrooms are located upstairs, along with a full bath. The full basement provides laundry space and additional storage. An attached oversized two car garage completes this wonderful property. A great opportunity to enjoy low maintenance townhouse living with a little extra room to spread out!
Contact an agent
Home facts
- Year built:1977
- Listing ID #:5117874
- Added:6 day(s) ago
- Updated:November 20, 2026 at 10:24 AM
Rooms and interior
- Bedrooms:3
- Total bathrooms:2
- Full bathrooms:1
- Rooms Total:9
- Flooring:Carpet, Laminate
- Kitchen Description:Microwave, Refrigerator
- Basement Description:Concrete Floor, Full, Interior, Interior Access, Unfinished
- Living area:1,384 sq. ft.
Heating and cooling
- Heating:Baseboard
Structure and exterior
- Roof:Shingle
- Year built:1977
- Building area:1,384 sq. ft.
- Levels:2 Story
Schools
- High school:Milton Senior High School
- Middle school:Milton Jr High School
- Elementary school:Milton Elementary School
Utilities
- Sewer:Concrete, Leach Field, Septic, Shared
Finances and disclosures
- Price:$365,000
- Price per sq. ft.:$159.53
- Tax amount:$5,523 (2026)
Features and amenities
- Appliances:Refrigerator, Washer
- Laundry features:Dryer, Washer
- Amenities:Circuit Breaker(s)
Parking
- Parking description:Gravel Driveway
- Garage spaces:2
 Copyright 2026 Prime MLS, Inc. All rights reserved. This information is deemed reliable, but not guaranteed. The data relating to real estate displayed on this Site comes in part from the IDX Program of Prime MLS. The information being provided is for consumers’ personal, noncommercial use and may not be used for any purpose other than to identify prospective properties consumers may be interested in purchasing. Data last updated November 20, 2026
New listings near 486 Sanderson Road
- New
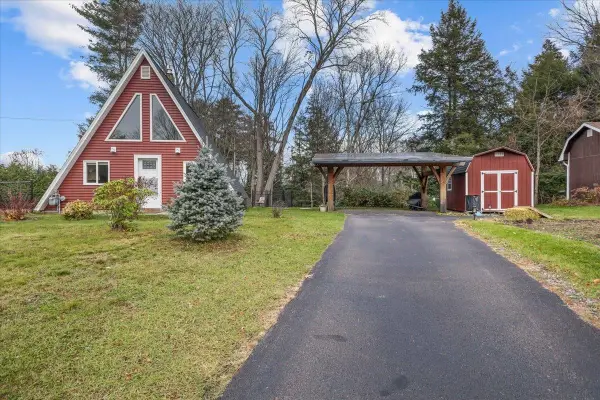 $319,000Active1 beds 1 baths1,248 sq. ft.
93 Lamoille Terrace, Milton, VT 05468
MLS# 5117908Listed by: CORNERSTONE REAL ESTATE COMPANY - New
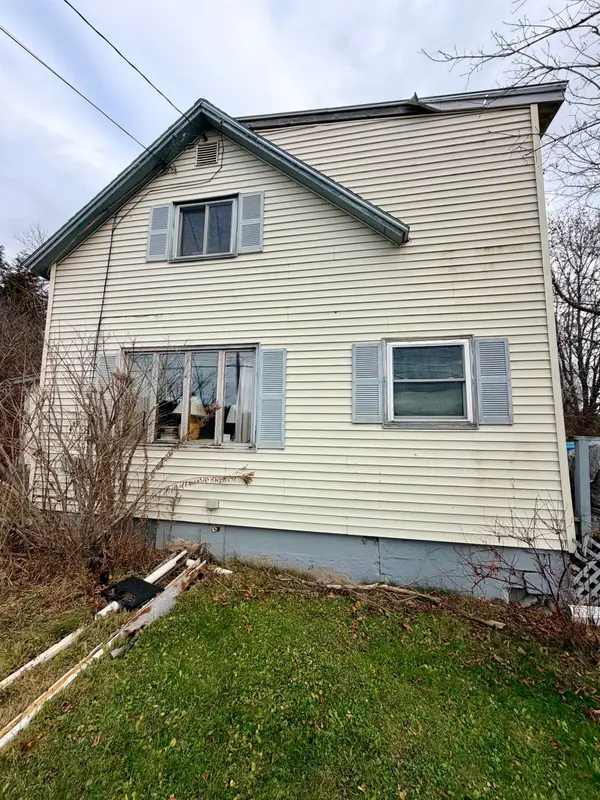 $149,500Active3 beds 2 baths1,068 sq. ft.
752 Route 7 South, Milton, VT 05468
MLS# 5117758Listed by: RE/MAX NORTH PROFESSIONALS - New
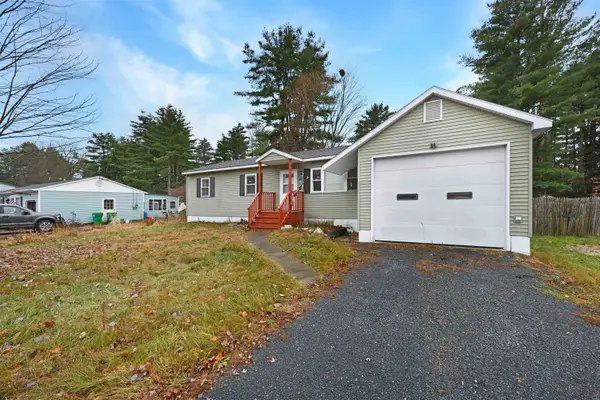 $339,000Active2 beds 1 baths1,080 sq. ft.
65 Hobbs Road, Milton, VT 05468
MLS# 5117518Listed by: FLEX REALTY 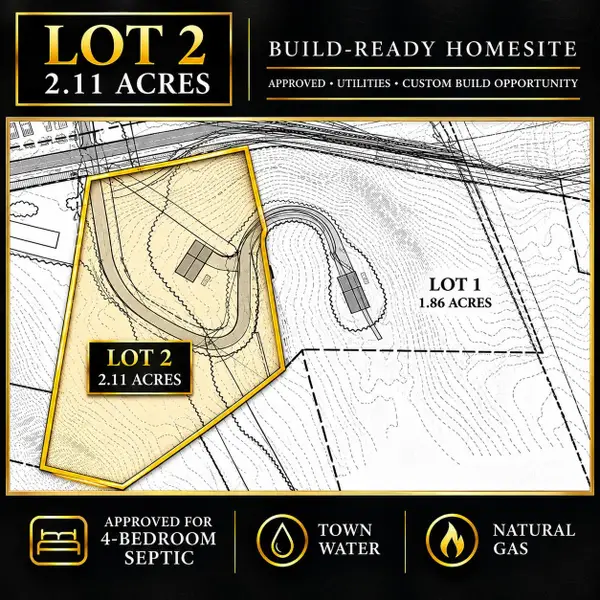 $149,900Active1 Acres
Lot 2 Oakledge Way #1, Milton, VT 05468
MLS# 5116793Listed by: SIGNATURE PROPERTIES OF VERMONT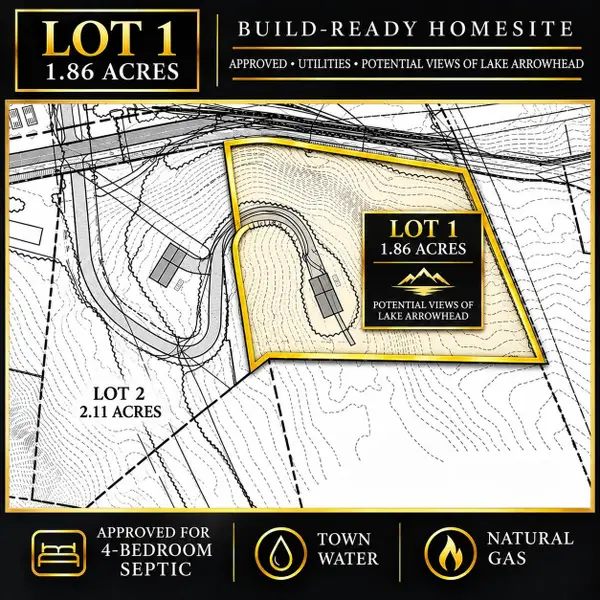 $174,900Active1.86 Acres
Lot 1 Oakledge Way, Milton, VT 05468
MLS# 5116788Listed by: SIGNATURE PROPERTIES OF VERMONT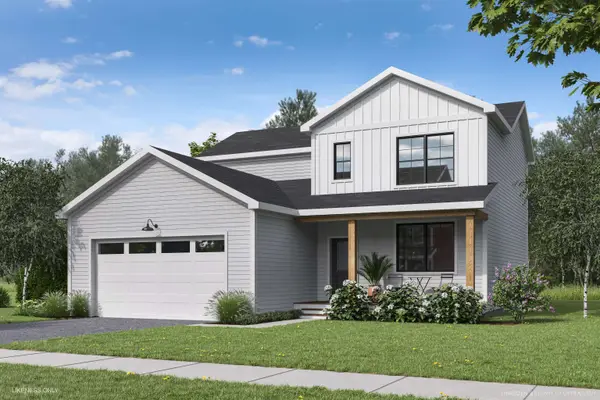 $647,390Active3 beds 3 baths2,021 sq. ft.
35 Atlantic Avenue, Milton, VT 05468
MLS# 5116345Listed by: ELEMENT REAL ESTATE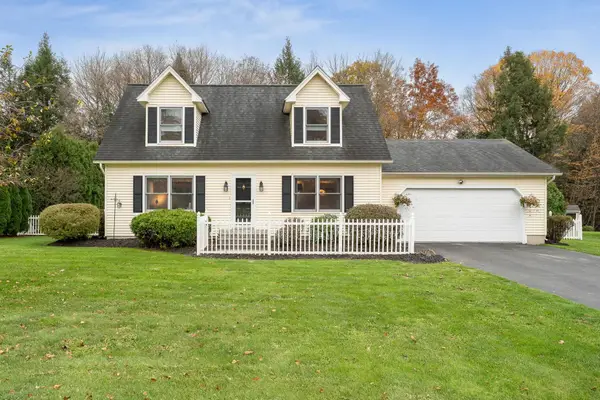 $499,000Active3 beds 2 baths1,536 sq. ft.
54 Andrea Lane, Milton, VT 05468
MLS# 5116234Listed by: ELEMENT REAL ESTATE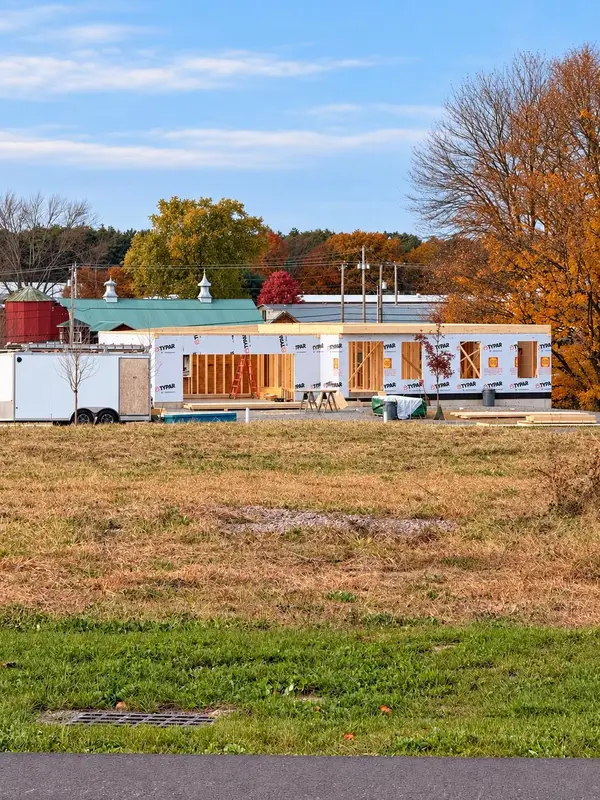 $669,000Active3 beds 3 baths2,264 sq. ft.
288 Sweeney Farm Road #12, Milton, VT 05468
MLS# 5116168Listed by: SIGNATURE PROPERTIES OF VERMONT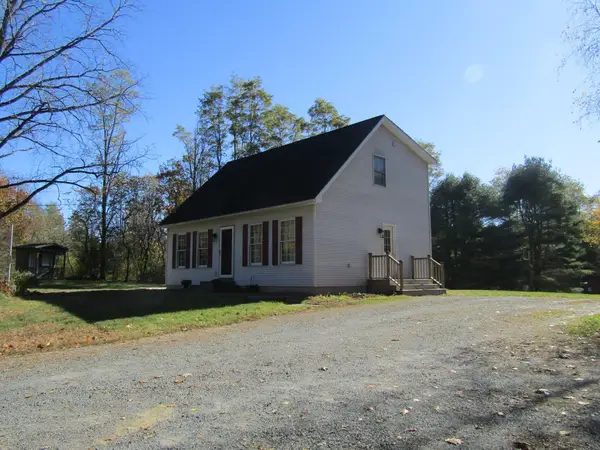 $400,000Active3 beds 2 baths1,408 sq. ft.
62 Murray Avenue, Milton, VT 05468
MLS# 5116176Listed by: EXP REALTY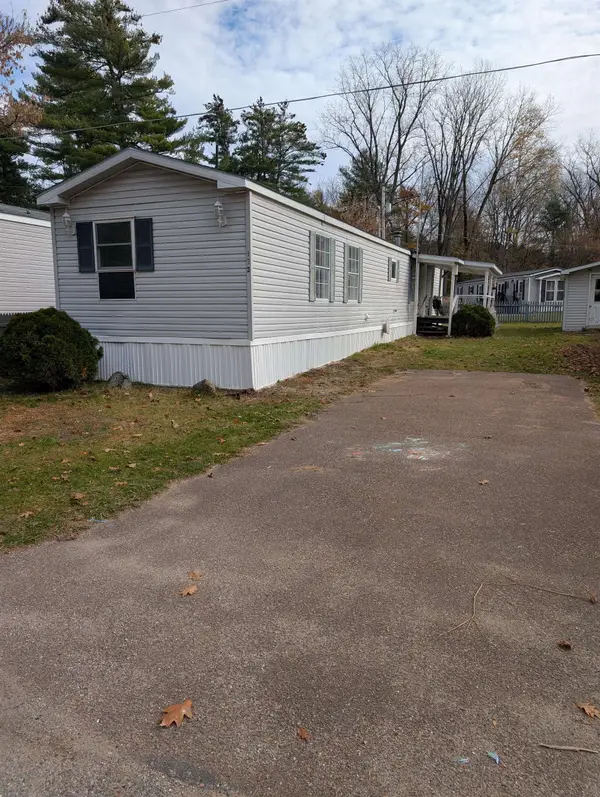 $77,000Pending3 beds 1 baths924 sq. ft.
192 Owen Court, Milton, VT 05468
MLS# 5116155Listed by: KW VERMONT


Protect your home and budget from life's surprises with an Assurant Home Warranty, backed by a partner that supports you through every step of homeownership. Explore Plans.
© 2023 - 2026 ERA Franchise Systems LLC. All rights reserved. ERA Franchise Systems LLC fully supports the principles of the Fair Housing Act and the Equal Opportunity Act. ERA, ERA Real Estate powered, and their respective logos are registered service marks of ERA Franchise Systems LLC. Each office is independently owned and operated.