
50 Boardwalk Way, Milton, VT 05468
Local realty services provided by:ERA Key Realty Services
50 Boardwalk Way,Milton, VT 05468
$494,900
- 3 Beds
- 3 Baths
- 1,699 sq. ft.
- Condominium
- Active
Listed by: element parkside teamPhone: 802-264-6418
Office: element real estate802-497-2575
MLS#:5097773
Source:PrimeMLS
Price summary
- Price:$494,900
- Price per sq. ft.:$291.29
- Monthly HOA dues:$286
About this home
Welcome to Parkside, a neighborhood with a real vibe. This summer, O'Brien Brothers introduces a new collection of thoughtfully designed homes beside Bombardier Park. Mornings unfold into pickup games. Evenings drift toward the playground. Weekends feel less scheduled, more lived. Homes here don't chase attention; they're composed with it. Floor plans that move with ease, shaped by natural light and proportion. Energy-efficient construction that keeps things comfortable without excess. The Wentworth model is a duplex-style townhome with a modern layout that adapts as life does. A community pool is planned for the future and will offer a place to reset when the day lingers. And Bombardier Park becomes an extension of home, fields, courts, trails, playgrounds, a skating rink, and local events. Not an amenity package. A setting. The location is quietly efficient. About seven minutes to Interstate 89. Roughly 20 minutes to Burlington and the UVM Medical Center. Close to what matters, without giving up space or pace. This is new construction built around attainable quality, not manufactured luxury. And for those looking ahead, all-electric and carbon-conscious options are available. Square footage is easy to measure. What matters is how a place fits once you're in it....
Contact an agent
Home facts
- Year built:2026
- Subdivision & Development:Parkside
- Listing ID #:5097773
- Added:96 day(s) ago
- Updated:October 06, 2026 at 10:37 AM
Rooms and interior
- Bedrooms:3
- Total bathrooms:3
- Full bathrooms:1
- Rooms Total:7
- Flooring:Carpet, Laminate, Tile
- Kitchen Description:Dishwasher, Microwave, Refrigerator
- Basement Description:Crawl Space, Interior
- Living area:1,699 sq. ft.
Heating and cooling
- Heating:Forced Air
Structure and exterior
- Year built:2026
- Building area:1,699 sq. ft.
- Levels:3 Story
Schools
- High school:Milton Senior High School
- Middle school:Milton Jr High School
- Elementary school:Milton Elementary School
Utilities
- Sewer:Public Available
Finances and disclosures
- Price:$494,900
- Price per sq. ft.:$291.29
Features and amenities
- Appliances:Refrigerator
- Amenities:Circuit Breaker(s)
Parking
- Parking description:Paved Driveway
- Garage spaces:2
 Copyright 2026 Prime MLS, Inc. All rights reserved. This information is deemed reliable, but not guaranteed. The data relating to real estate displayed on this Site comes in part from the IDX Program of Prime MLS. The information being provided is for consumers’ personal, noncommercial use and may not be used for any purpose other than to identify prospective properties consumers may be interested in purchasing. Data last updated October 6, 2026
New listings near 50 Boardwalk Way
- New
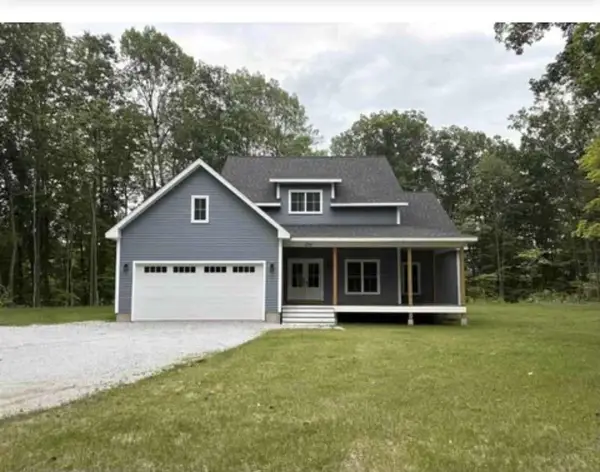 $679,000Active3 beds 3 baths1,994 sq. ft.
234 Oakledge Way, Milton, VT 05468
MLS# 5112777Listed by: WWW.HOMEZU.COM - New
 $355,000Active3 beds 1 baths1,560 sq. ft.
151 Cooper Road, Milton, VT 05468
MLS# 5112743Listed by: EXP REALTY - New
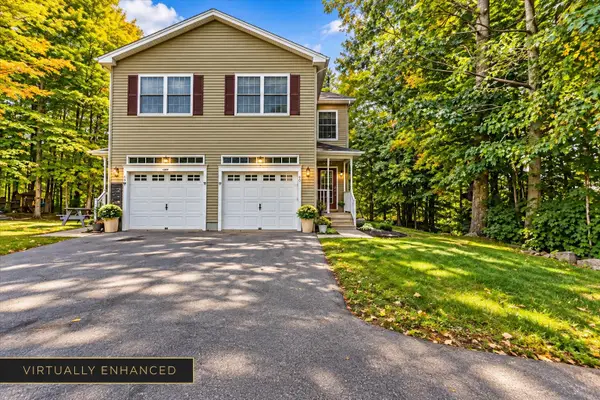 $384,900Active3 beds 3 baths1,860 sq. ft.
42 Aurora Lane, Milton, VT 05468
MLS# 5112451Listed by: SIGNATURE PROPERTIES OF VERMONT - New
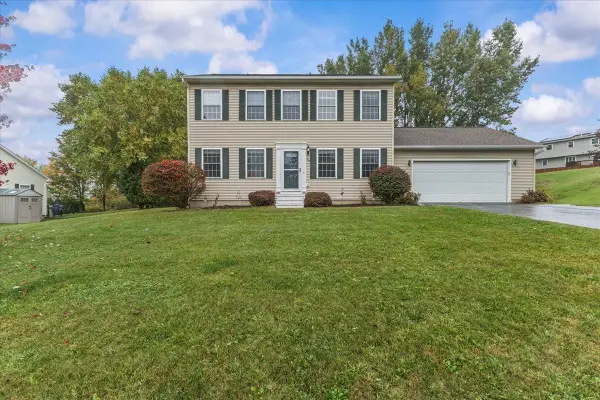 $525,000Active3 beds 2 baths2,080 sq. ft.
93 Hunting Ridge Lane, Milton, VT 05468
MLS# 5112284Listed by: RE/MAX NORTH PROFESSIONALS - New
 $499,000Active4 beds 3 baths2,261 sq. ft.
384 Duffy Road, Milton, VT 05468
MLS# 5112203Listed by: EXP REALTY - New
 $549,000Active4 beds 2 baths2,512 sq. ft.
17 Maplewood Avenue, Milton, VT 05468
MLS# 5112092Listed by: BHHS VERMONT REALTY GROUP/S BURLINGTON - New
 $460,000Active3 beds 2 baths2,031 sq. ft.
146 Lake Road, Milton, VT 05468
MLS# 5112067Listed by: KW VERMONT - New
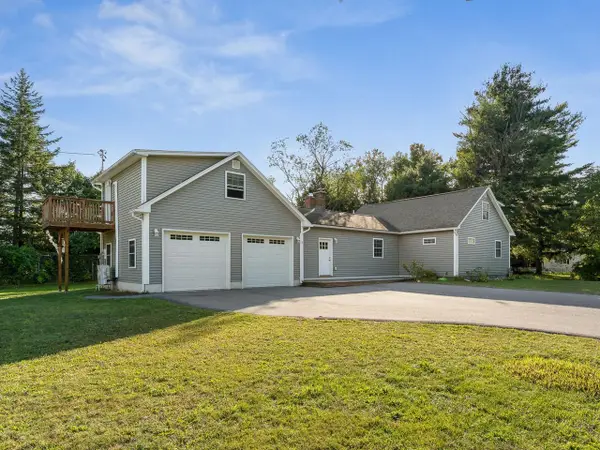 $599,999Active3 beds 3 baths3,068 sq. ft.
4 Baker Lane, Milton, VT 05468
MLS# 5111573Listed by: COLDWELL BANKER HICKOK AND BOARDMAN 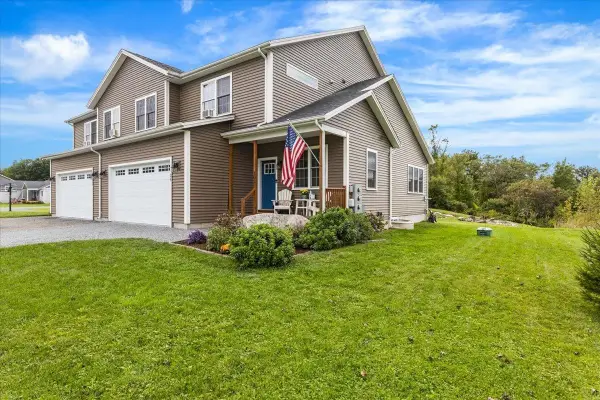 $499,000Active3 beds 3 baths2,345 sq. ft.
25 Hailey Drive #102, Milton, VT 05468
MLS# 5111340Listed by: FLAT FEE REAL ESTATE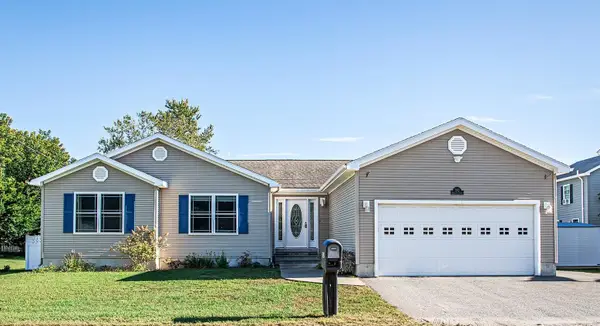 $515,000Active3 beds 3 baths3,036 sq. ft.
202 Railroad Street, Milton, VT 05468
MLS# 5111062Listed by: NEW LEAF REAL ESTATE


Protect your home and budget from life's surprises with an Assurant Home Warranty, backed by a partner that supports you through every step of homeownership. Explore Plans.
© 2023 - 2026 ERA Franchise Systems LLC. All rights reserved. ERA Franchise Systems LLC fully supports the principles of the Fair Housing Act and the Equal Opportunity Act. ERA, ERA Real Estate powered, and their respective logos are registered service marks of ERA Franchise Systems LLC. Each office is independently owned and operated.