
68 Arrowhead Avenue, Milton, VT 05468
Local realty services provided by:ERA Key Realty Services
68 Arrowhead Avenue,Milton, VT 05468
$439,900
- 3 Beds
- 1 Baths
- 1,320 sq. ft.
- Single family
- Active
Listed by: sandy palmer
Office: vermont real estate company802-540-8300
MLS#:5115450
Source:PrimeMLS
Price summary
- Price:$439,900
- Price per sq. ft.:$191.68
About this home
Welcome home to 68 Arrowhead Avenue, where the big projects are done! This move-in-ready ranch sits on a level half-acre in a quiet Milton neighborhood, and it’s been updated from the inside out: new furnace and hot water heater, updates to electrical and plumbing, new drywall in several rooms, fresh paint, and updated flooring throughout. In other words, you can skip the to-do list and get straight to living or customizing. Inside, the layout is easy and welcoming, with three bedrooms, a full bath, a bright living room, and an eat-in kitchen with a dining area. A separate office/den gives you a quiet spot to work from home or a dedicated space for your favorite hobby. Need storage? The walk-up basement has you covered. Car lovers and tinkerers, this part is for you: an attached one-car garage PLUS a detached two-car garage/shop with a car lift and shop compressor. Weekend projects just got a serious upgrade. Outside, the big yard is ready for summer evenings on the deck, a garden, and a shed for all the tools and toys. The practical perks add real peace of mind, too. Leased solar keeps your electric bill steady and affordable, the metal roof is low-maintenance and built to last, a standby generator keeps the lights on through Vermont storms, and public water is already in place. The home is currently on a well-functioning private septic system, with public sewer available at the street if a new owner ever wants to connect. Tucked away but close to everything, it’s an easy drive to Burlington and St. Albans, with shopping, schools, trails, and town parks nearby. Come take a look, and bring your project list for that shop!...
Contact an agent
Home facts
- Year built:1969
- Listing ID #:5115450
- Added:1 day(s) ago
- Updated:October 24, 2026 at 03:47 AM
Rooms and interior
- Bedrooms:3
- Total bathrooms:1
- Full bathrooms:1
- Rooms Total:6
- Flooring:Carpet, Hardwood, Vinyl
- Kitchen Description:Microwave, Refrigerator
- Basement Description:Exterior Access, Unfinished, Walk-up
- Living area:1,320 sq. ft.
Heating and cooling
- Heating:Forced Air, Wood
Structure and exterior
- Roof:Metal
- Year built:1969
- Building area:1,320 sq. ft.
- Lot area:0.5 Acres
- Levels:1 Story
Schools
- High school:Milton Senior High School
- Middle school:Milton Jr High School
- Elementary school:Milton Elementary School
Utilities
- Sewer:Public Sewer at Street, Septic
Finances and disclosures
- Price:$439,900
- Price per sq. ft.:$191.68
Features and amenities
- Appliances:Refrigerator
- Amenities:Generator
Parking
- Parking description:Paved Driveway
- Garage spaces:3
 Copyright 2026 Prime MLS, Inc. All rights reserved. This information is deemed reliable, but not guaranteed. The data relating to real estate displayed on this Site comes in part from the IDX Program of Prime MLS. The information being provided is for consumers’ personal, noncommercial use and may not be used for any purpose other than to identify prospective properties consumers may be interested in purchasing. Data last updated October 24, 2026
New listings near 68 Arrowhead Avenue
- New
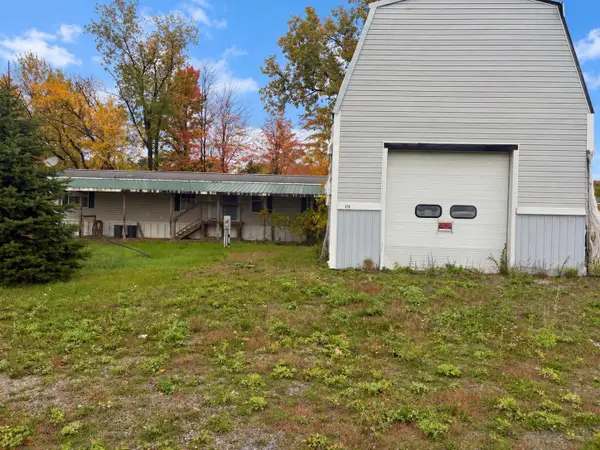 $329,000Active3 beds 1 baths924 sq. ft.
379 Route 7 South, Milton, VT 05468
MLS# 5115404Listed by: KW VERMONT - Open Sat, 2 to 4pmNew
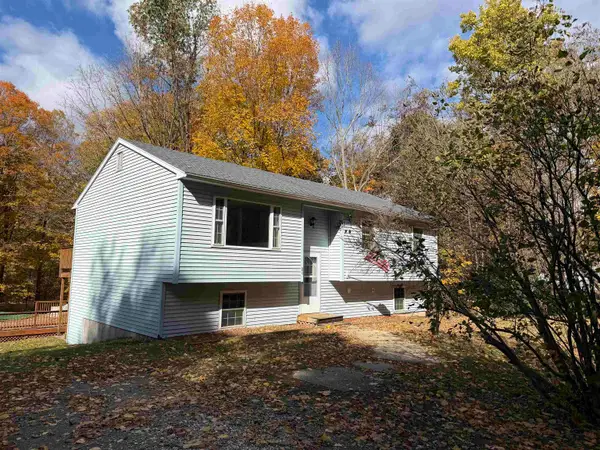 $430,000Active3 beds 2 baths1,630 sq. ft.
24 Lovely Lane, Milton, VT 05468
MLS# 5115389Listed by: CHAD DION REAL ESTATE - New
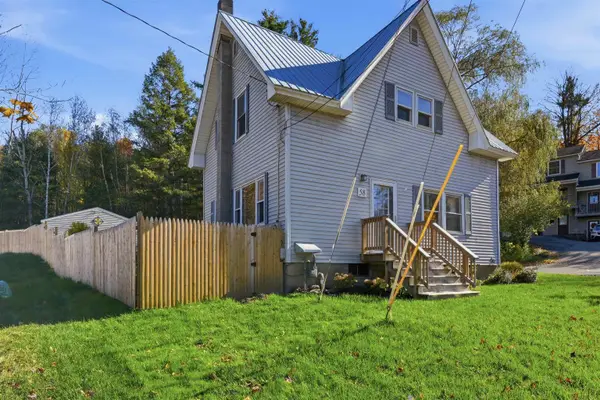 $390,000Active4 beds 2 baths1,290 sq. ft.
58 River Street, Milton, VT 05468
MLS# 5114942Listed by: FLEX REALTY - New
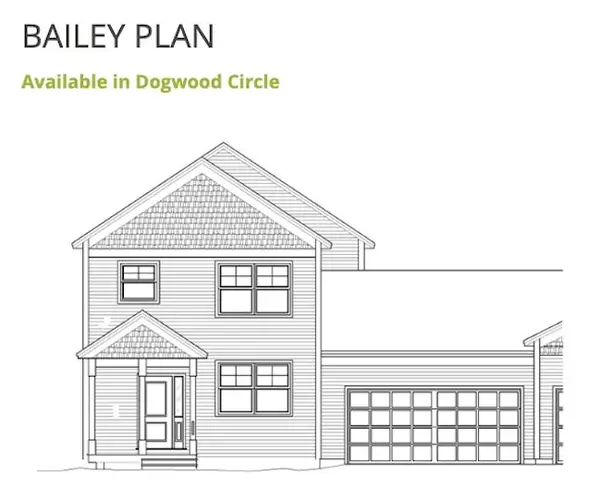 $545,750Active4 beds 3 baths1,748 sq. ft.
23 Dogwood Circle #23L Bailey Plan, Milton, VT 05468
MLS# 5114964Listed by: VERMONT REAL ESTATE COMPANY - New
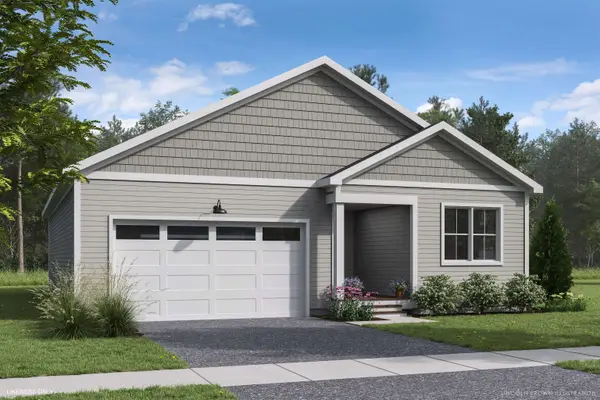
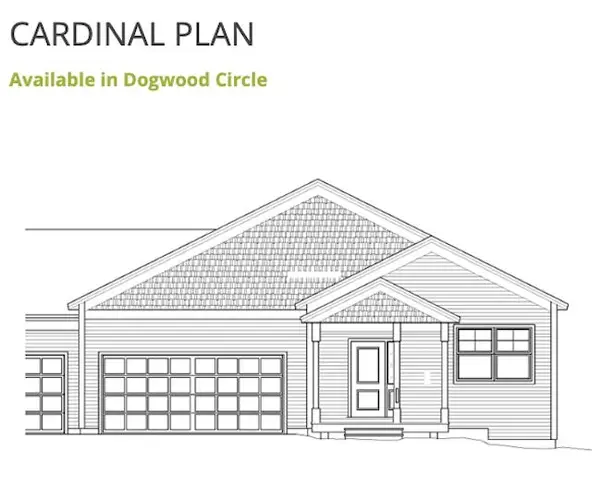 $543,650Active3 beds 2 baths1,356 sq. ft.
24R Dogwood Circle #24R Cardinal, Milton, VT 05468
MLS# 5114967Listed by: VERMONT REAL ESTATE COMPANY - Open Sun, 12 to 3pmNew
 $575,000Active2 beds 2 baths1,591 sq. ft.
57 Atlantic Avenue, Milton, VT 05468
MLS# 5114086Listed by: ELEMENT REAL ESTATE 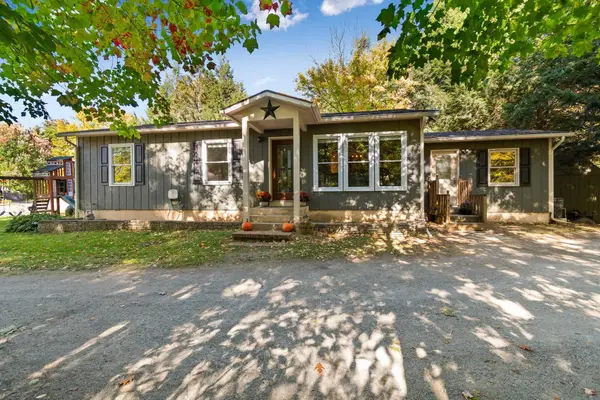 $425,000Active3 beds 2 baths2,176 sq. ft.
26 Beaver Brook Road, Milton, VT 05468
MLS# 5113946Listed by: KW VERMONT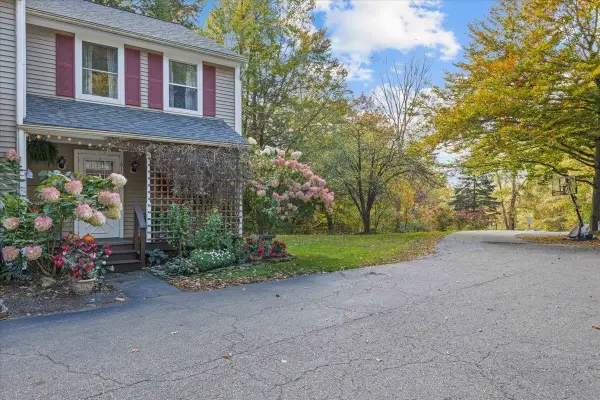 $299,000Active2 beds 2 baths1,152 sq. ft.
161 Red Clover Way, Milton, VT 05468
MLS# 5113941Listed by: FLAT FEE REAL ESTATE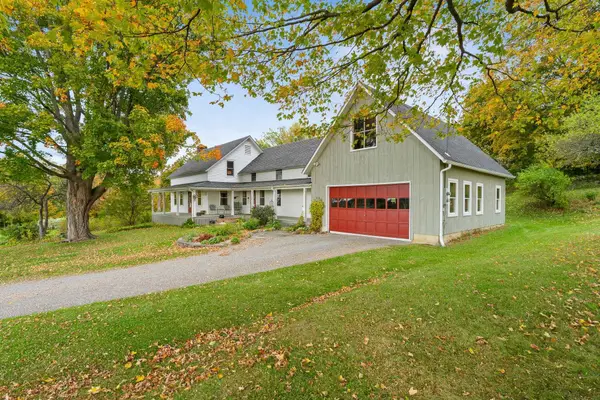 $625,000Active4 beds 2 baths2,044 sq. ft.
28 Duffy Road, Milton, VT 05468
MLS# 5113677Listed by: BLUE SLATE REALTY


Protect your home and budget from life's surprises with an Assurant Home Warranty, backed by a partner that supports you through every step of homeownership. Explore Plans.
© 2023 - 2026 ERA Franchise Systems LLC. All rights reserved. ERA Franchise Systems LLC fully supports the principles of the Fair Housing Act and the Equal Opportunity Act. ERA, ERA Real Estate powered, and their respective logos are registered service marks of ERA Franchise Systems LLC. Each office is independently owned and operated.