
93 Hunting Ridge Lane, Milton, VT 05468
Local realty services provided by:ERA Key Realty Services
Listed by: jason lefebvre
Office: re/max north professionals802-655-3333
MLS#:5112284
Source:PrimeMLS
Price summary
- Price:$525,000
- Price per sq. ft.:$210.34
- Monthly HOA dues:$20.83
About this home
Welcome to 93 Hunting Ridge Lane, a lovingly maintained and thoughtfully updated Colonial set on a .30-acre lot in an established Milton neighborhood. Recent improvements throughout make this home truly move-in ready, with plenty of comfortable living space both inside and out.The remodeled kitchen is a standout, featuring Allen + Roth Smoky Crest quartz countertops, KraftMaid cabinetry, under-cabinet lighting, stainless steel appliances, and updated flooring. The kitchen flows seamlessly into the dining area, where a slider provides direct access to the new back deck, while the adjoining living room creates an open and inviting layout for everyday living and entertaining/ Upstairs, new vinyl plank flooring adds a fresh, modern feel. The spacious primary bedroom offers a walk-in closet, while two additional bedrooms provide ample closet space and ceiling fans. The beautifully updated main bath features a soaking tub, tiled shower, updated vanity. The recent partially finished basement provides additional flexible living space perfect for a family room, home office, gym, or recreation area—while still offering plenty of storage and a dedicated laundry area. Mini splits have also been added for cooling and supplemental heat, providing year-round comfort. Outside, the improvements continue with a new back deck overlooking the fenced backyard, offering plenty of room to play, entertain, or simply relax. Gather around the backyard fire pit on summer evenings or crisp Vermont nights. An attached two-car garage provides additional storage and everyday convenience. Located in a wonderful neighborhood with approximately 17 acres of common land, this home offers a great combination of neighborhood living and outdoor space. Conveniently located just minutes from schools, shopping, restaurants, and everyday amenities, with an easy commute to Burlington....
Contact an agent
Home facts
- Year built:2000
- Listing ID #:5112284
- Added:4 day(s) ago
- Updated:October 05, 2026 at 10:59 AM
Rooms and interior
- Bedrooms:3
- Total bathrooms:2
- Full bathrooms:1
- Rooms Total:6
- Flooring:Carpet, Vinyl, Vinyl Plank
- Kitchen Description:Dishwasher, Refrigerator
- Basement Description:Interior, Partially Finished
- Living area:2,080 sq. ft.
Heating and cooling
- Cooling:Mini Split
- Heating:Baseboard, Mini Split
Structure and exterior
- Roof:Shingle
- Year built:2000
- Building area:2,080 sq. ft.
- Lot area:0.3 Acres
- Levels:2 Story
Schools
- High school:Milton Senior High School
- Middle school:Milton Jr High School
- Elementary school:Milton Elementary School
Utilities
- Sewer:Public Available
Finances and disclosures
- Price:$525,000
- Price per sq. ft.:$210.34
- Tax amount:$6,581 (26)
Features and amenities
- Appliances:Refrigerator, Washer
- Laundry features:Dryer, Washer
- Amenities:Circuit Breaker(s)
Parking
- Parking description:Paved Driveway
- Garage spaces:2
 Copyright 2026 Prime MLS, Inc. All rights reserved. This information is deemed reliable, but not guaranteed. The data relating to real estate displayed on this Site comes in part from the IDX Program of Prime MLS. The information being provided is for consumers’ personal, noncommercial use and may not be used for any purpose other than to identify prospective properties consumers may be interested in purchasing. Data last updated October 5, 2026
New listings near 93 Hunting Ridge Lane
- New
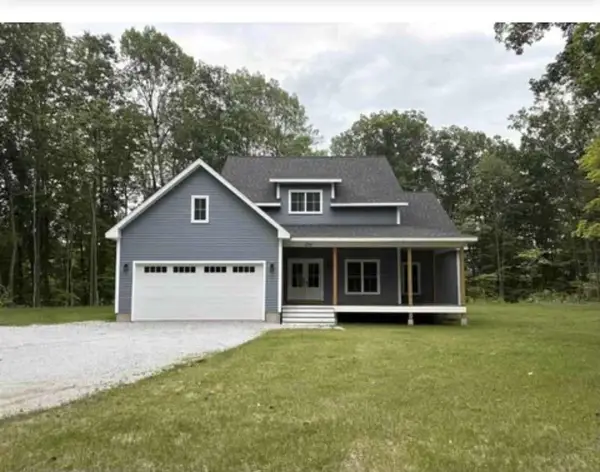 $679,000Active3 beds 3 baths1,994 sq. ft.
234 Oakledge Way, Milton, VT 05468
MLS# 5112777Listed by: WWW.HOMEZU.COM - New
 $355,000Active3 beds 1 baths1,560 sq. ft.
151 Cooper Road, Milton, VT 05468
MLS# 5112743Listed by: EXP REALTY - New
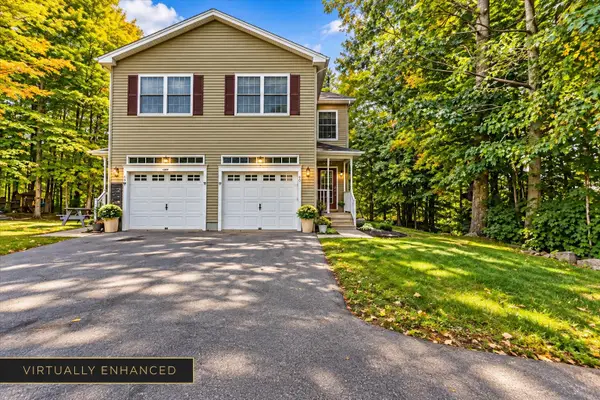 $384,900Active3 beds 3 baths1,860 sq. ft.
42 Aurora Lane, Milton, VT 05468
MLS# 5112451Listed by: SIGNATURE PROPERTIES OF VERMONT - New
 $499,000Active4 beds 3 baths2,261 sq. ft.
384 Duffy Road, Milton, VT 05468
MLS# 5112203Listed by: EXP REALTY - New
 $549,000Active4 beds 2 baths2,512 sq. ft.
17 Maplewood Avenue, Milton, VT 05468
MLS# 5112092Listed by: BHHS VERMONT REALTY GROUP/S BURLINGTON - New
 $460,000Active3 beds 2 baths2,031 sq. ft.
146 Lake Road, Milton, VT 05468
MLS# 5112067Listed by: KW VERMONT - New
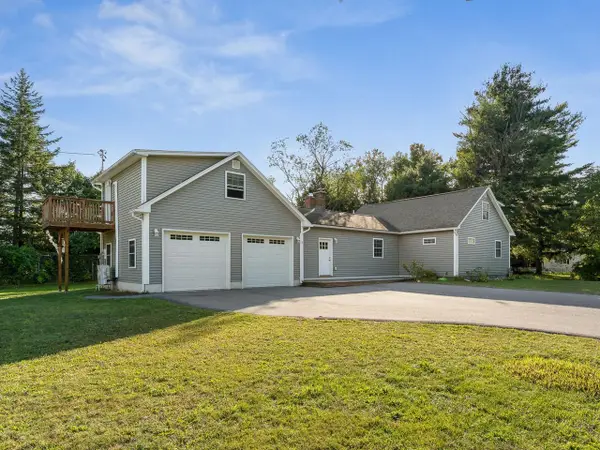 $599,999Active3 beds 3 baths3,068 sq. ft.
4 Baker Lane, Milton, VT 05468
MLS# 5111573Listed by: COLDWELL BANKER HICKOK AND BOARDMAN - New
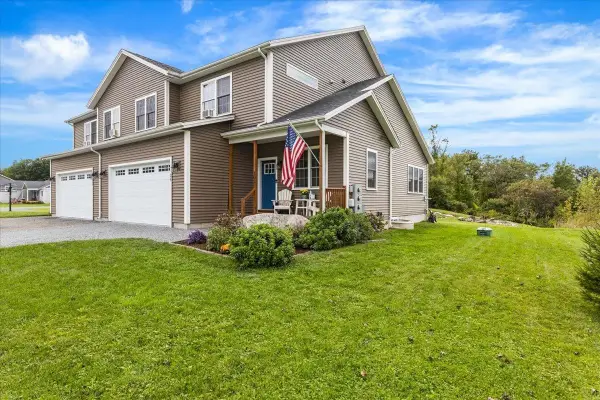 $499,000Active3 beds 3 baths2,345 sq. ft.
25 Hailey Drive #102, Milton, VT 05468
MLS# 5111340Listed by: FLAT FEE REAL ESTATE 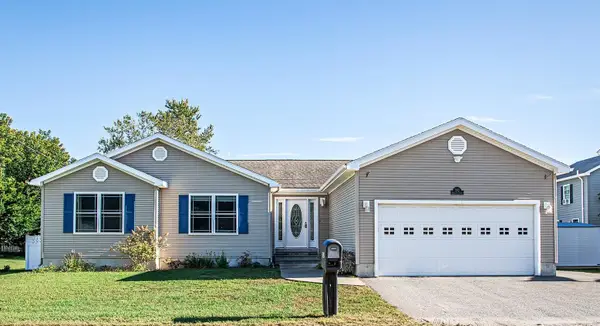 $515,000Active3 beds 3 baths3,036 sq. ft.
202 Railroad Street, Milton, VT 05468
MLS# 5111062Listed by: NEW LEAF REAL ESTATE


Protect your home and budget from life's surprises with an Assurant Home Warranty, backed by a partner that supports you through every step of homeownership. Explore Plans.
© 2023 - 2026 ERA Franchise Systems LLC. All rights reserved. ERA Franchise Systems LLC fully supports the principles of the Fair Housing Act and the Equal Opportunity Act. ERA, ERA Real Estate powered, and their respective logos are registered service marks of ERA Franchise Systems LLC. Each office is independently owned and operated.